Desert Glam Home.
The smallest rooms in the house. The boldest moments in the project.
The smallest rooms in the house. The boldest moments in the project.

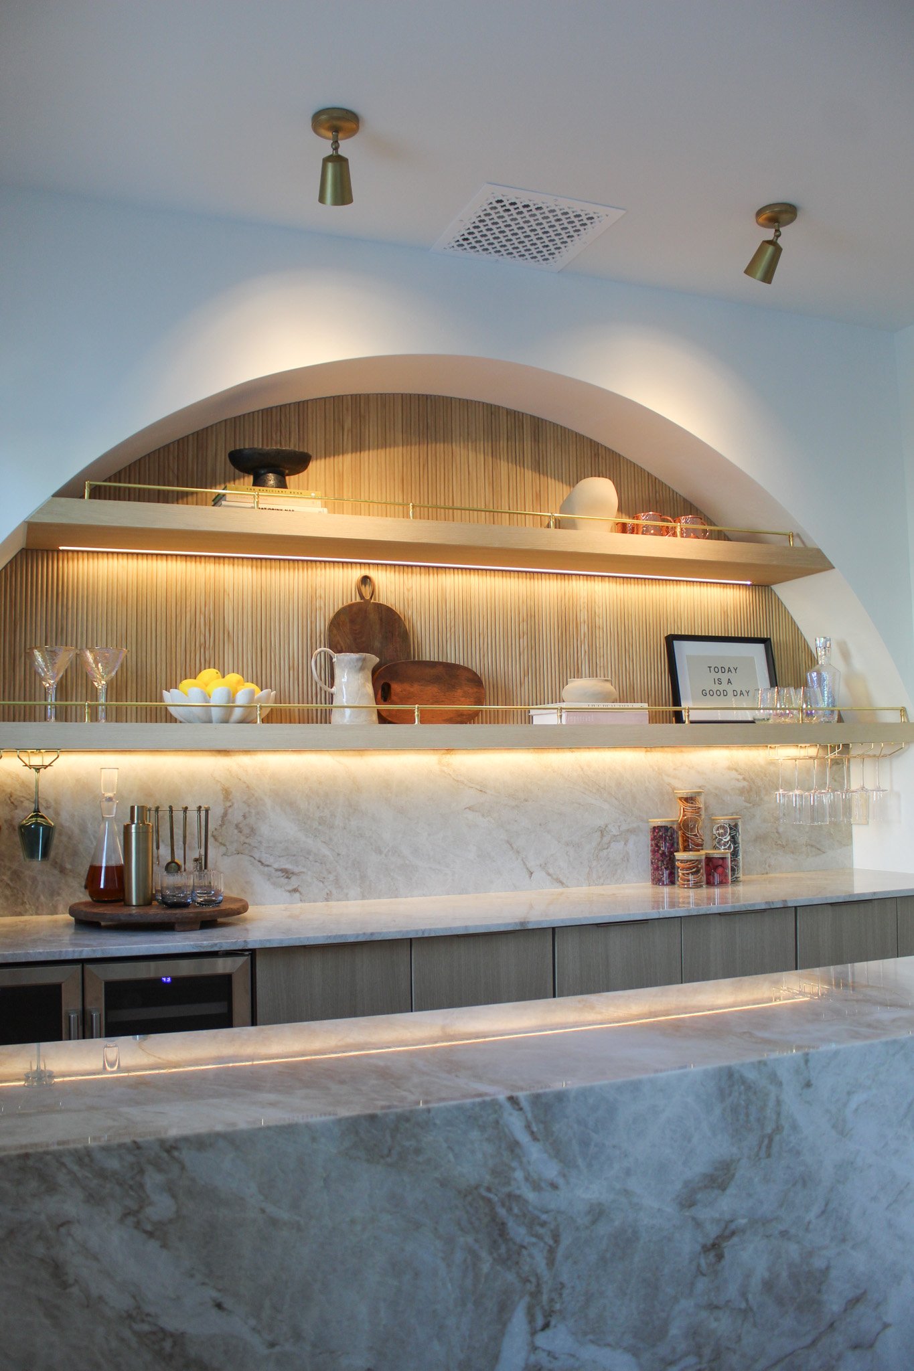
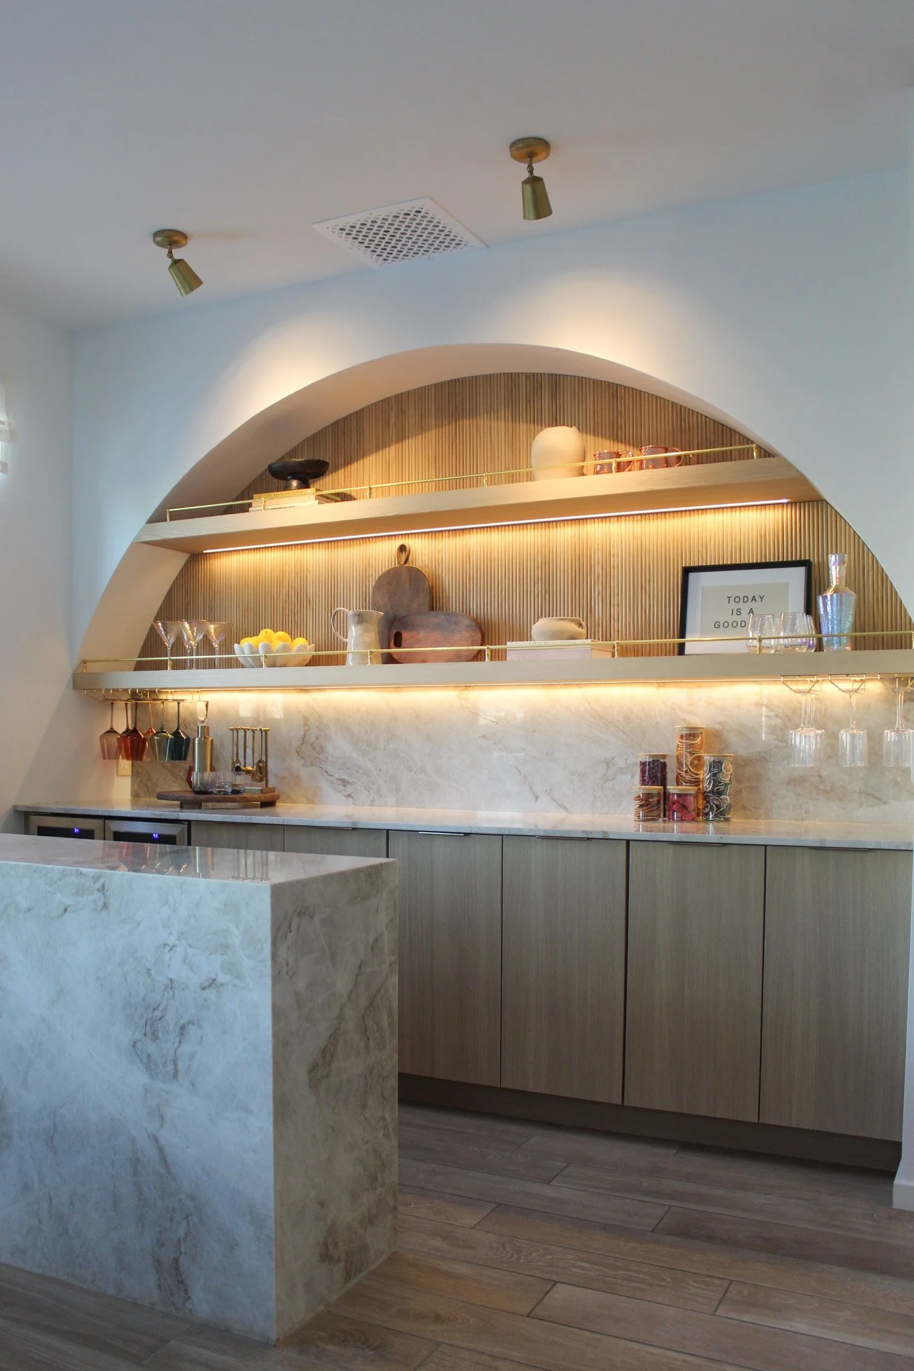


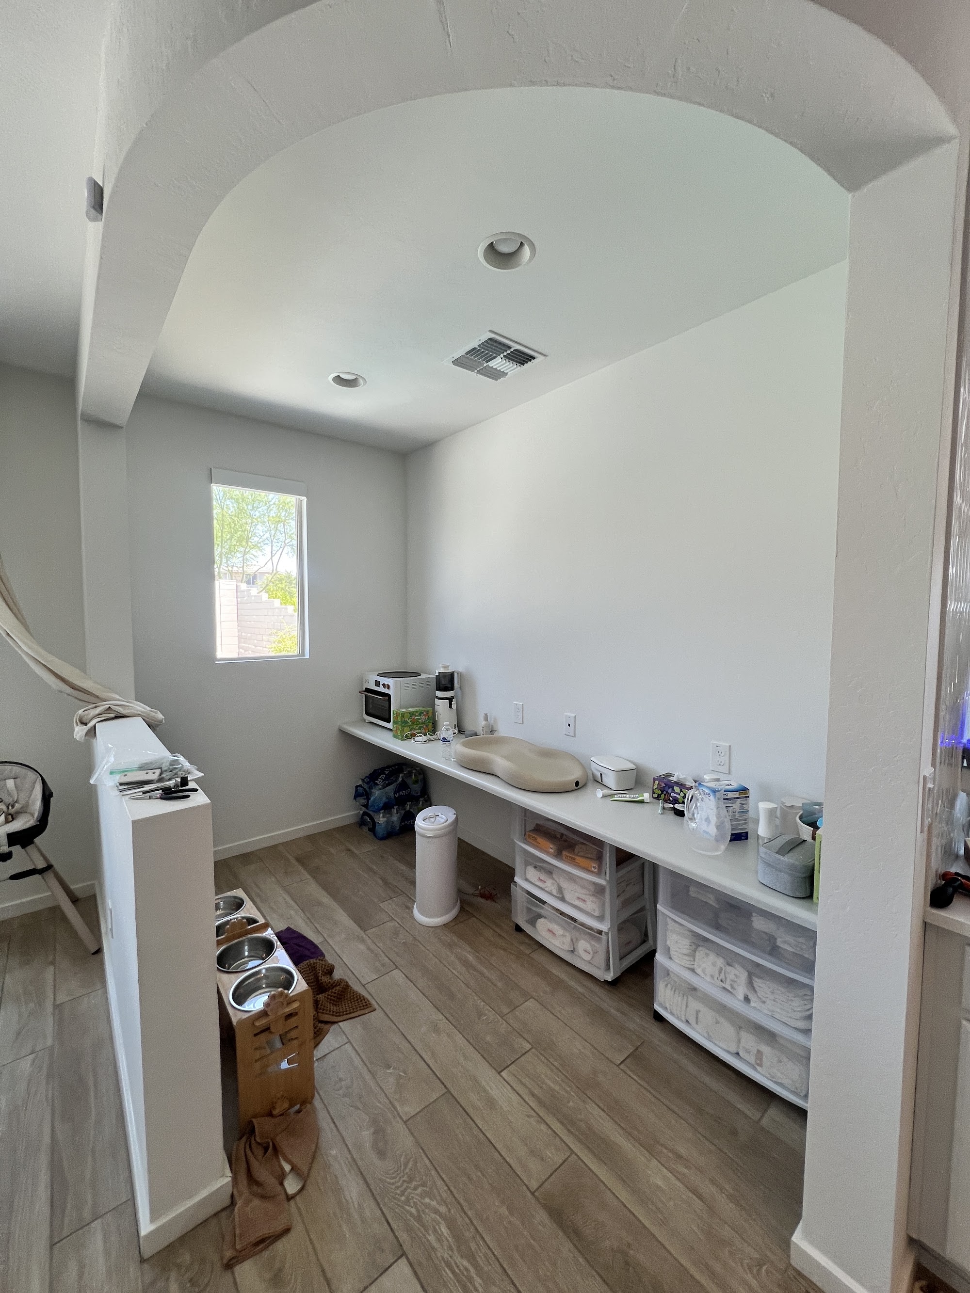
The bar and butler pantry arrived blank — no storage, no presence, no reason to walk into it. The renovation built it into a piece of architecture. Custom arched niches in warm white oak frame the bar wall. Brass gallery rails edge the open shelving. Quartzite anchors the surfaces. An integrated wine fridge disappears into the cabinetry. LED tucked beneath the shelves does the rest.
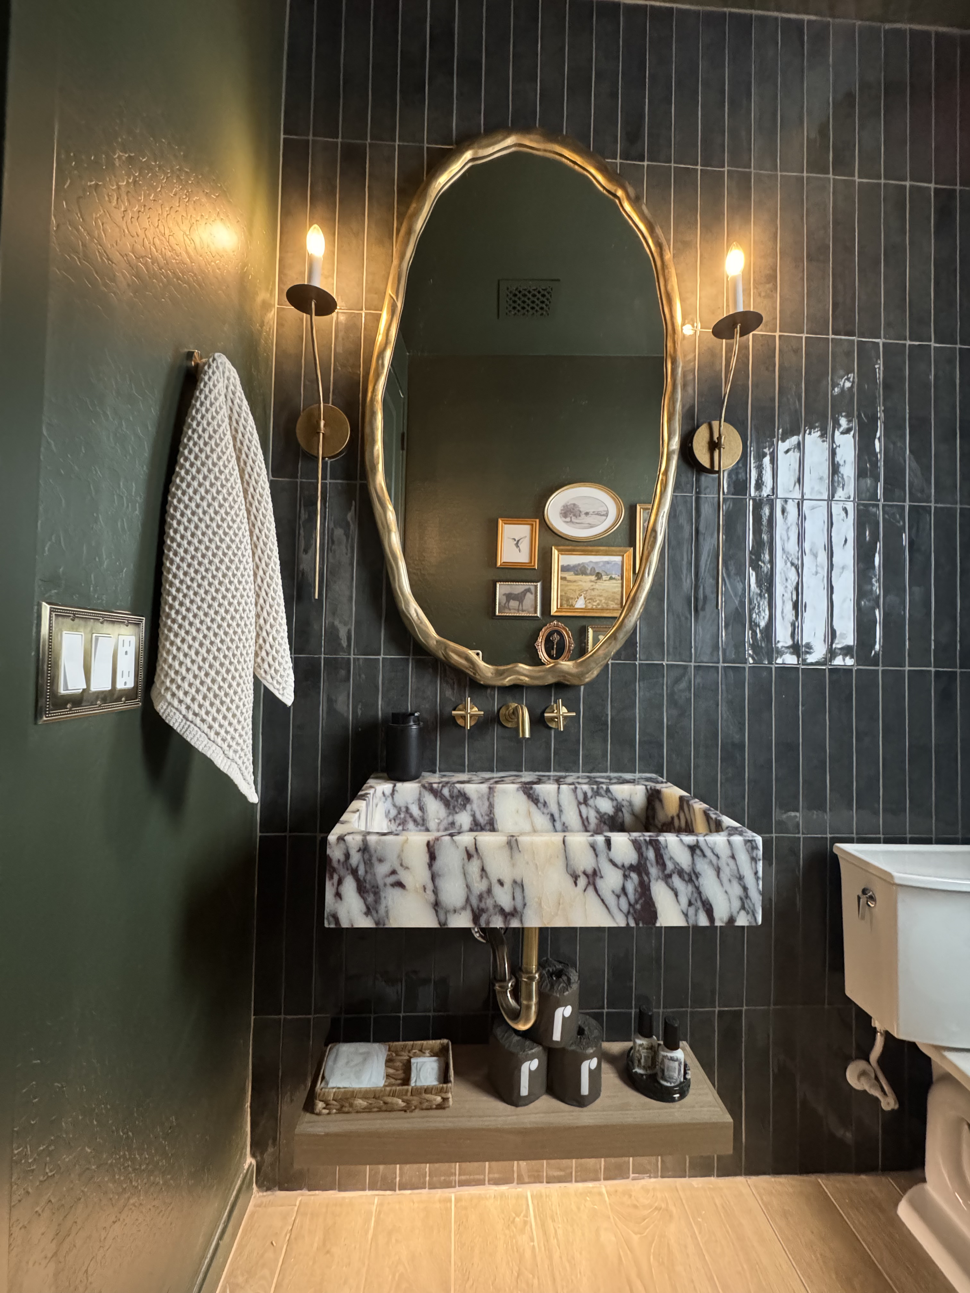

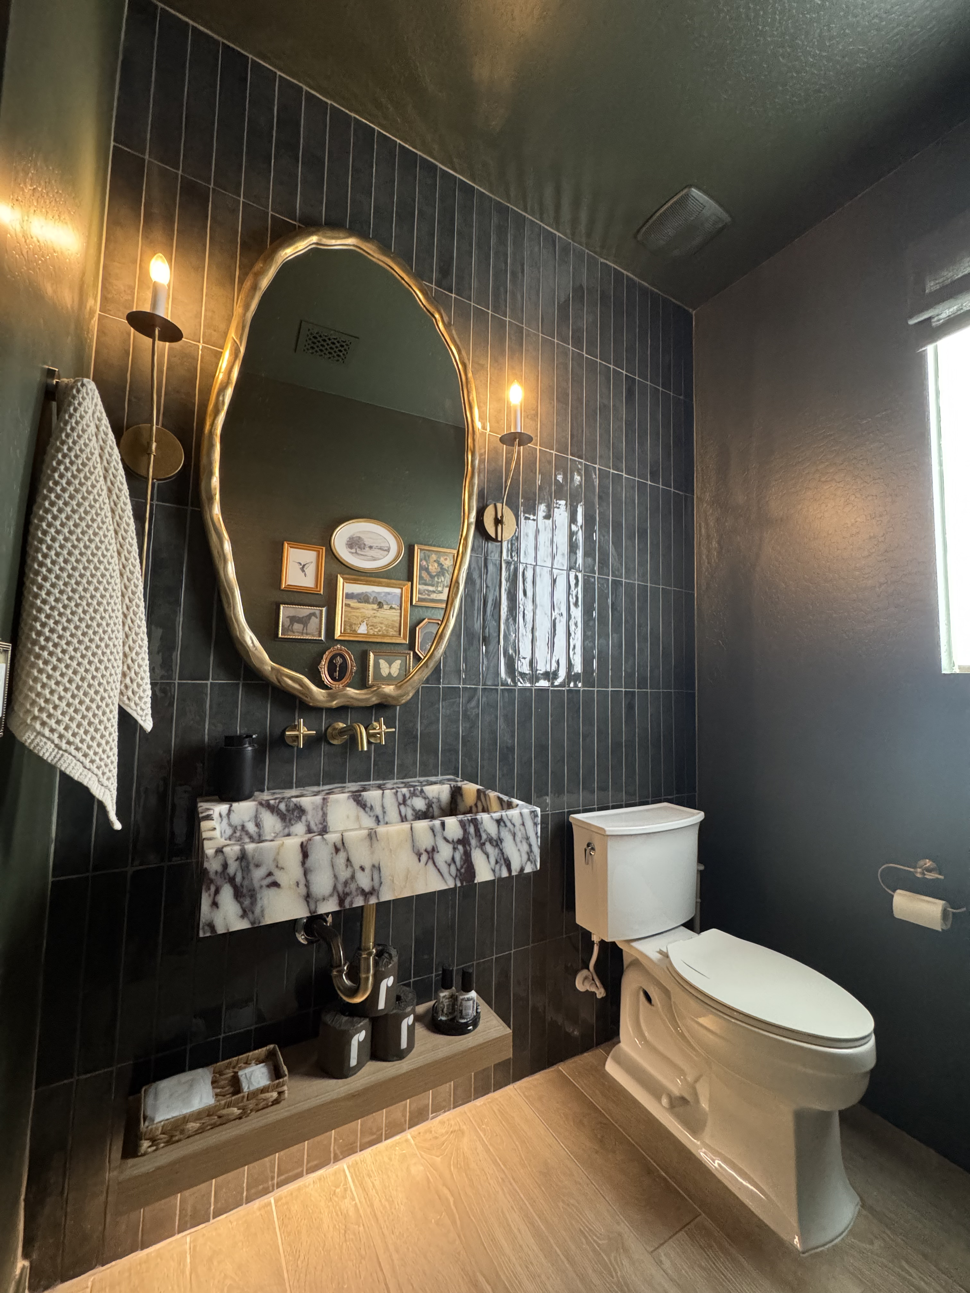
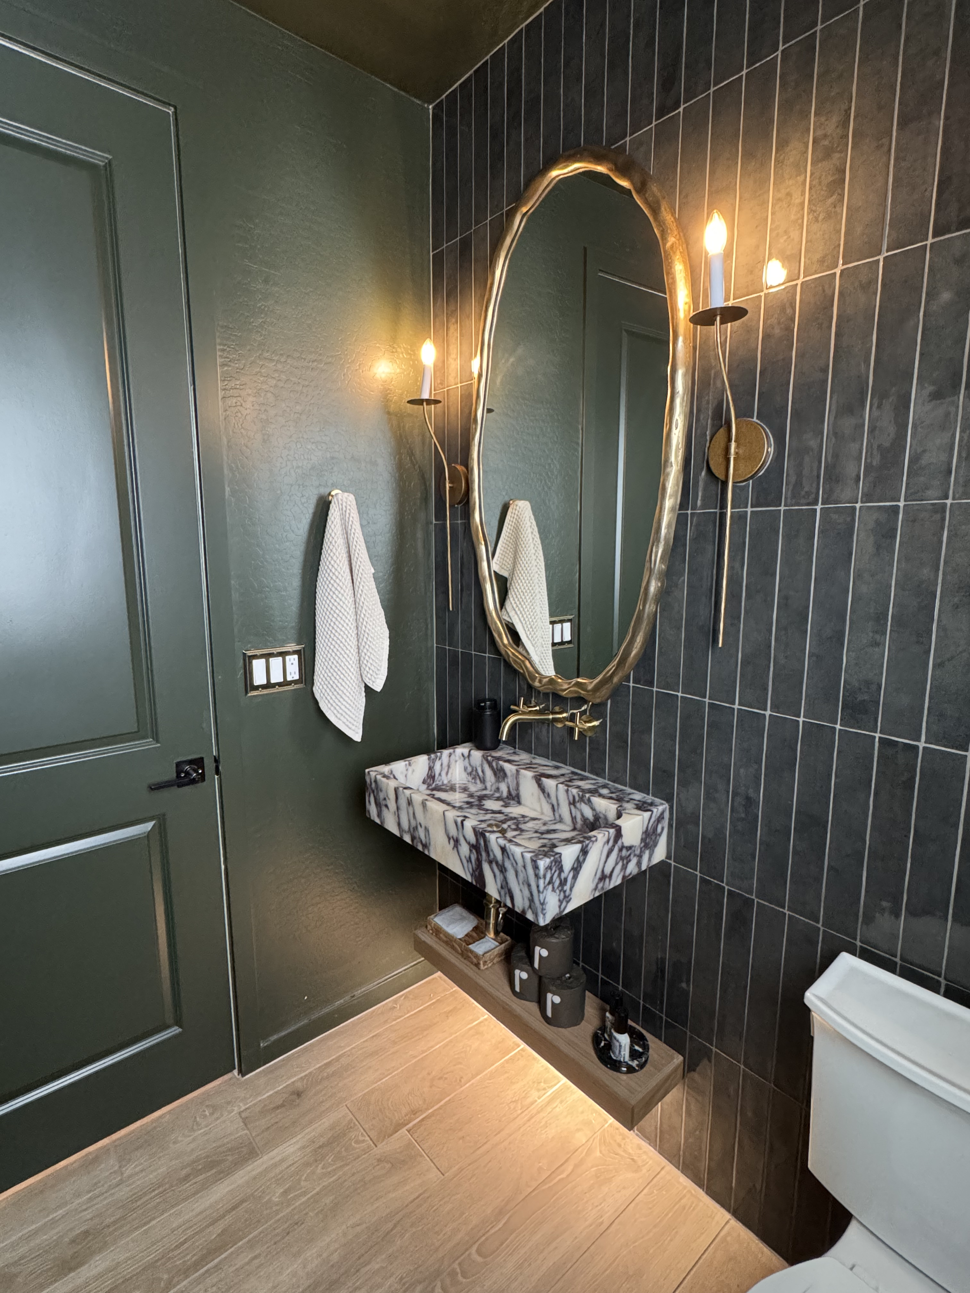
The powder room took it the other direction. Moody green walls drag the eye in. A wall-mounted brass faucet pours into a veined Calacatta Viola marble basin. Tailored LED candlestick sconces frame the oblong mirror. Every detail considered — even the toilet lever, even the electrical faceplate.
Different palettes, same discipline. The kind of work we'd rather do twelve of than forty kitchen refreshes. Glamour, but only the kind that earns its keep.
— NOHEA
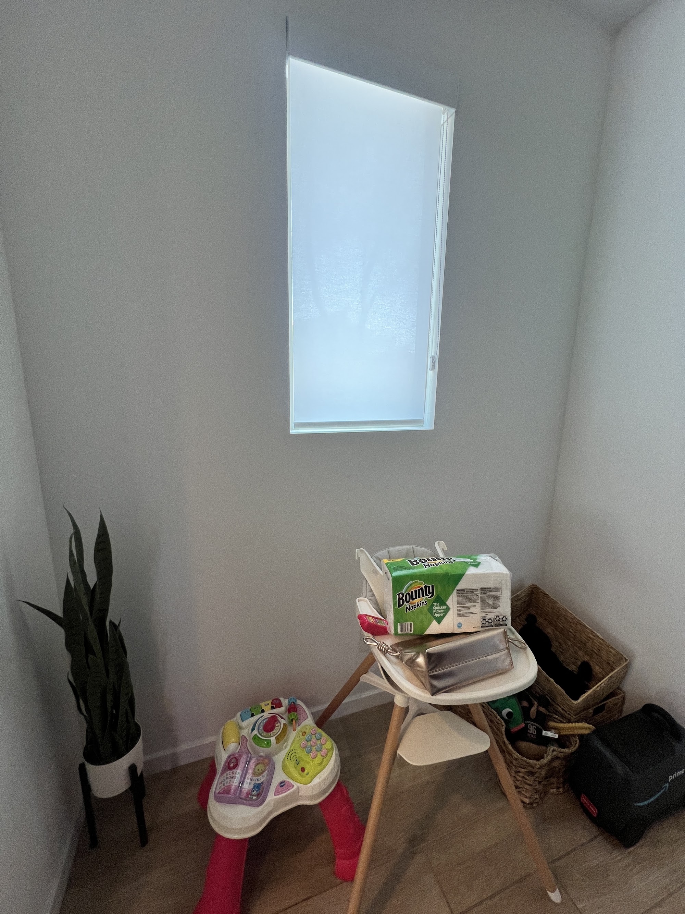
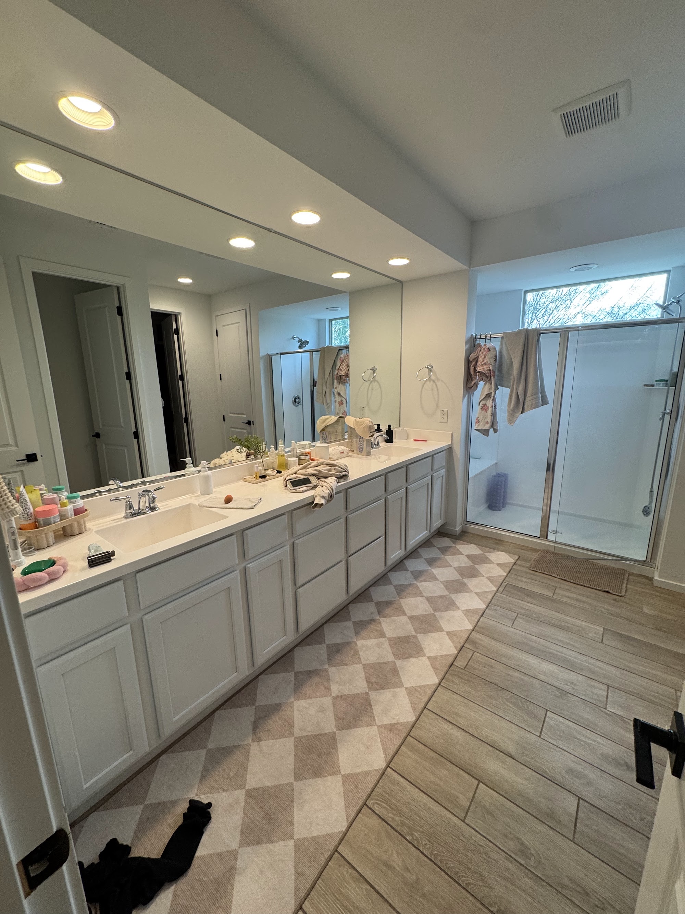
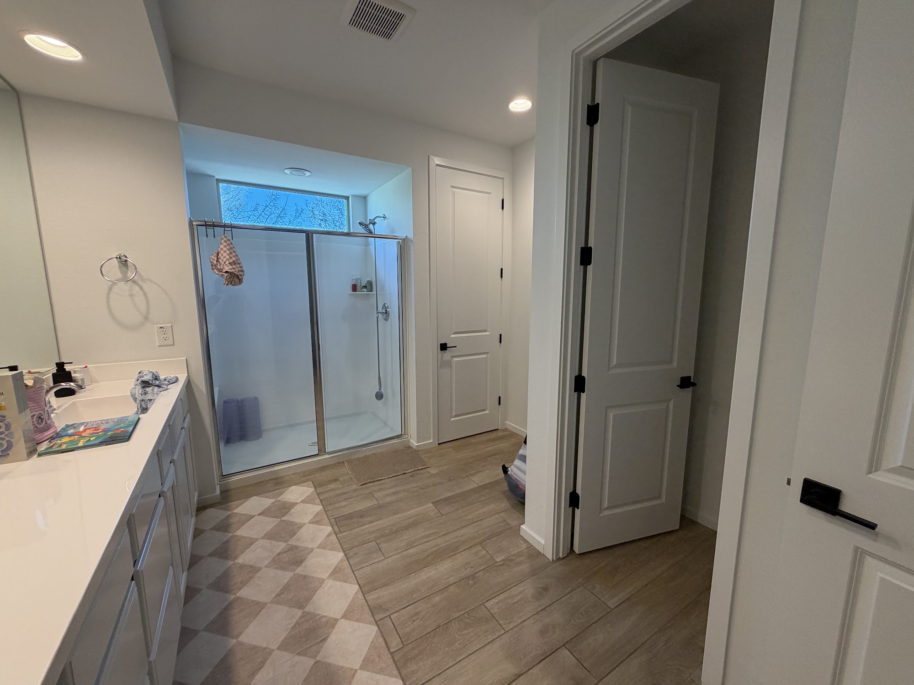
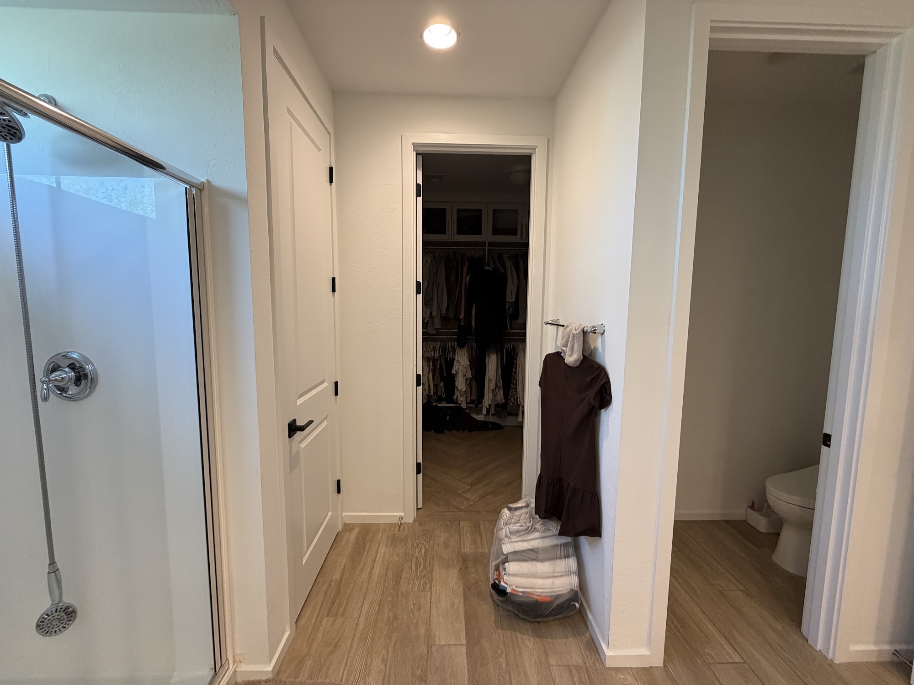
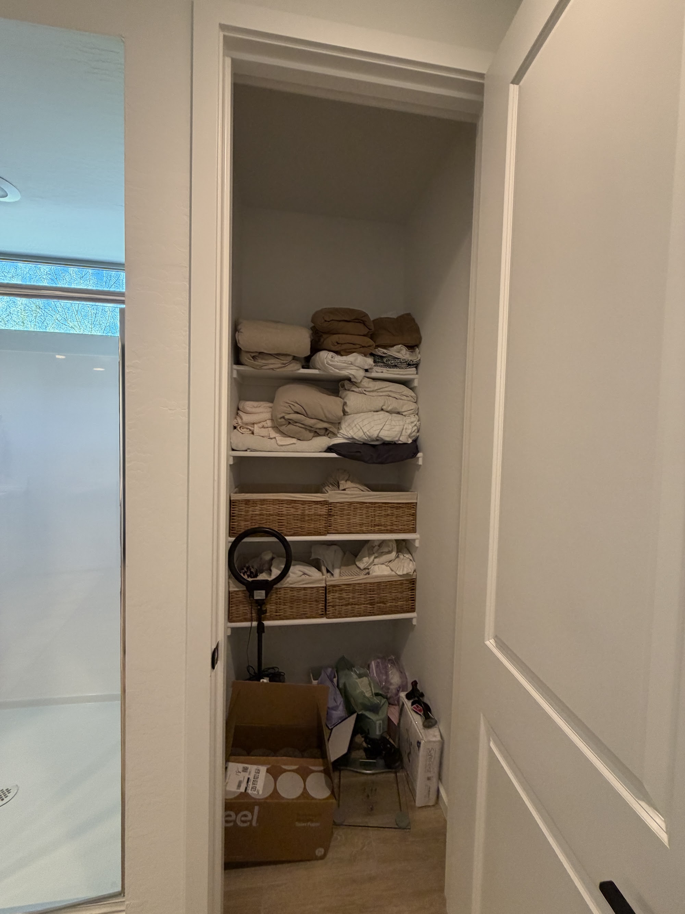
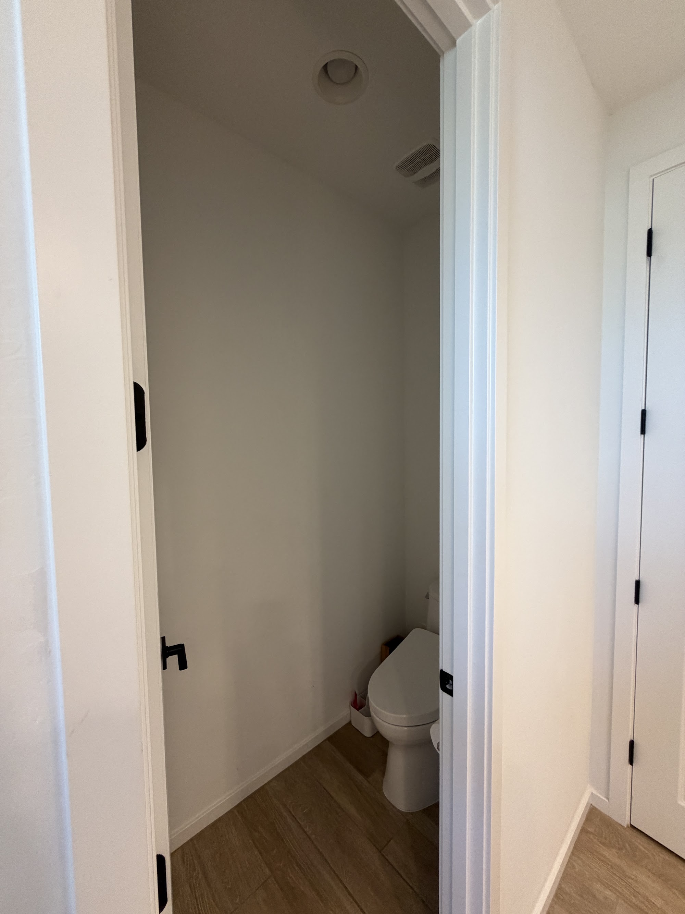
The Before
Where these two small rooms began.

If You See Your Home Here.
Every client starts with our pre-consultation application — a slow, generous conversation about your home, family, and the way you want to live. If we're a fit, we book a 45-minute consult with Nohea.
Our minimum project investment is $25,000.