A small portfolio,
deliberately.
Ten projects we want to be known for. Whole home renovations, new builds, and custom rooms — each one built around a piece, a material, or a story that couldn't be replicated.
A Builder’s Shell, Made Into Their Home
The brief was simple: they were being handed a builder-grade house, and they didn’t want a builder-grade house.
The architecture was already taking shape. Our job was to give it a point of view—and make it feel like it had always belonged to this family.
With three young children, a dog, and a family that genuinely lives in every room, beauty had to work hard. Performance textiles, forgiving surfaces, thoughtful storage, and a drop zone that catches the chaos before it reaches the rest of the house make durability part of the design—not an afterthought.
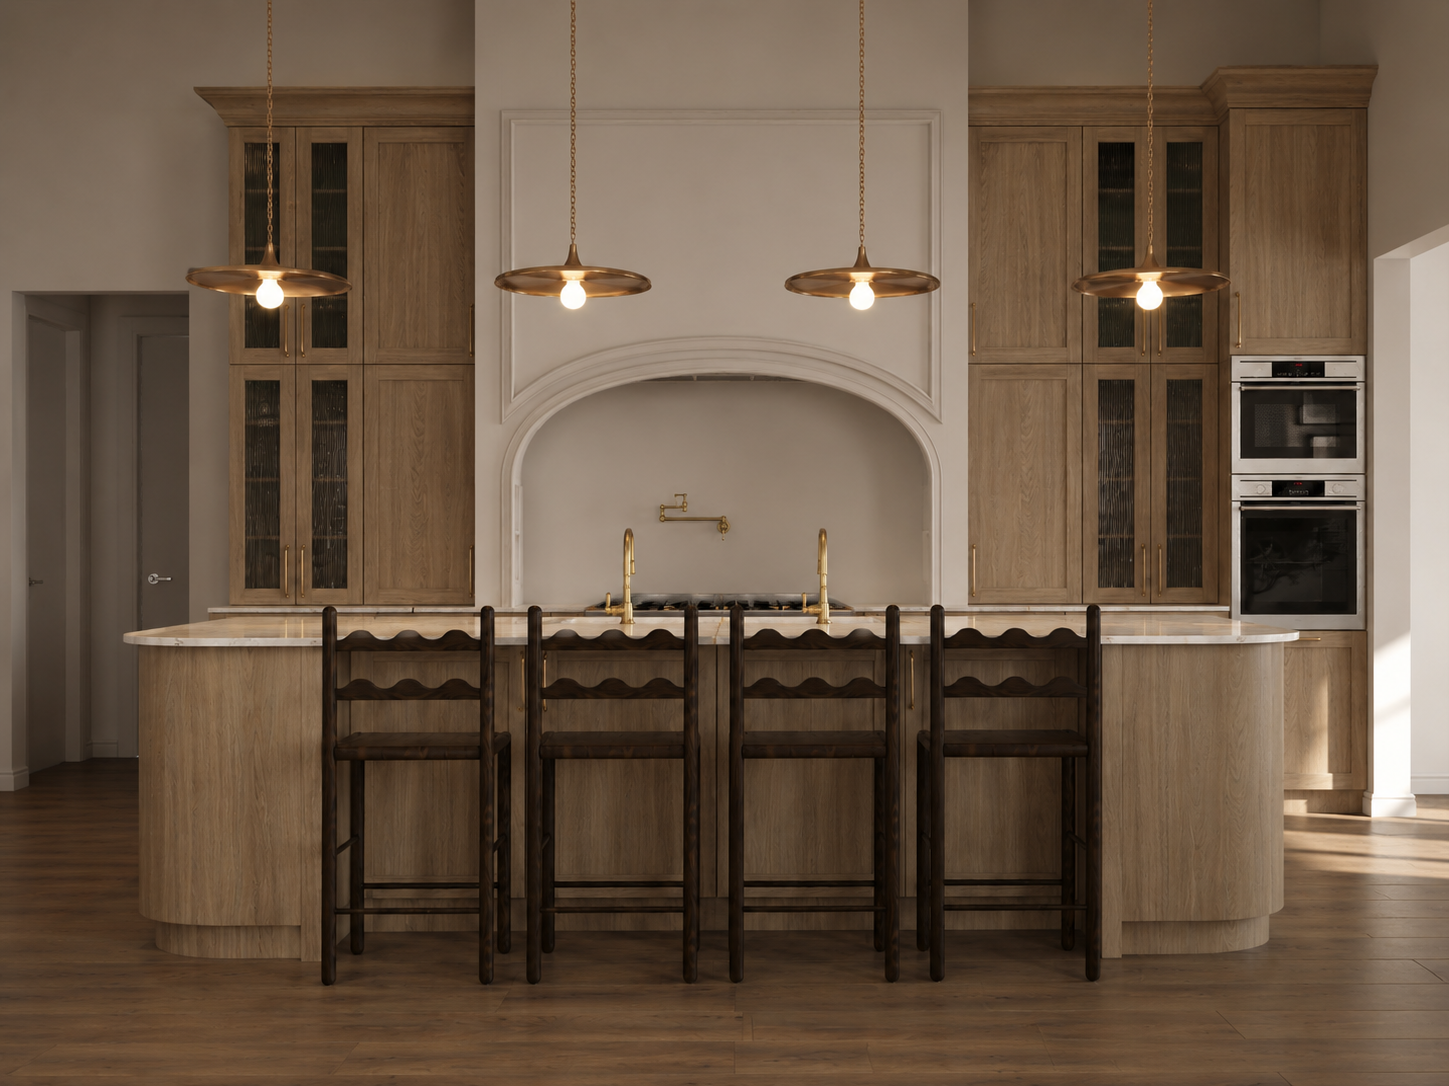
The kitchen became the heart of the home: a curved white oak island, an arched plaster niche framing the range, glass-front cabinetry, and brass to add a little shine on top of earthy materials. Just beyond it, a hardworking prep kitchen keeps the mess and machinery out of sight.
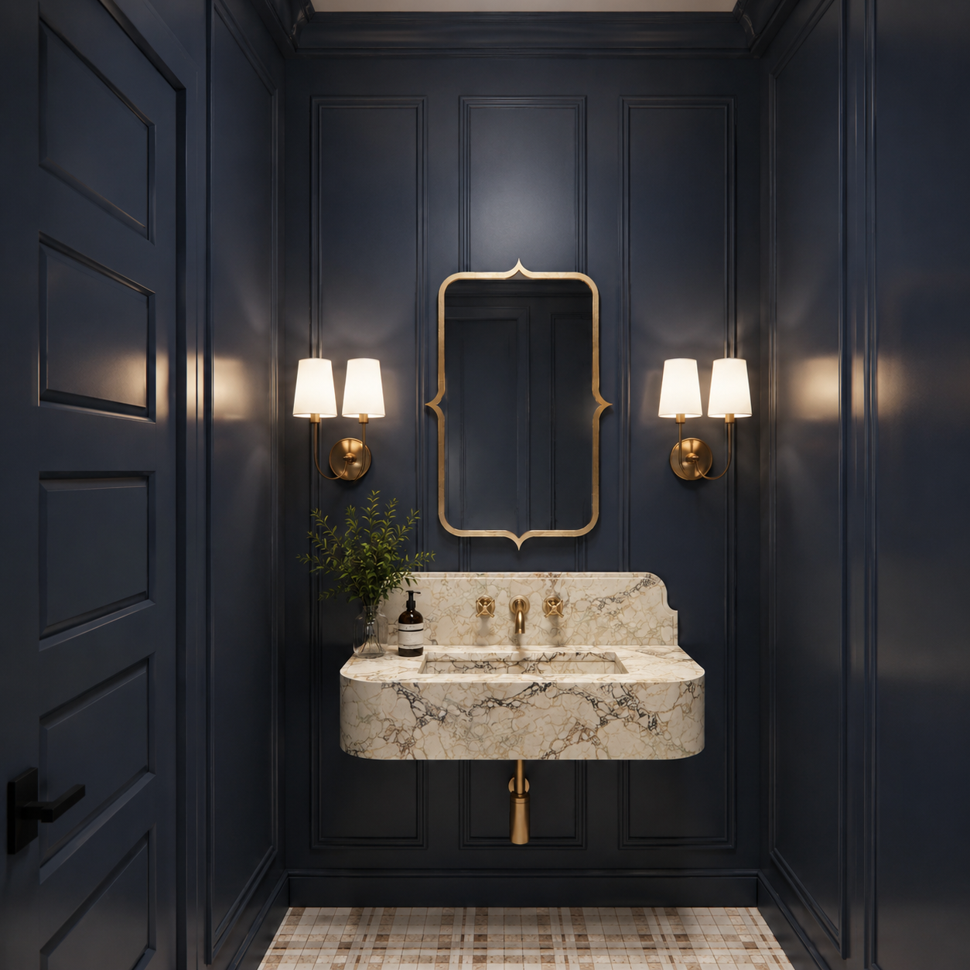
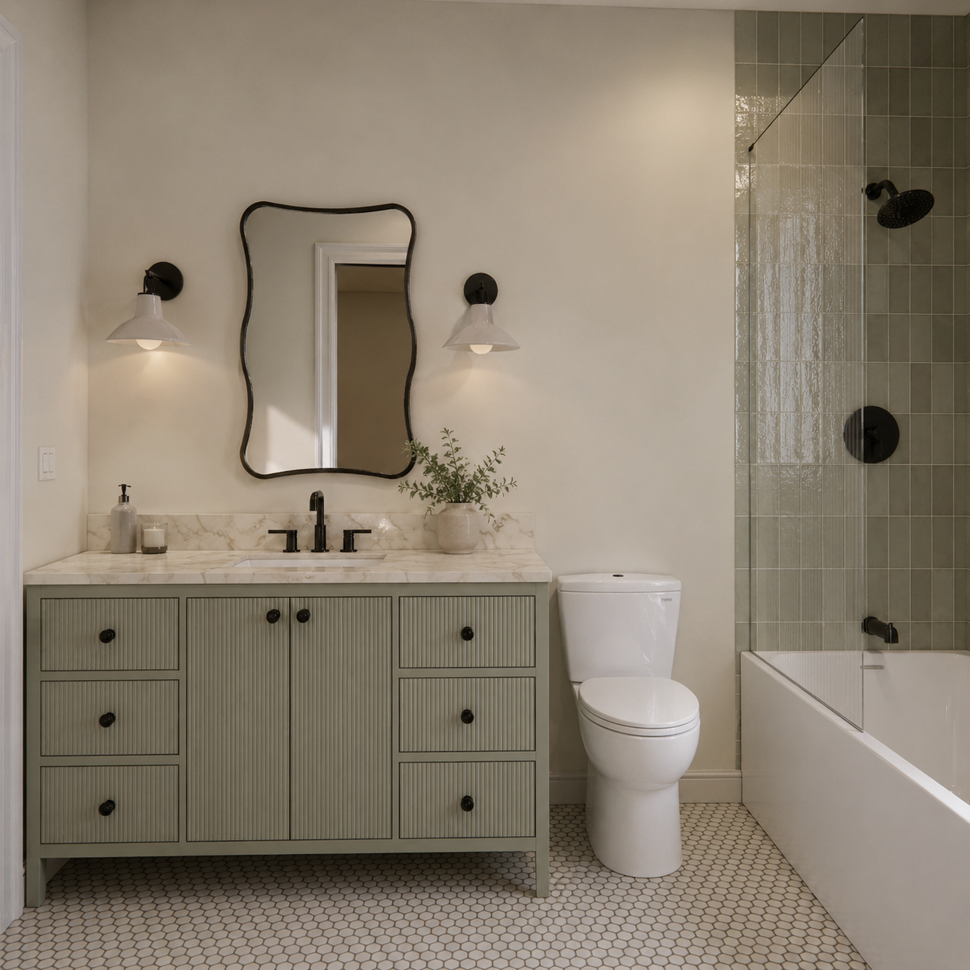
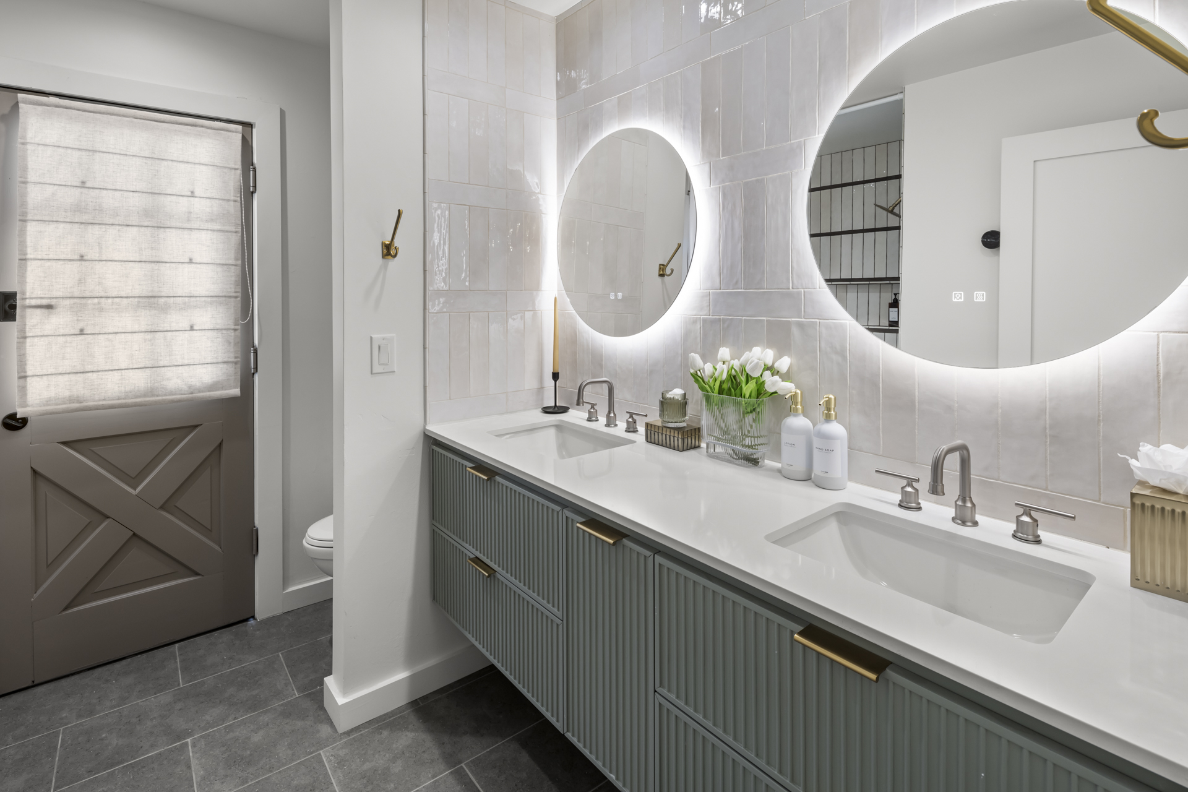
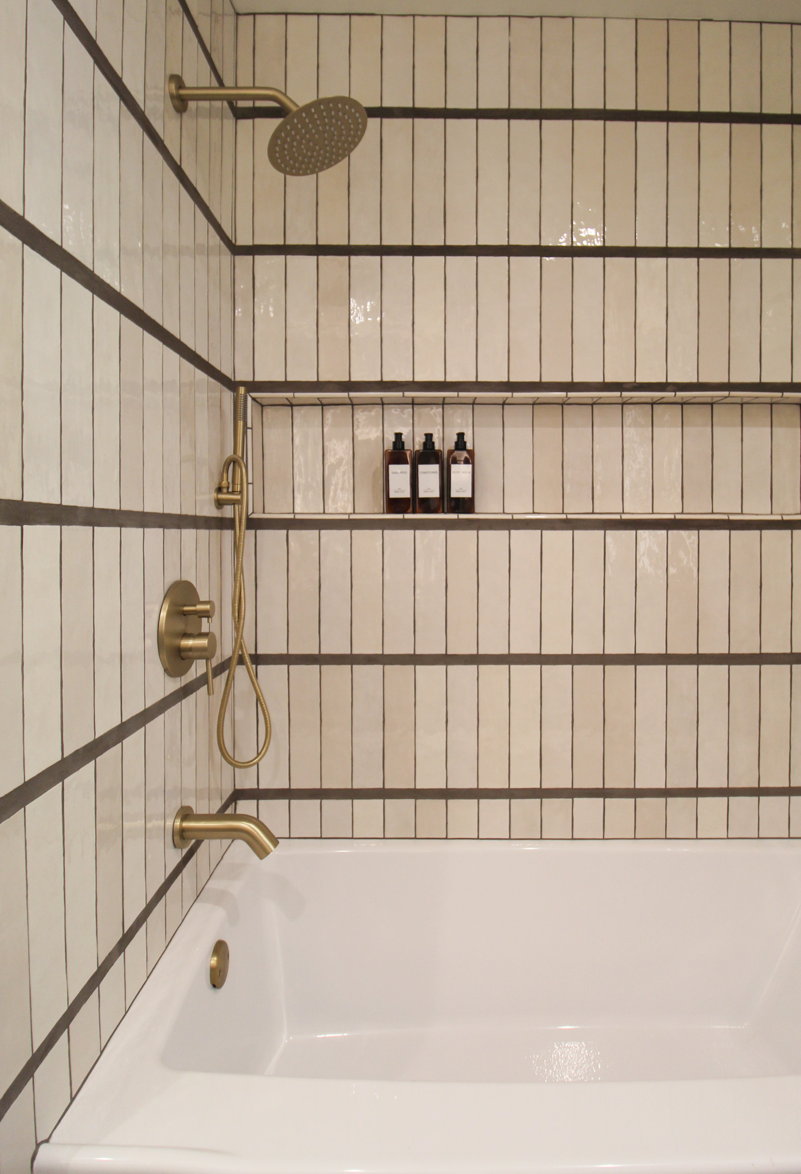
Throughout the home, restraint creates a quiet foundation, while a few spaces are given permission to be unapologetically expressive. The powder room goes deep navy, wrapped in floor-to-ceiling paneling with a marble wall-mounted basin. Each of the three children’s bathrooms has its own personality—sage and fluted, blush and striped, each distinctly its own.
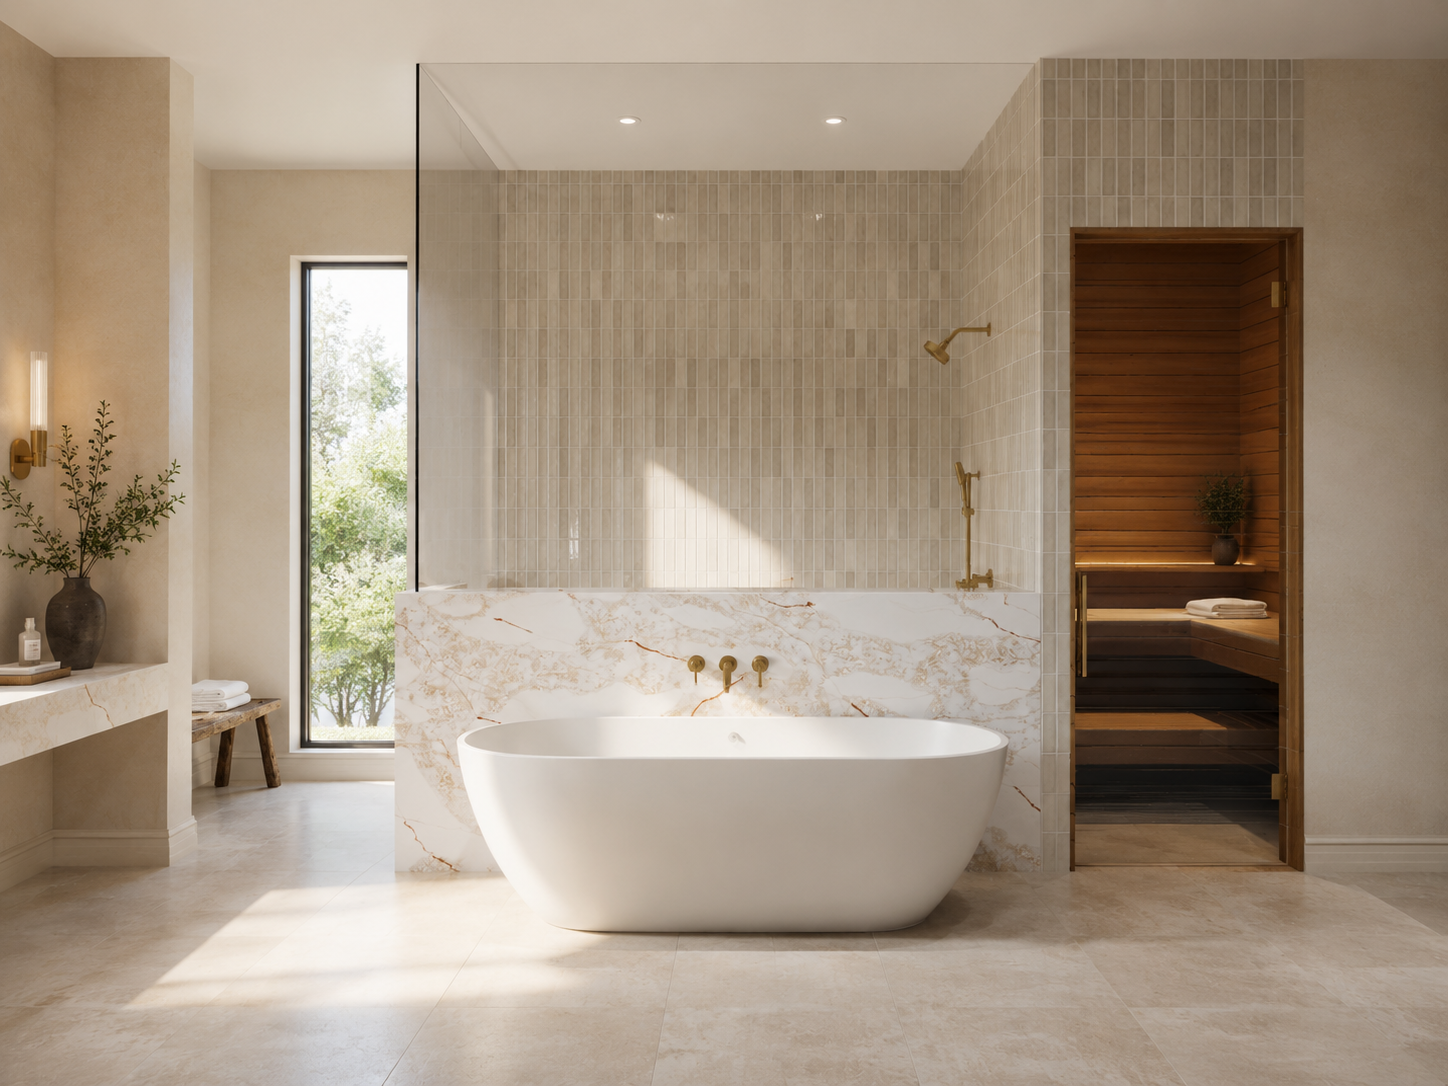
The primary suite is the exhale. A freestanding tub sits against a dramatic book-matched slab, a private sauna is tucked just beyond, and the bedroom is generous enough for a sitting area rather than simply a bed.

A house built for a buyer who does not exist yet.
Every other project in this portfolio begins with a family. This one begins with a floor plan and a market — a spec house is designed for someone who has not walked through the door yet, which makes it the hardest brief we take.
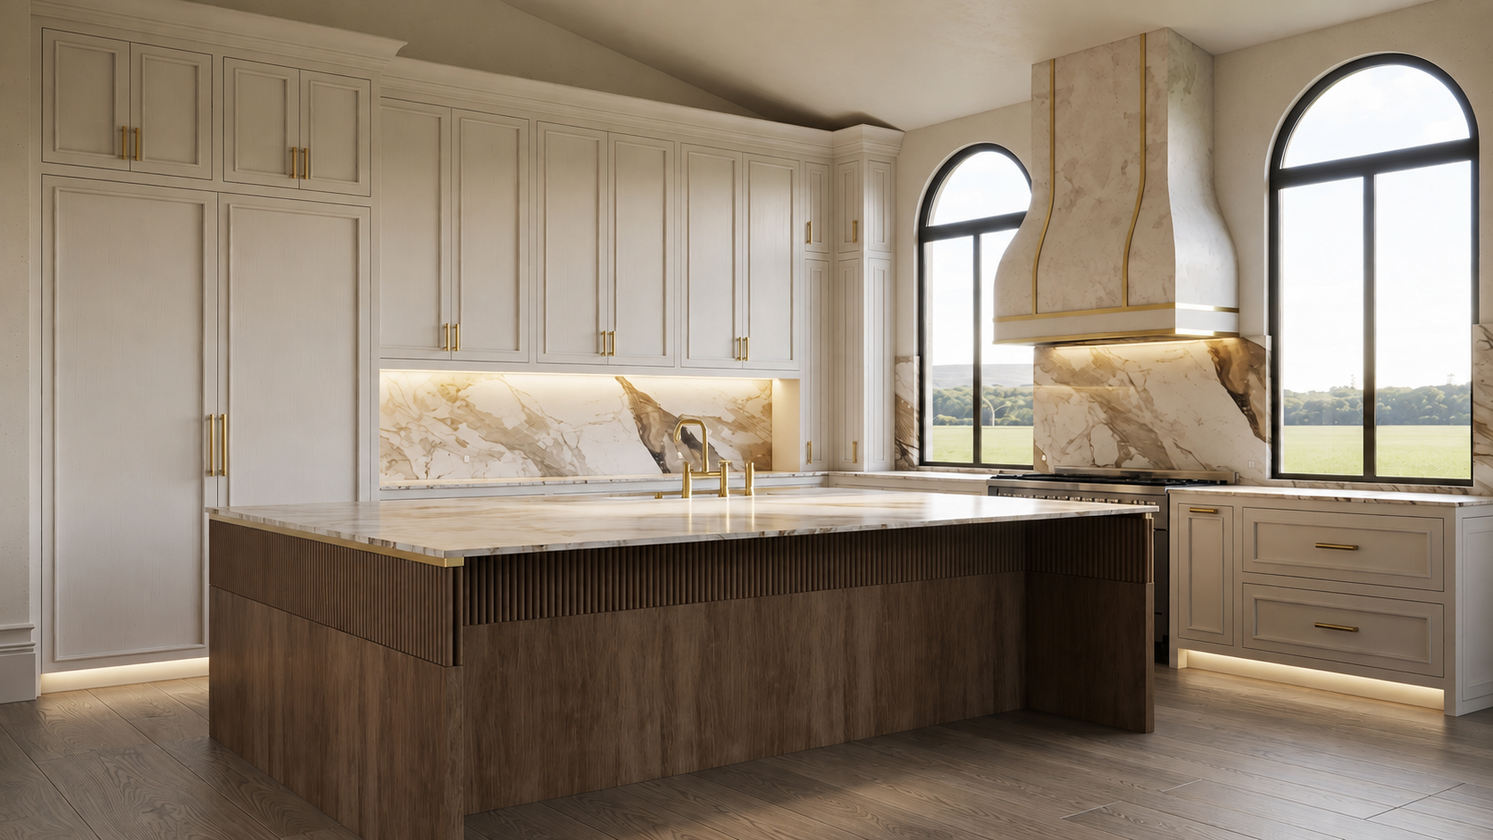
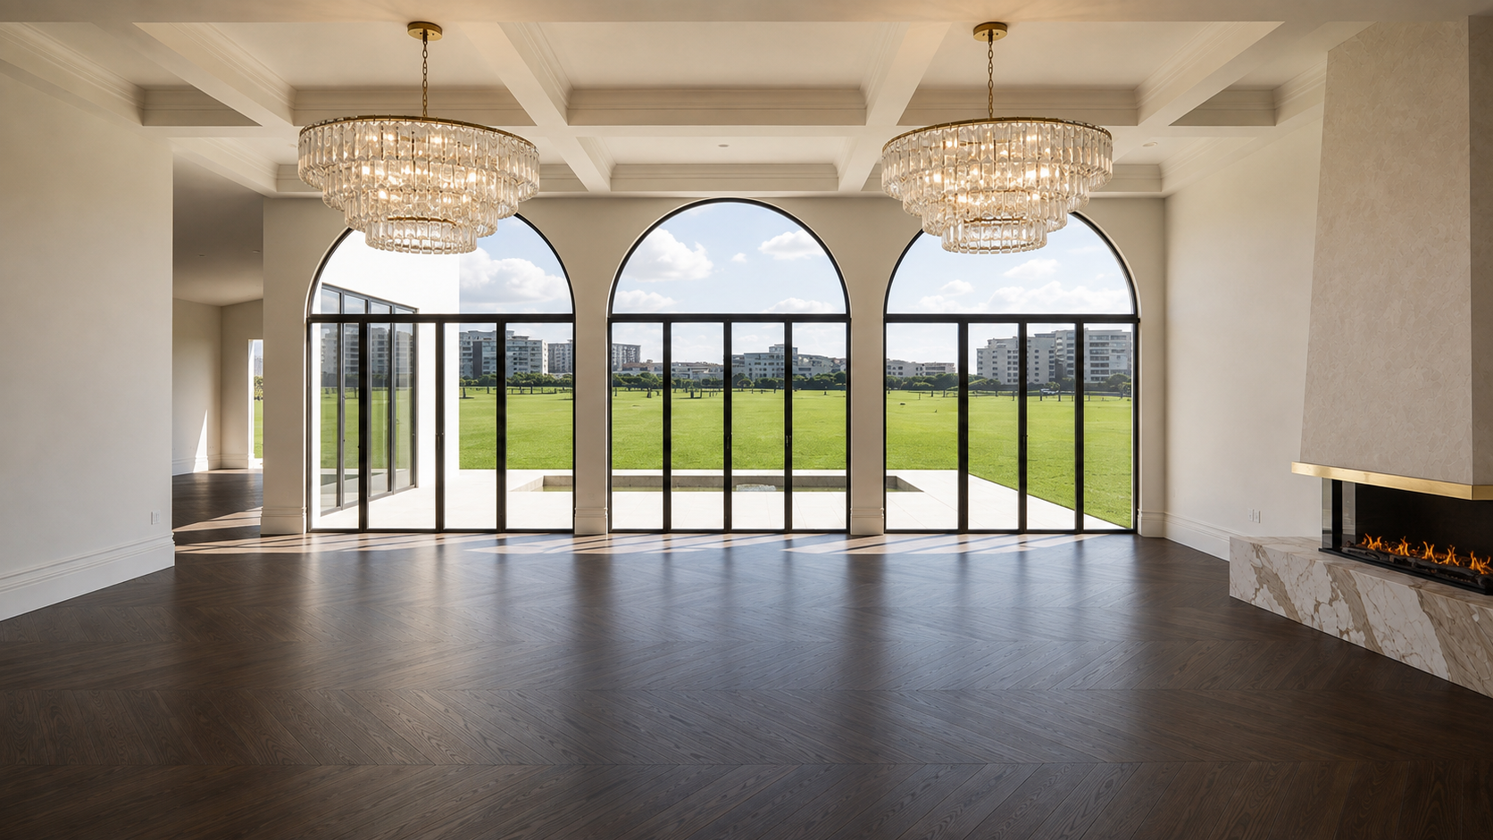
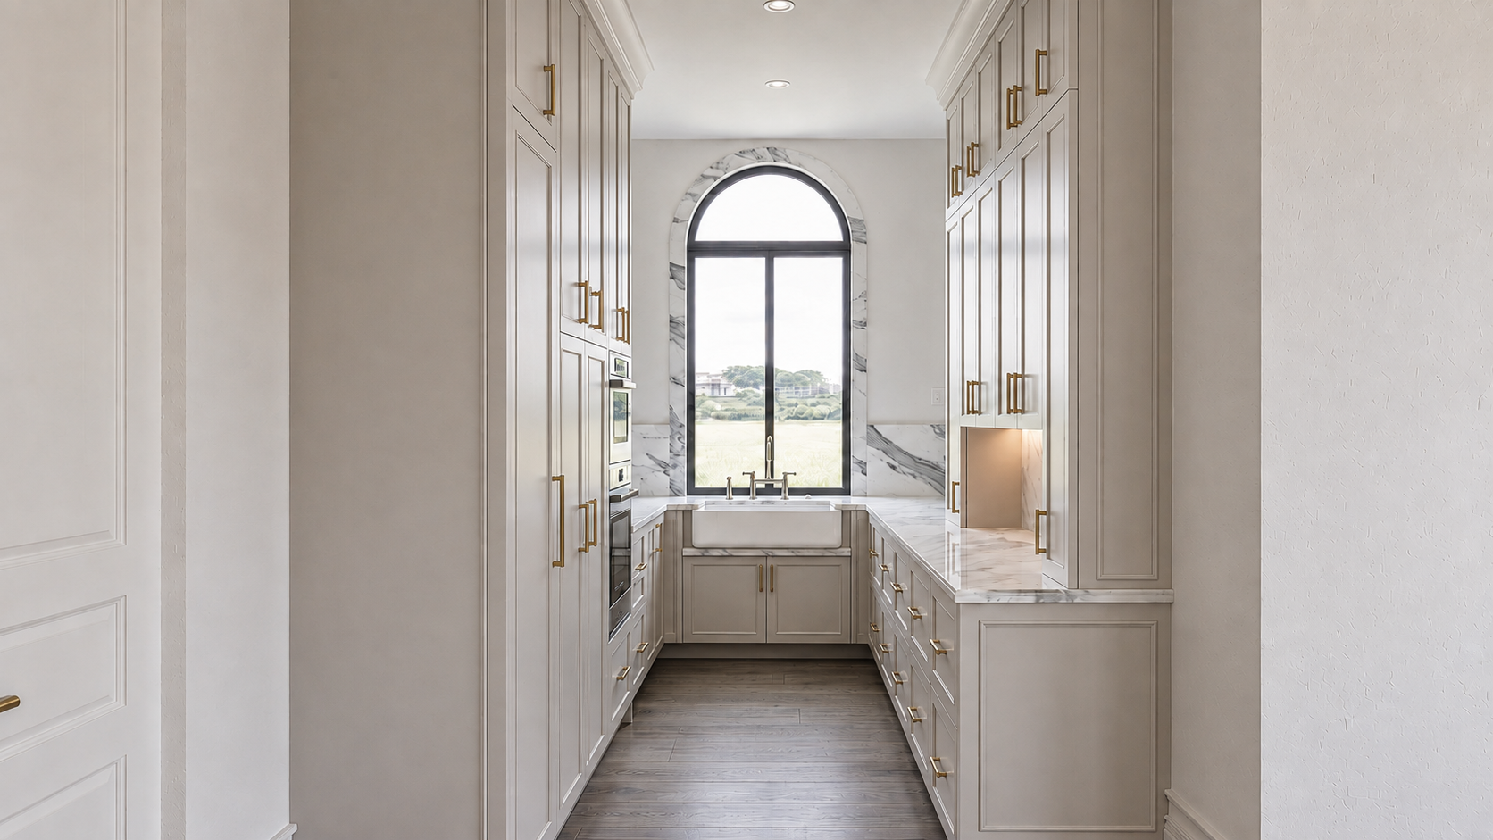
So the discipline shifts. Instead of designing around one family's story, we designed around what survives a hundred showings: architecture that holds the room whether it is staged or standing empty. A groin-vaulted entry, a coffered great room with a plaster firebox, herringbone oak running the length of the house.
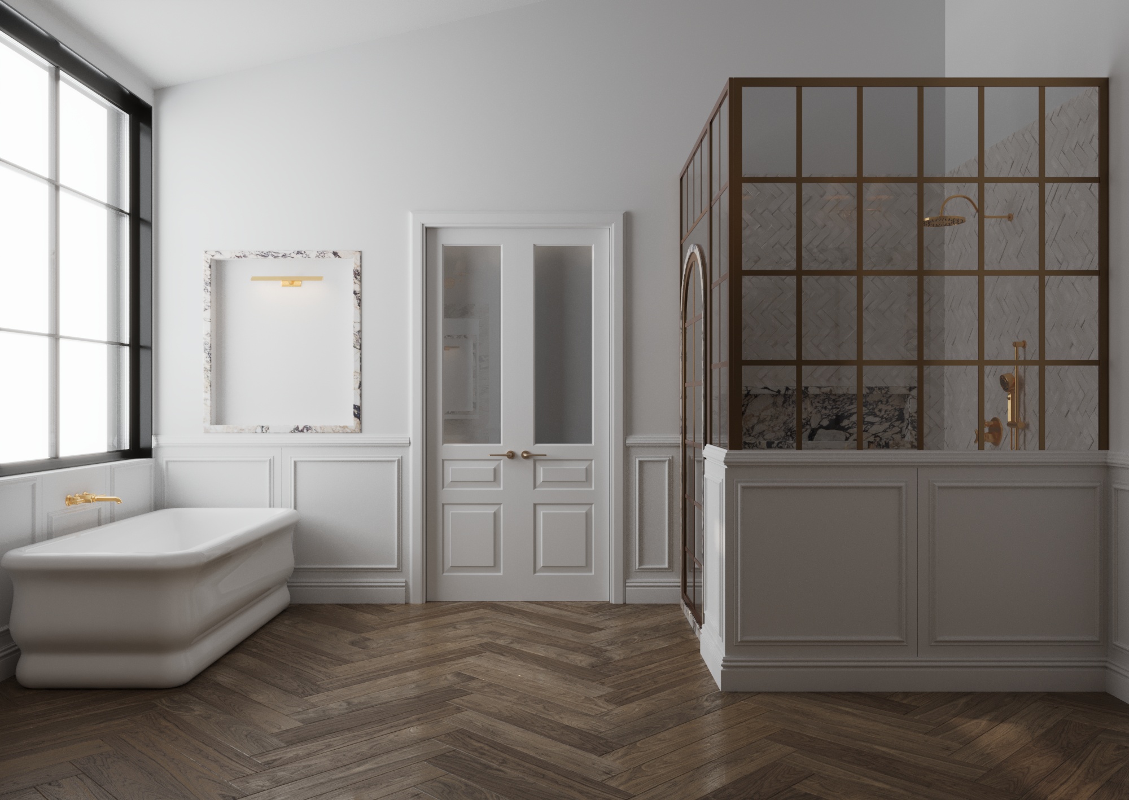
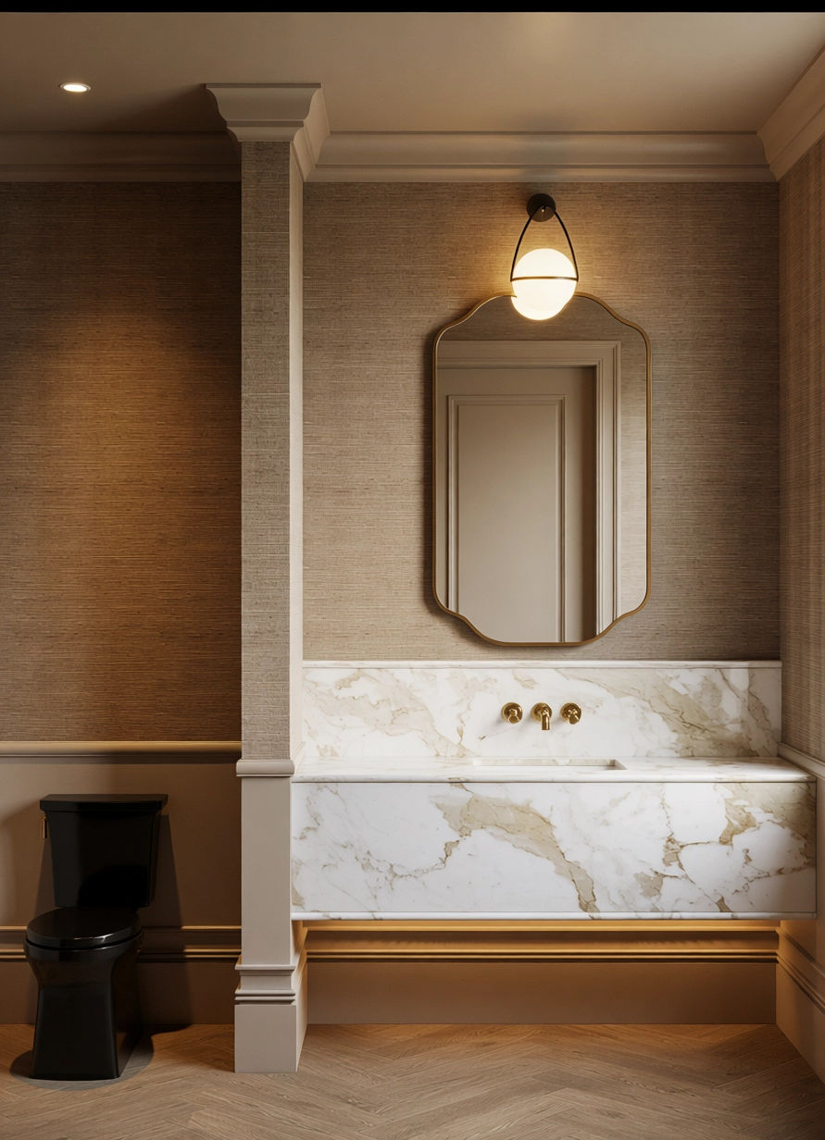
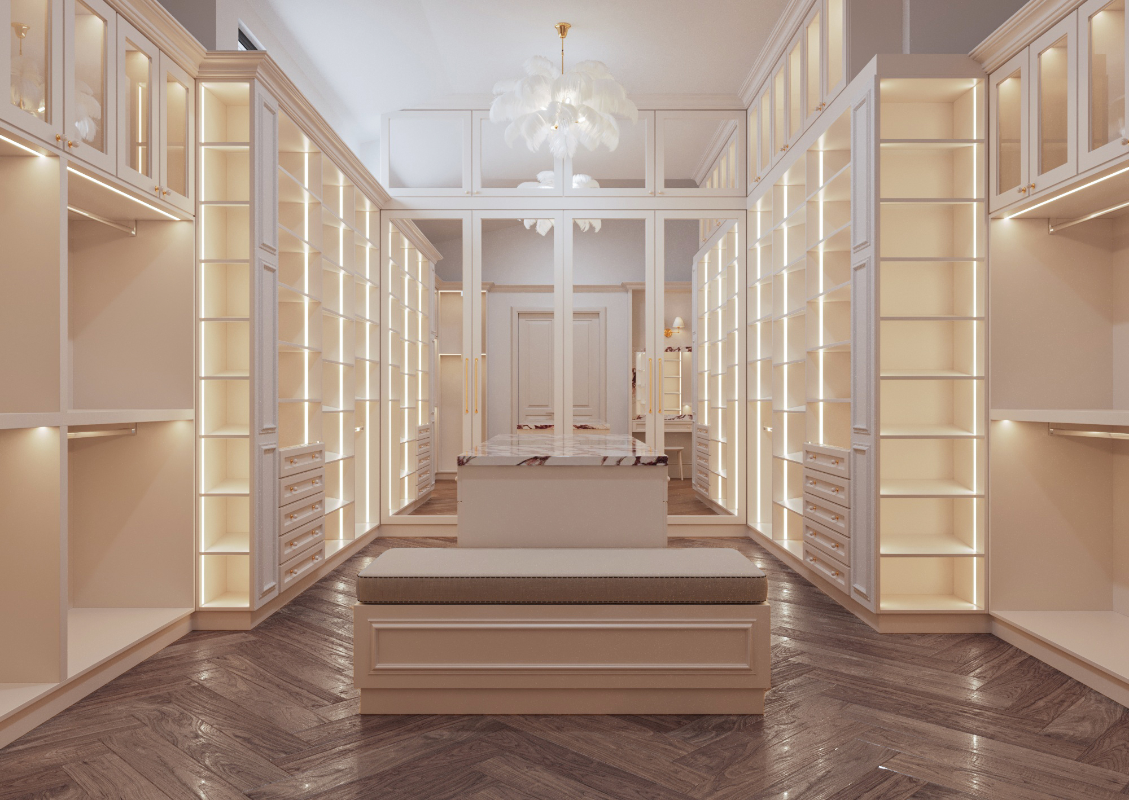
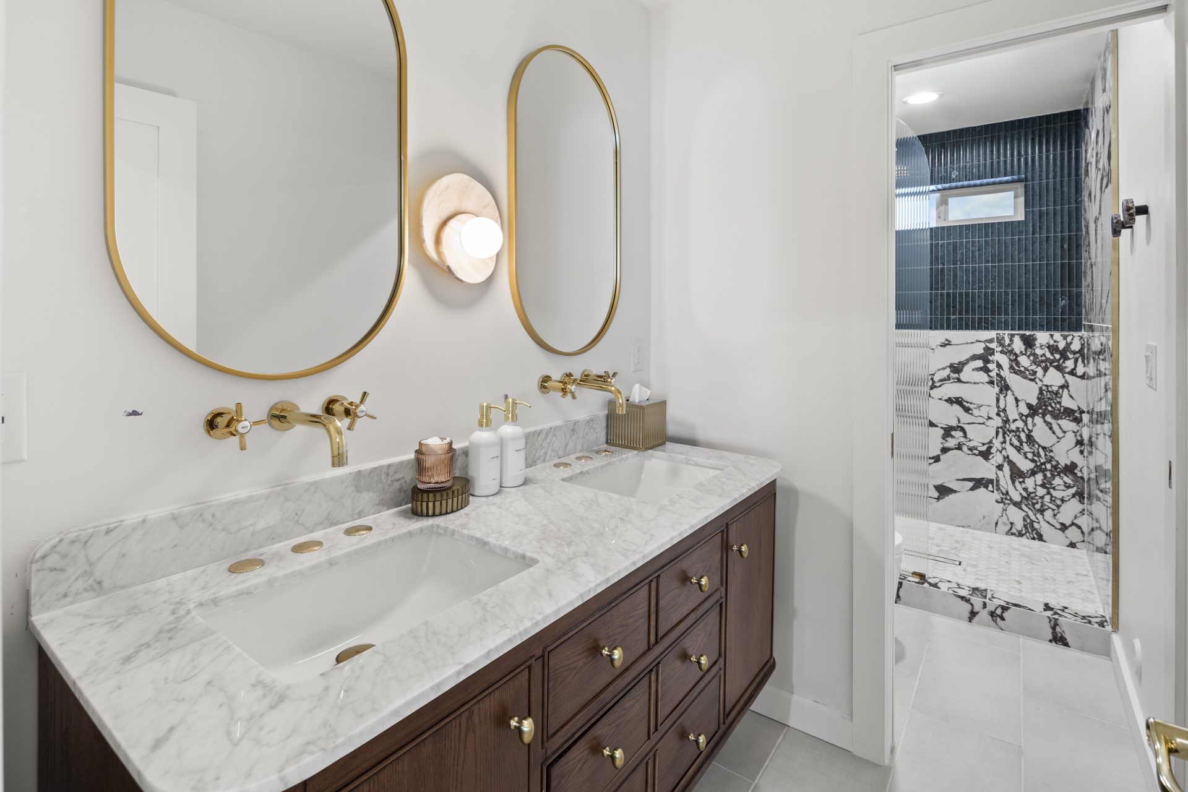
Glamour appears where it earns its keep — Calacatta Viola framing the primary vanity mirrors, a brass-framed shower wall, a primary closet with a marble-topped island. Two powder rooms take it further. Everything else stays quiet.
— NOHEA
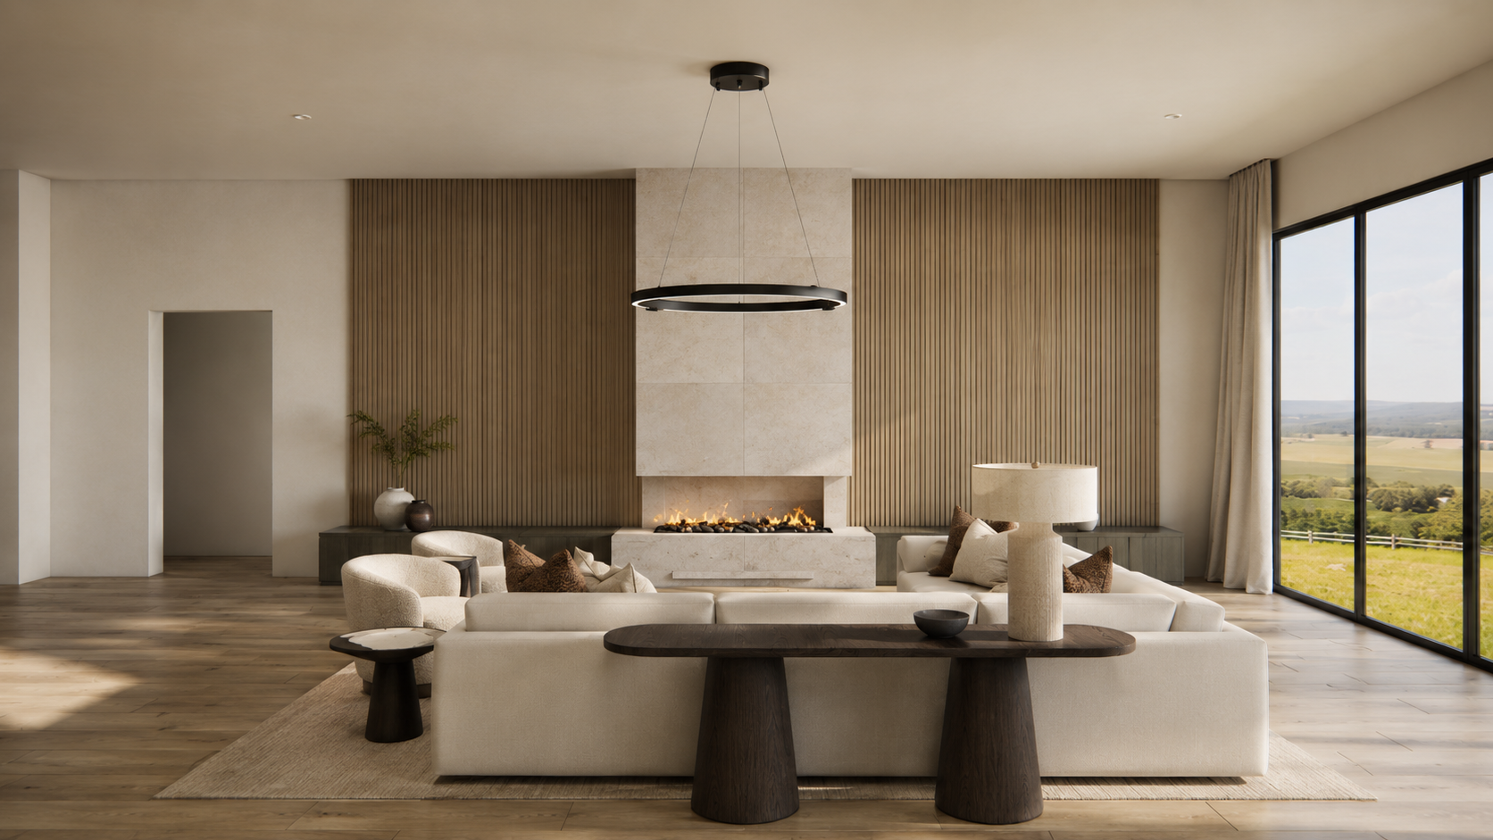
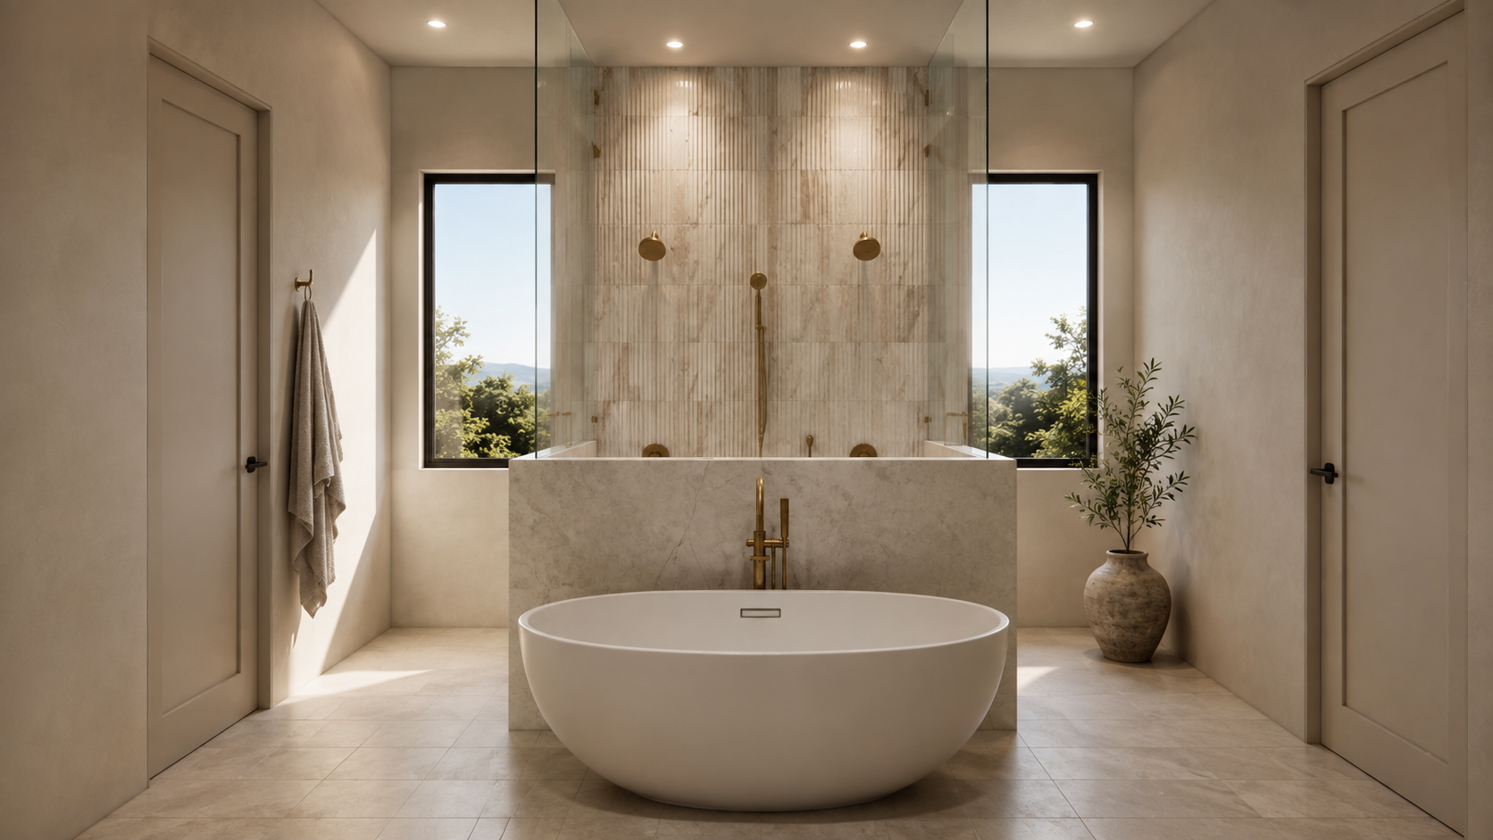
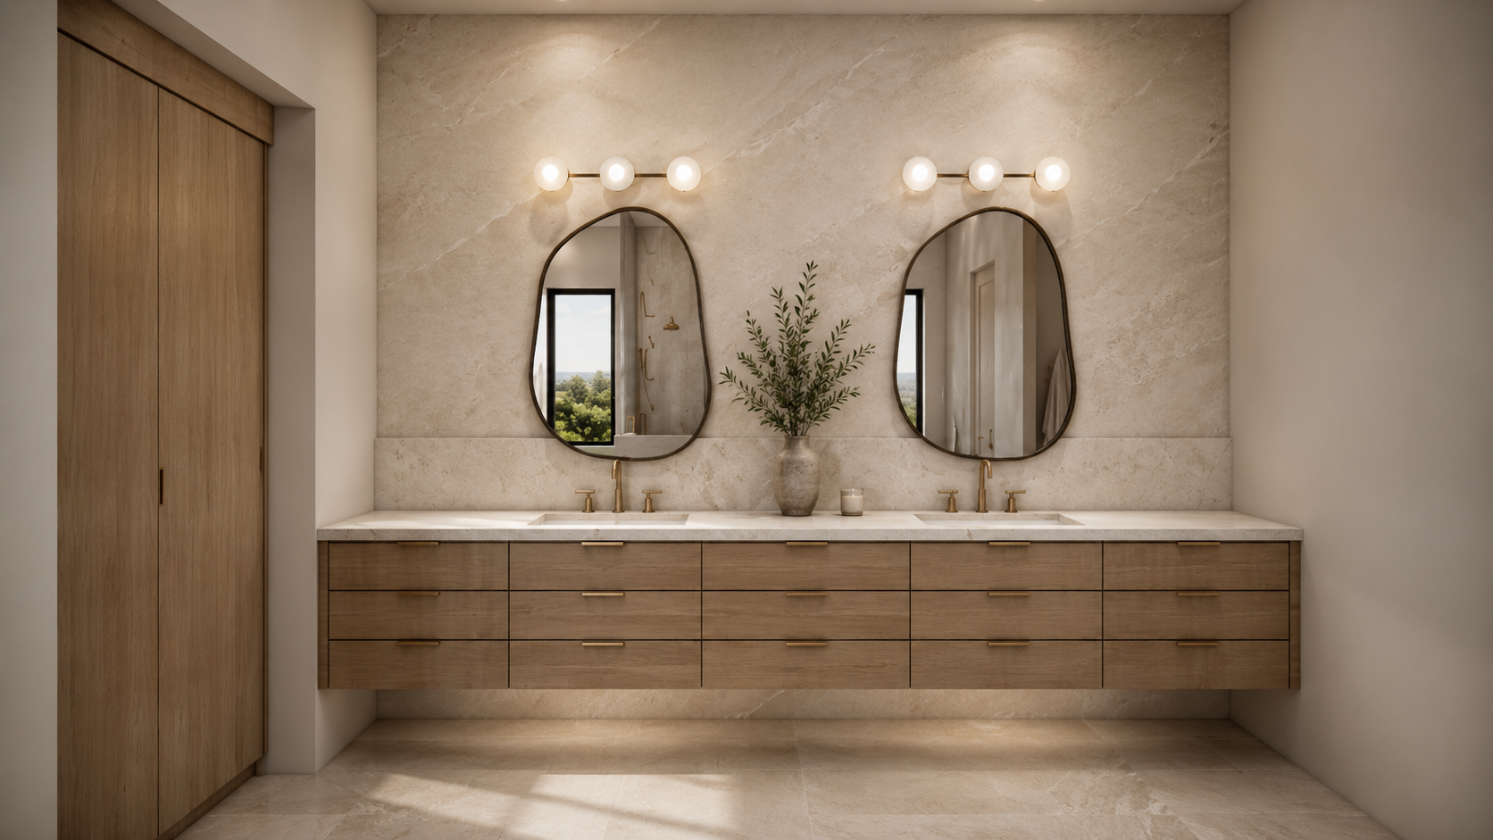
A modern house quietly insisting on warmth.
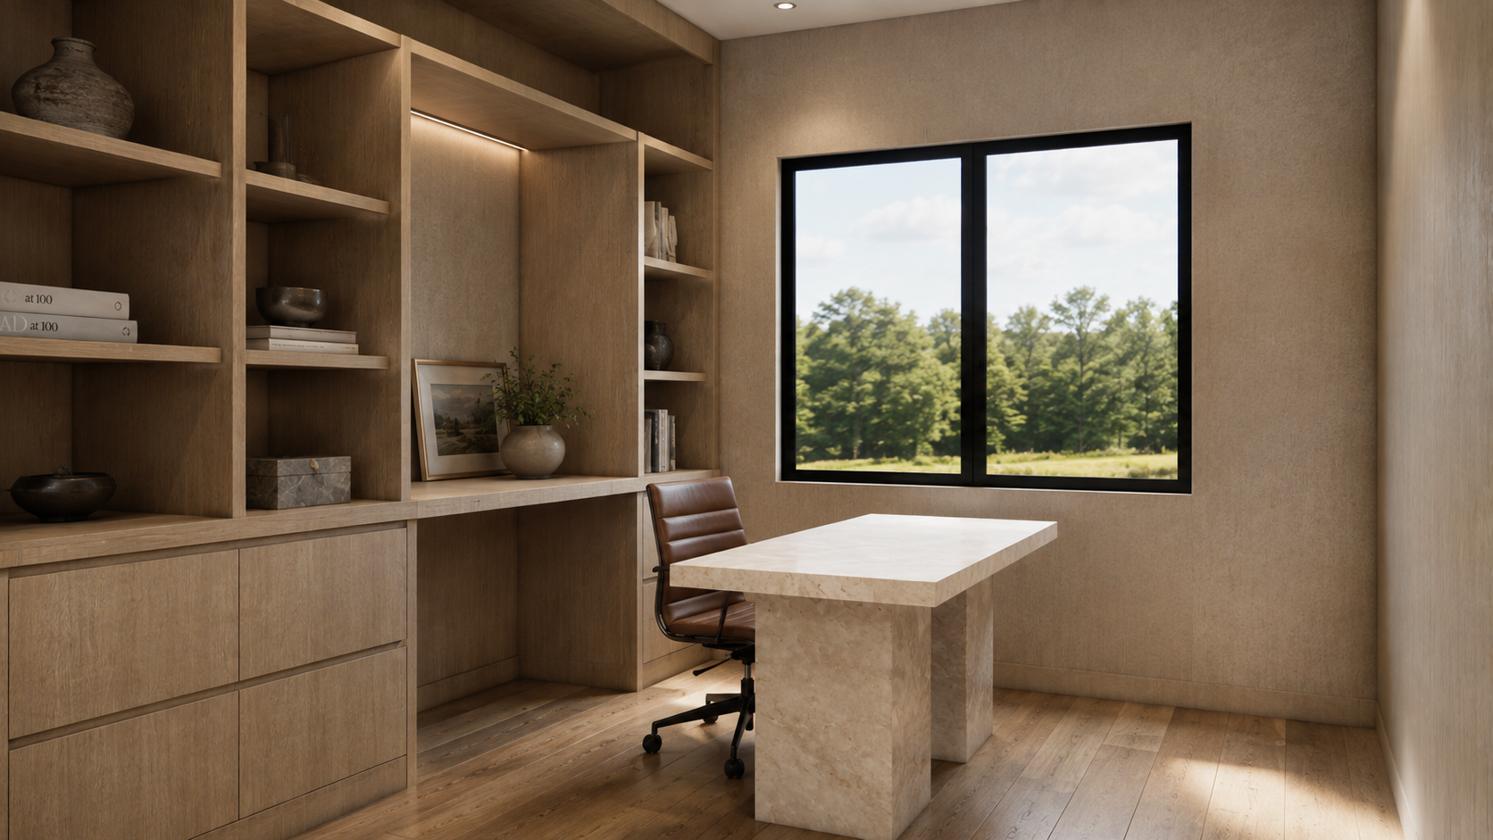
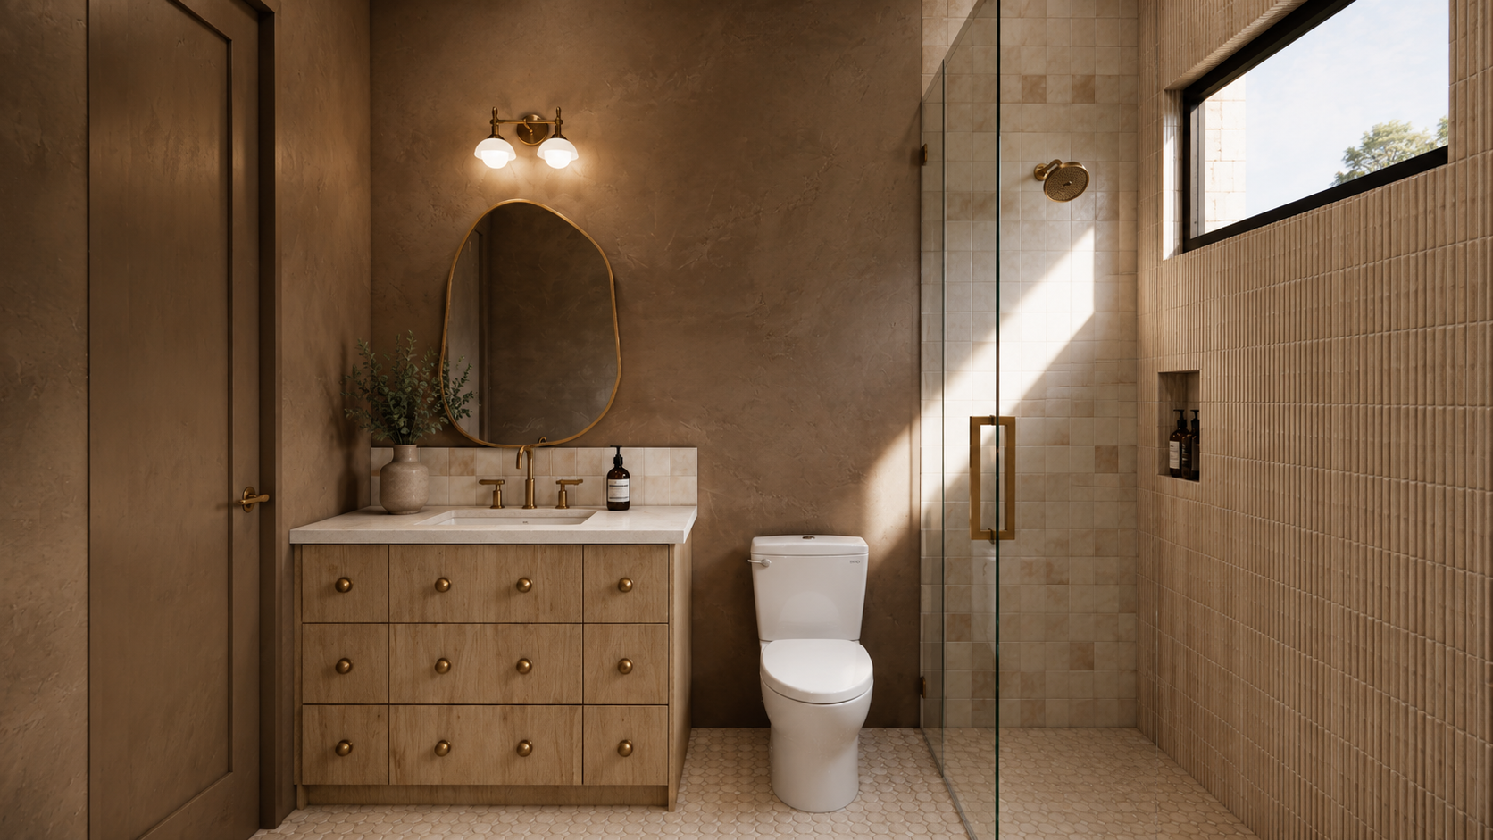
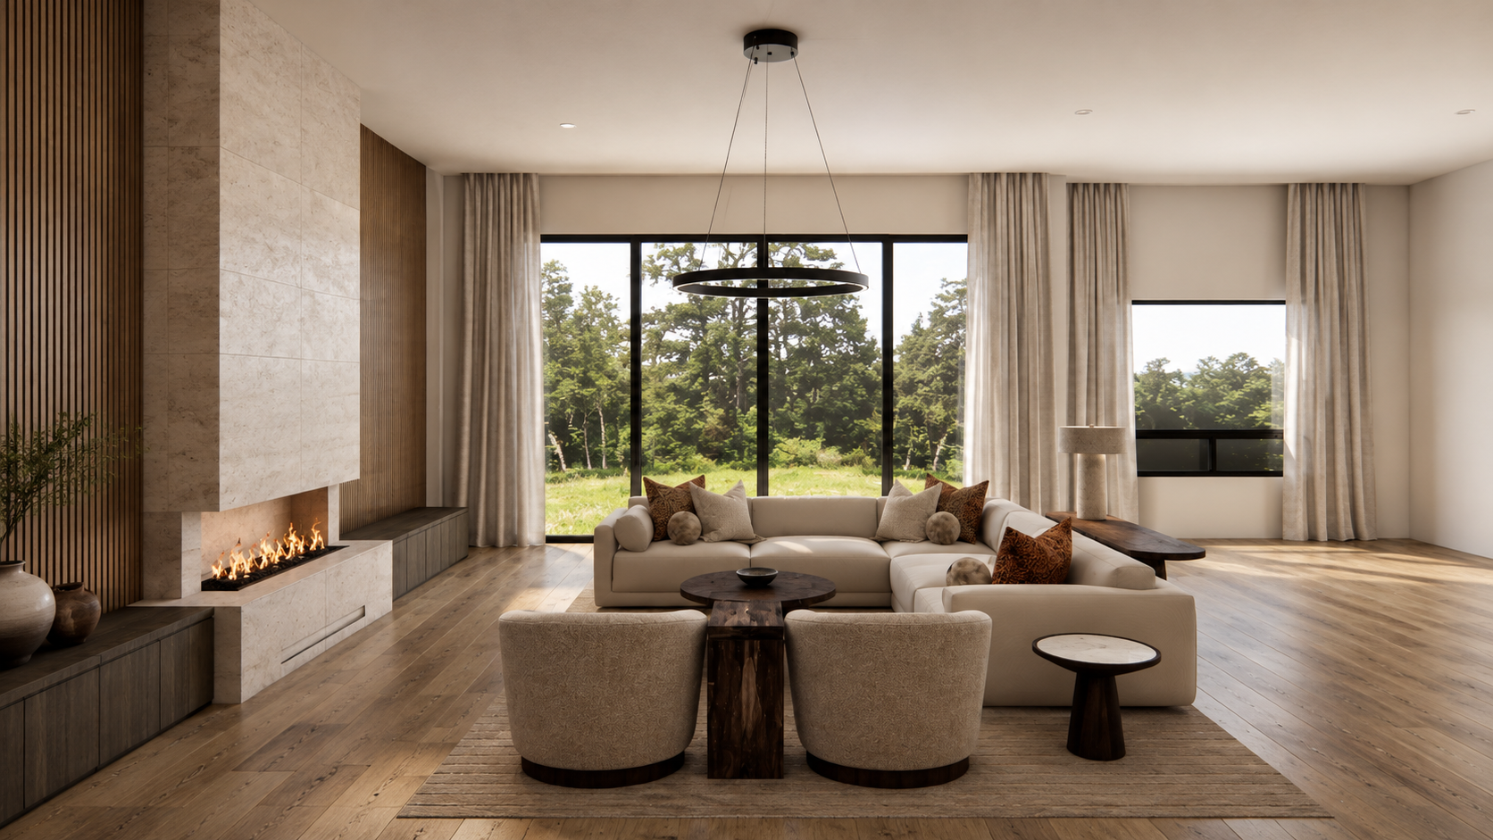
New builds risk feeling like spec product. The brief here was to take a blank shell and prove that minimalism can hold tenderness — that calm and personality don't have to negotiate. Every space was designed to feel intentional rather than empty.
The master bath leans full spa — soft veining, warm undertones, a tub that asks for an hour and a candle. The powder room is the surprise: roman clay paint and zellige tile in a footprint barely big enough to turn around in. The kids' bath stays simple and durable without giving up the design language. The home office holds focus without holding austerity.
What ties it all together is restraint — the discipline to leave the room when the room is already saying enough.

Traditional British bones in the Arizona desert — and somehow, it makes perfect sense.
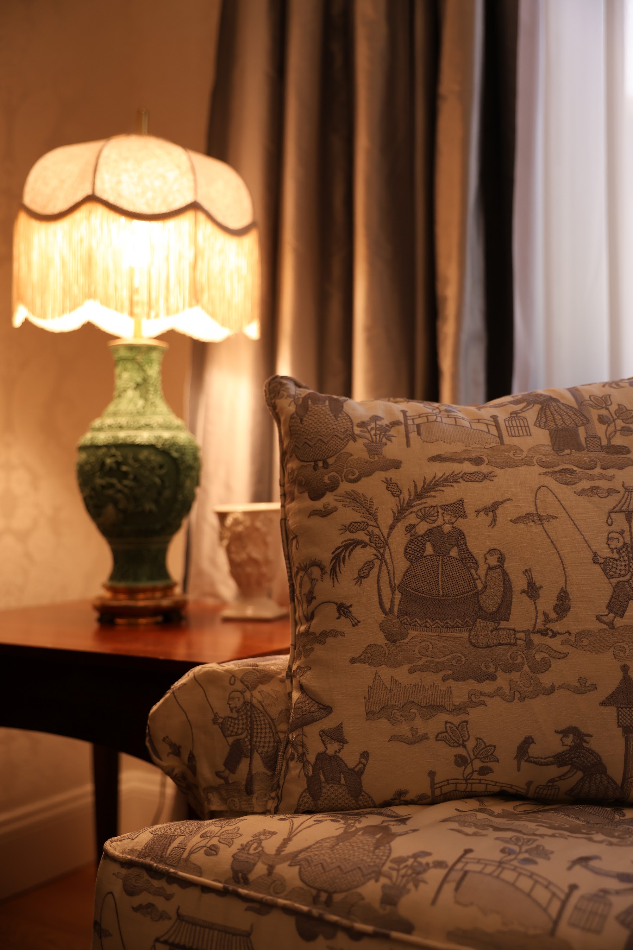
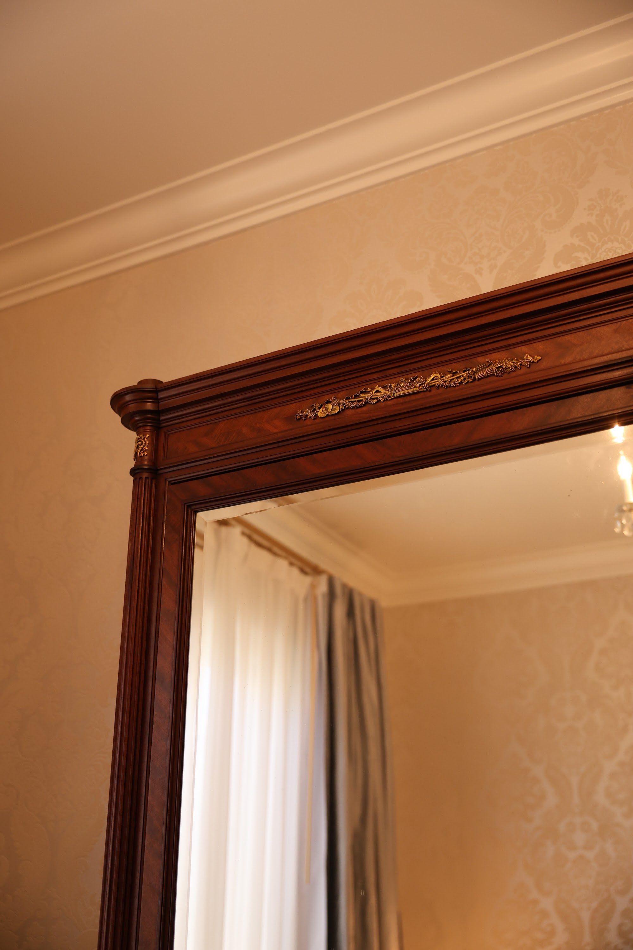
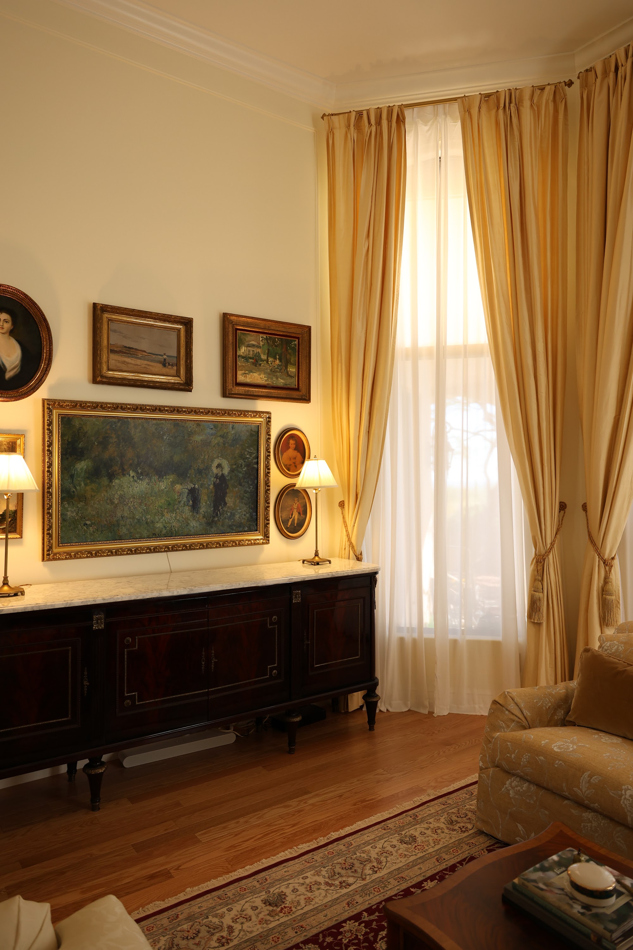
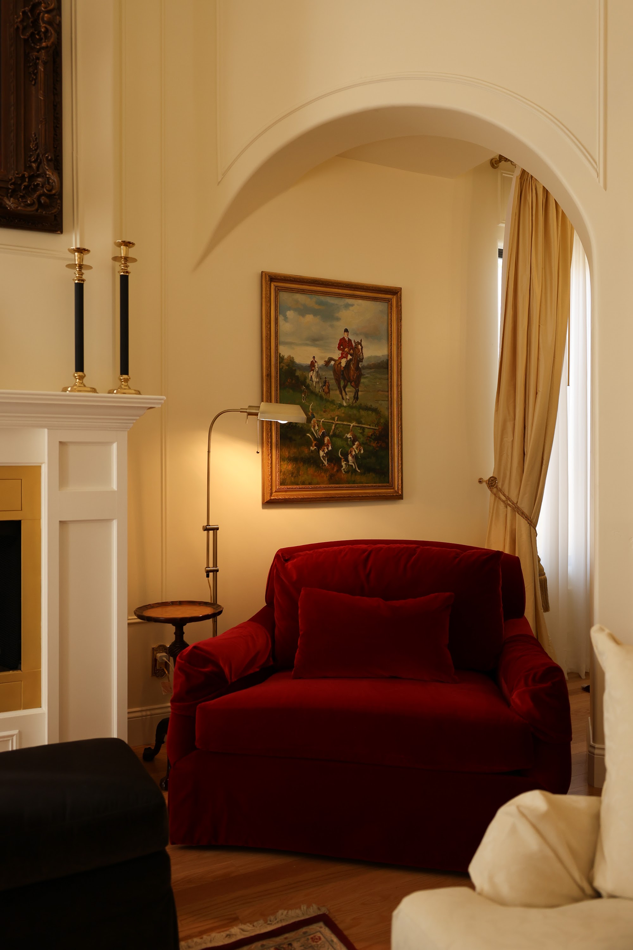
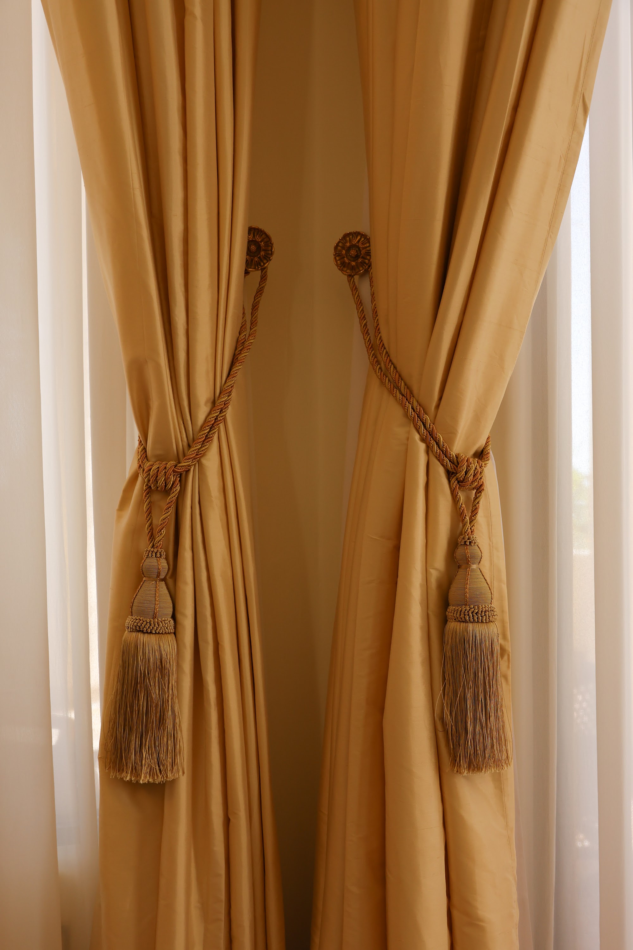
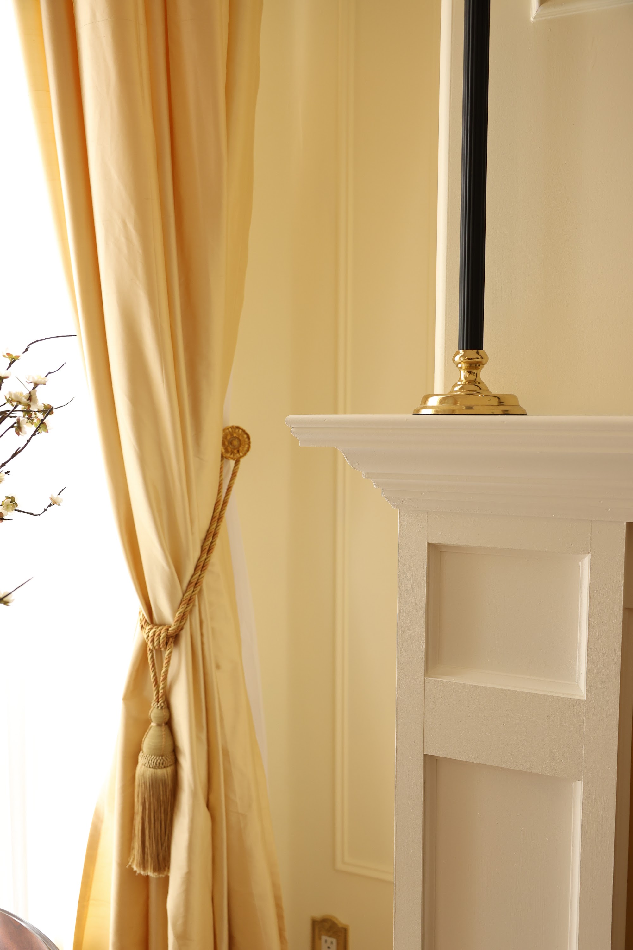
The brief asked for historical accuracy down to the moulding profile. We paired the architecture back to the periods this family loves most — Regency-era symmetry, Chippendale and King Louis-era furniture, original French Impressionist paintings — and held every detail to that standard. Even the things that didn't exist yet.
The television was the problem. TVs are only sixty to eighty years old — not historically accurate to anything we were honoring. So we camouflaged it inside a collage wall: a constellation of frames that lets the screen disappear in plain sight. The whole design moves like that — every reference earned, every anachronism resolved.
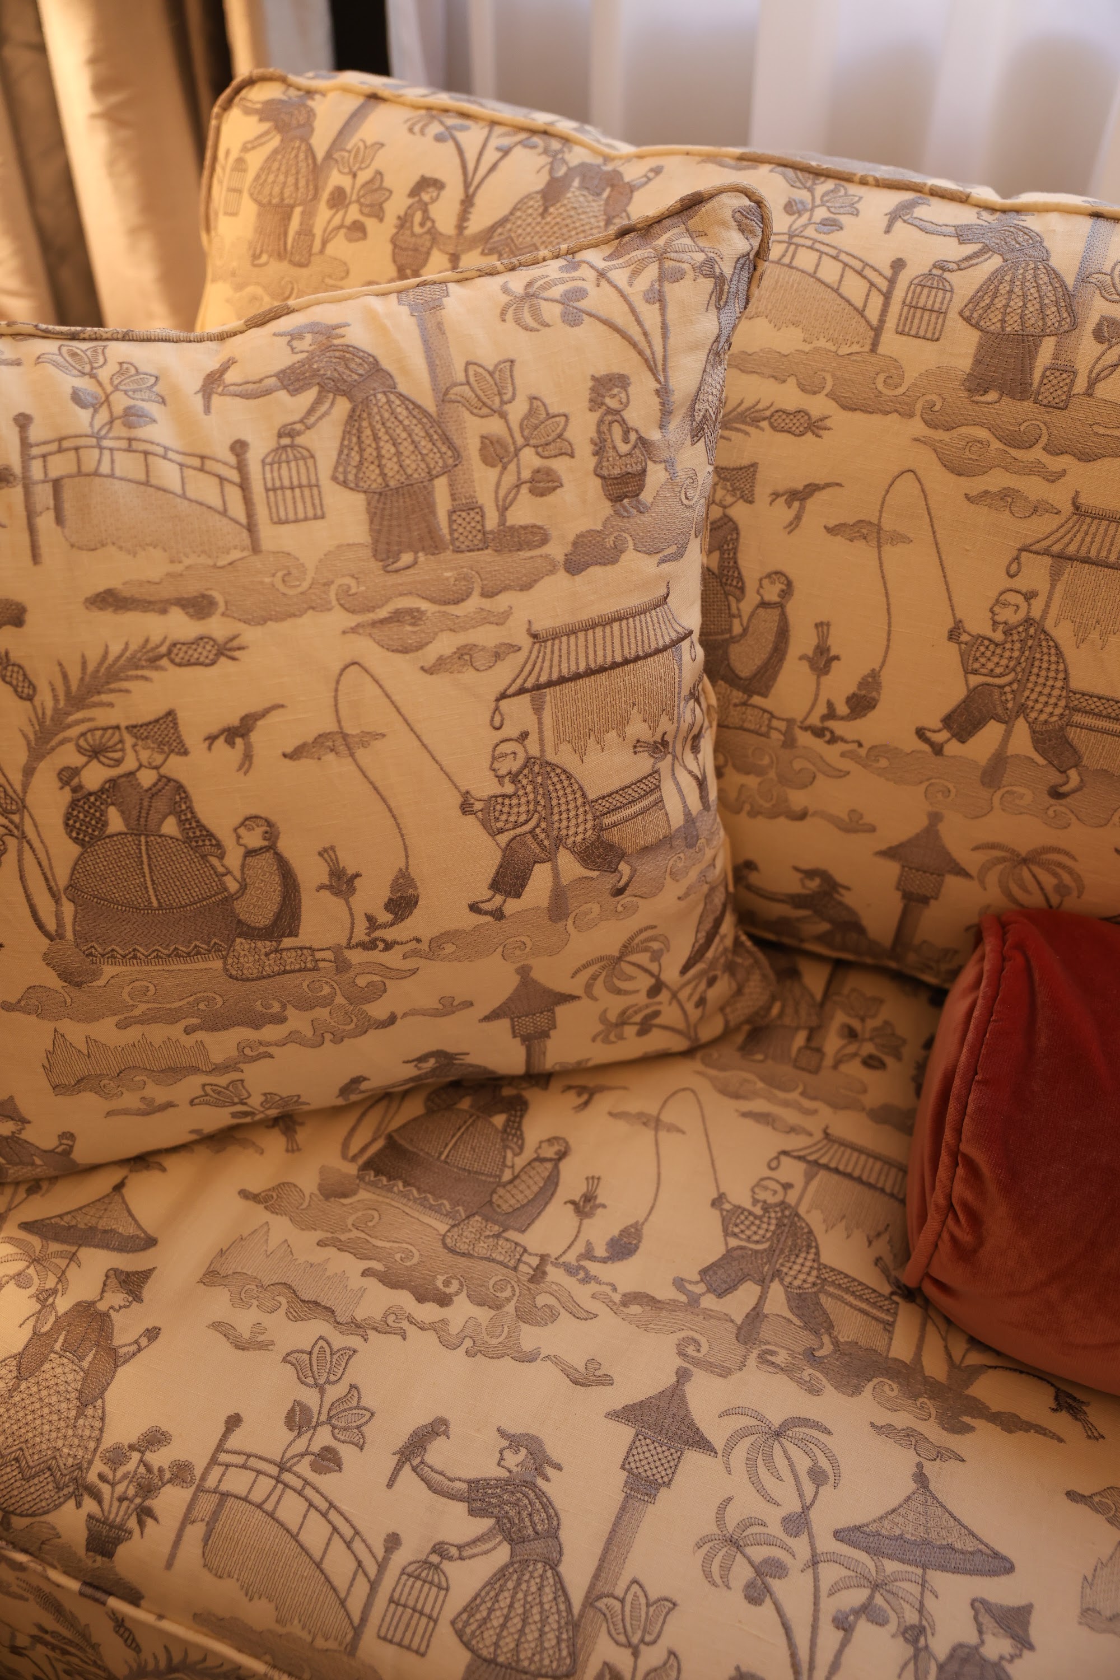
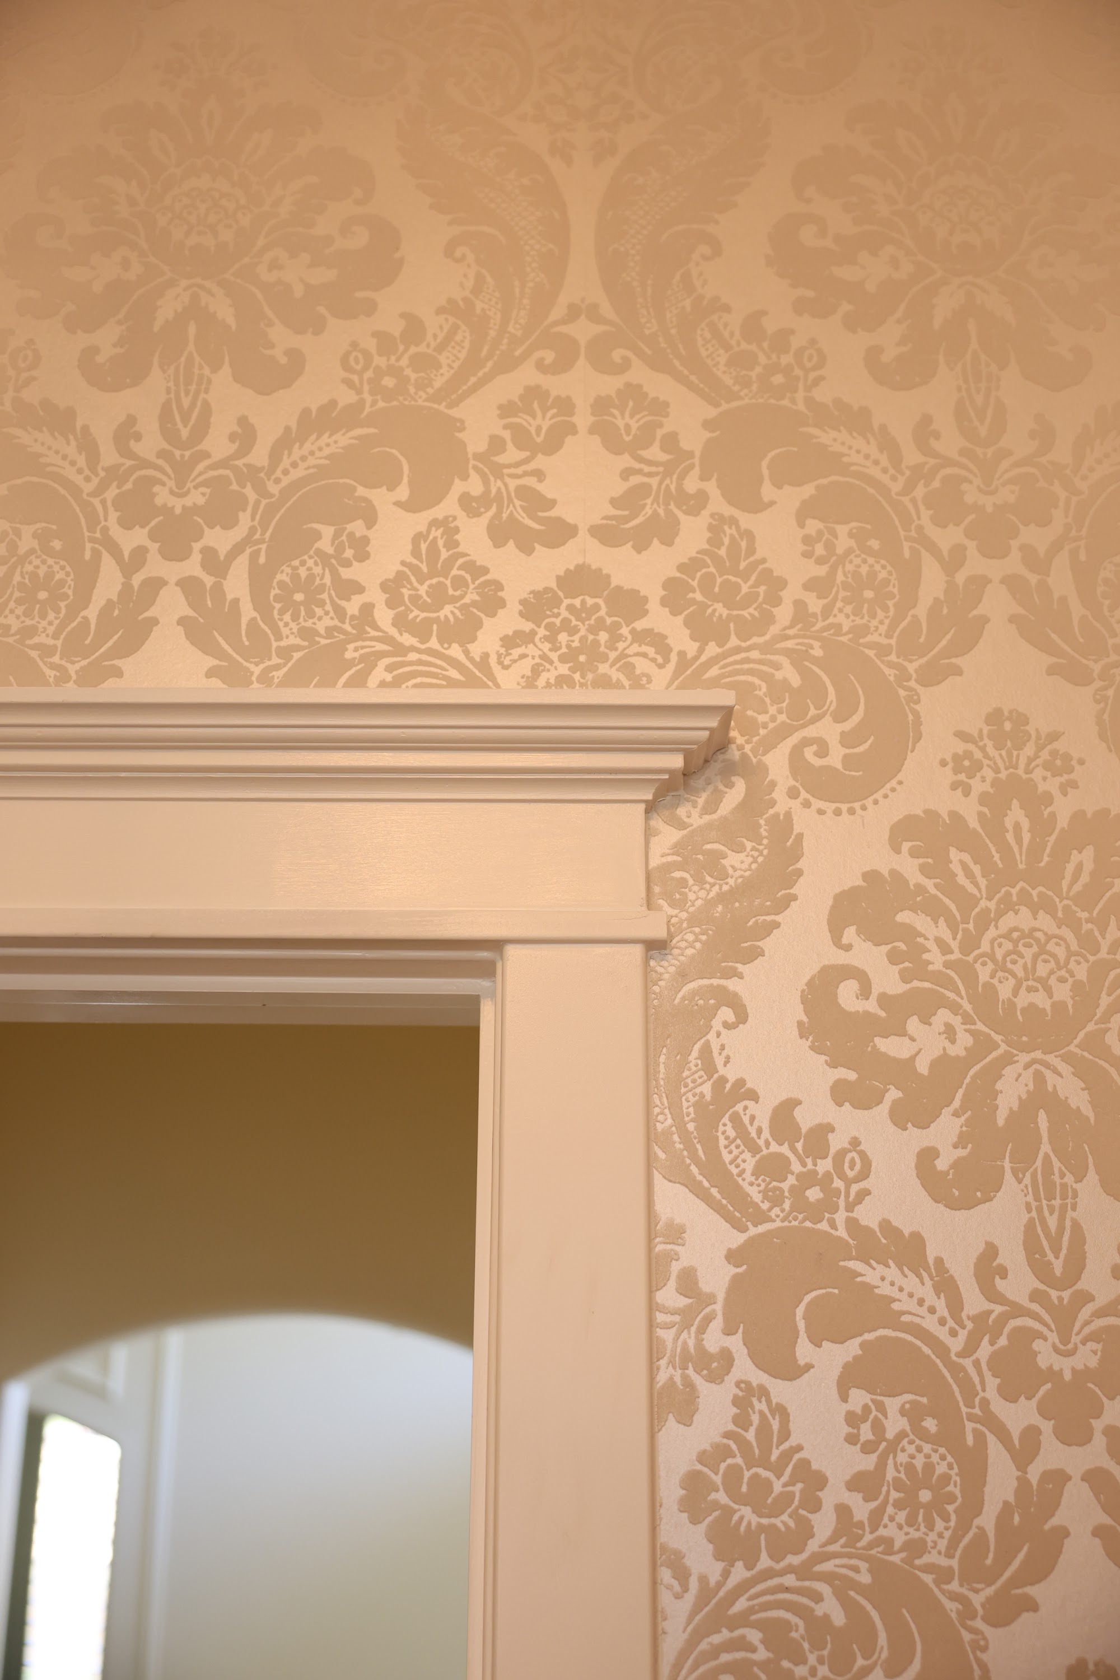
A Persian rug underfoot. Mahogany and cherry wood throughout. Velvet damask wallpaper. A samurai sword. Custom chinoiserie upholstery. Every era, every continent, every story this family treasures — gathered into one quietly intentional home.
— NOHEA
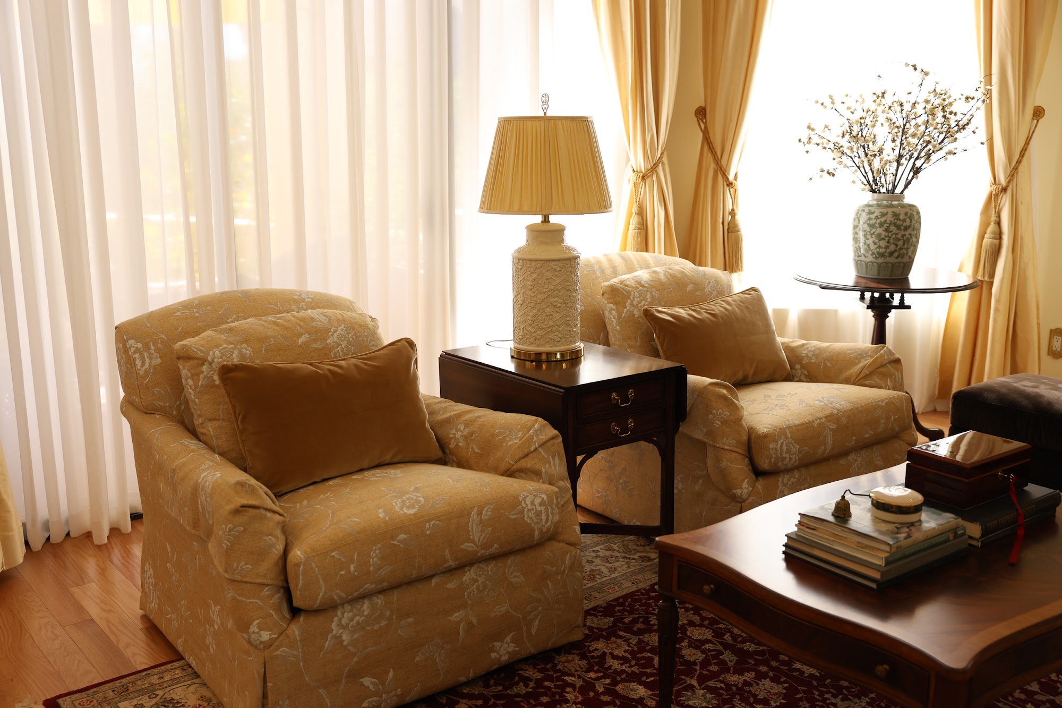
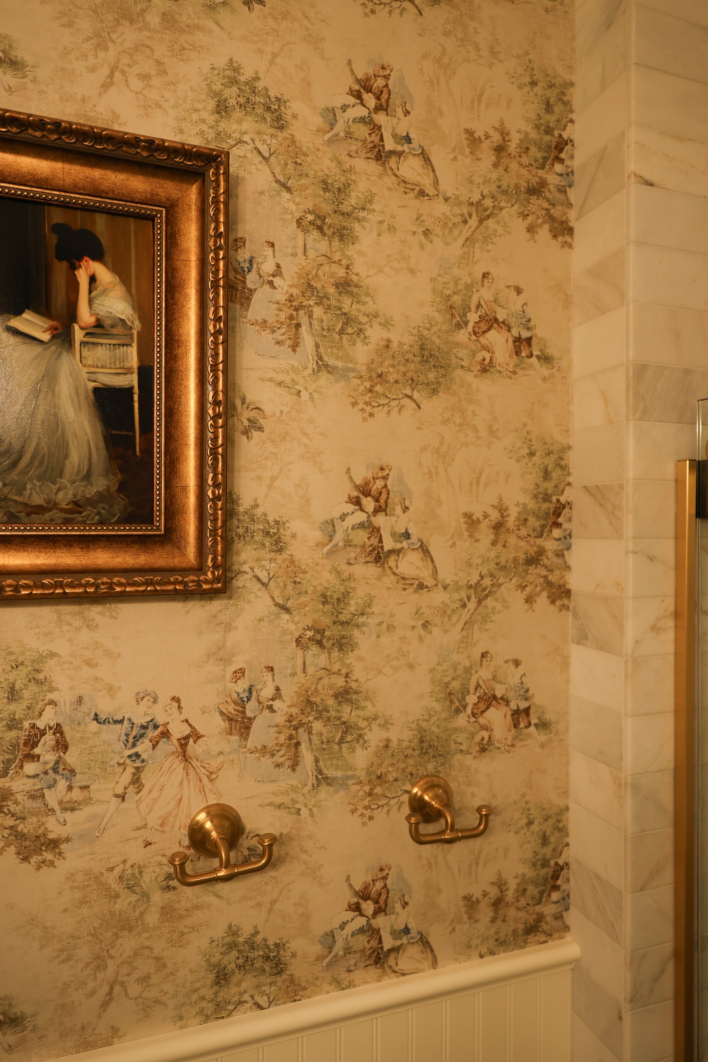
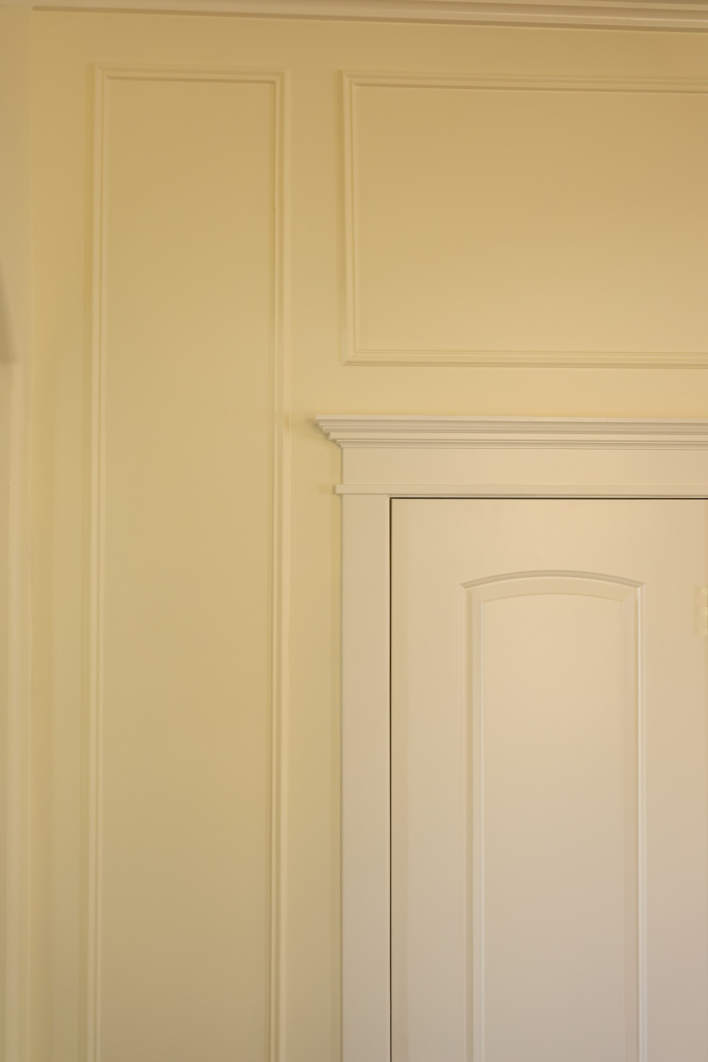
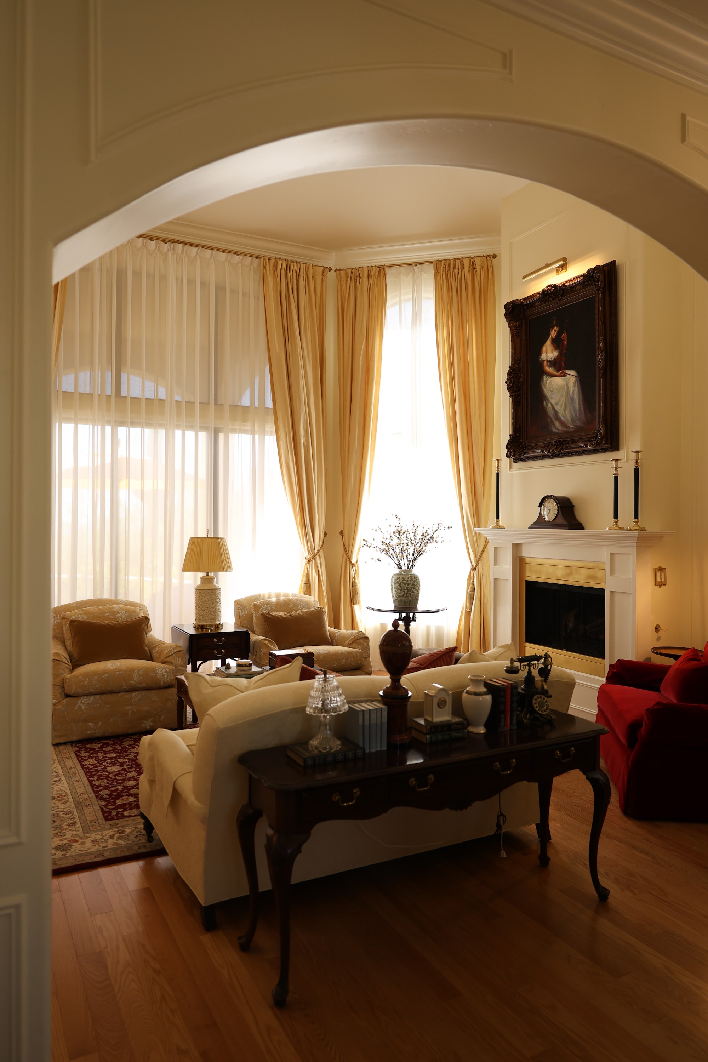
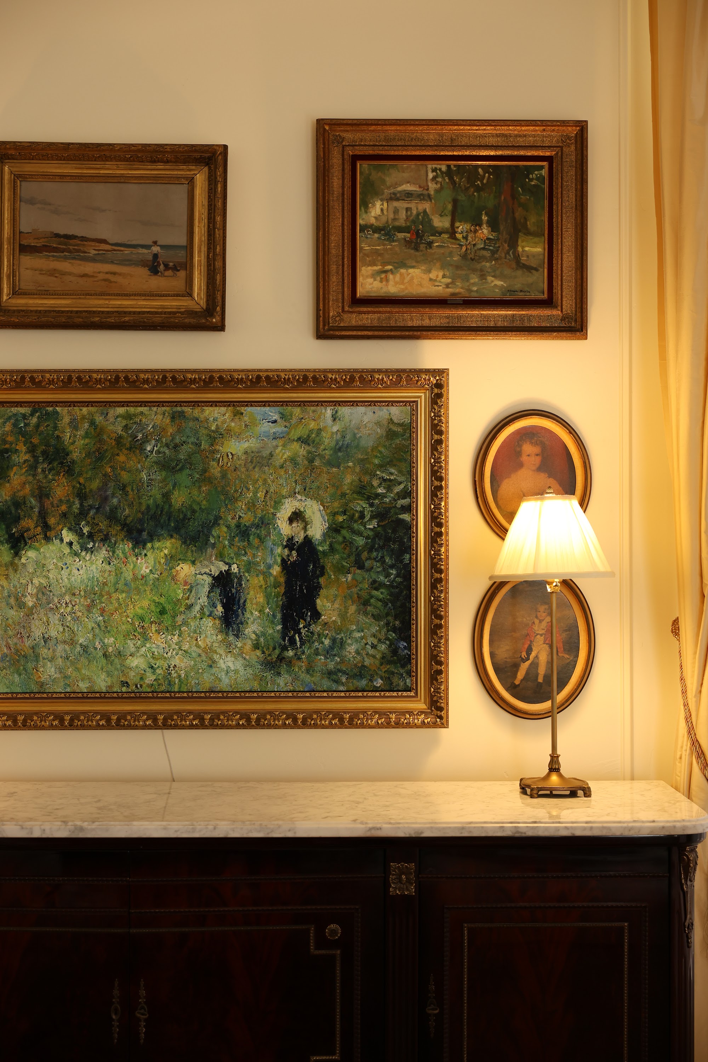

A 1975 home in Scottsdale we kept the bones of and rebuilt the soul of.
The brief was to reimagine the entire house while honoring what was already there — the proportions, the era, respect for the area it sits in — and let the renovation feel like the home had simply grown into itself. Every inch was touched. Nothing was rushed.
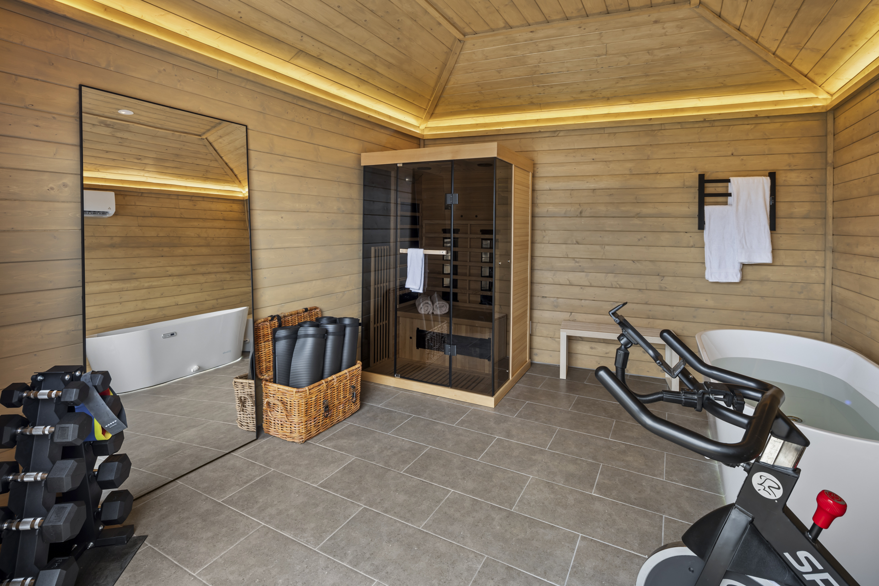
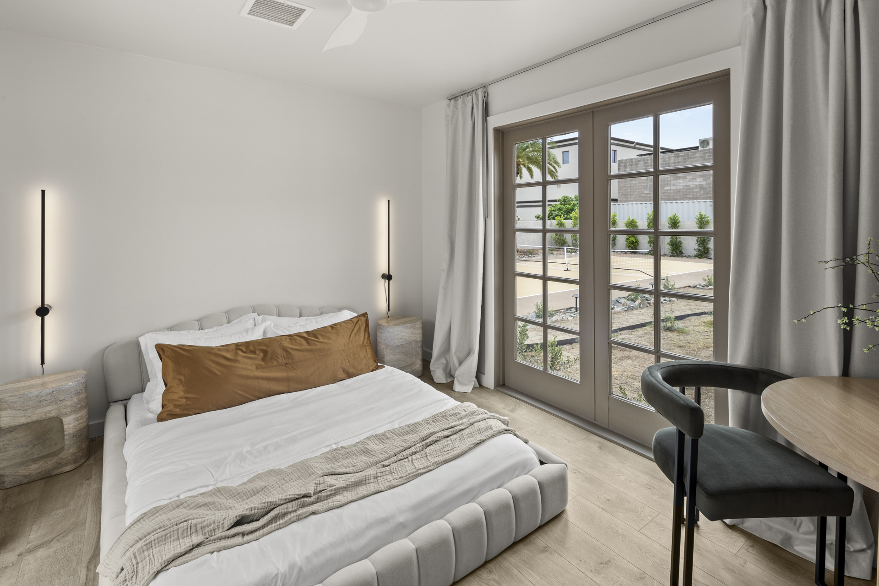
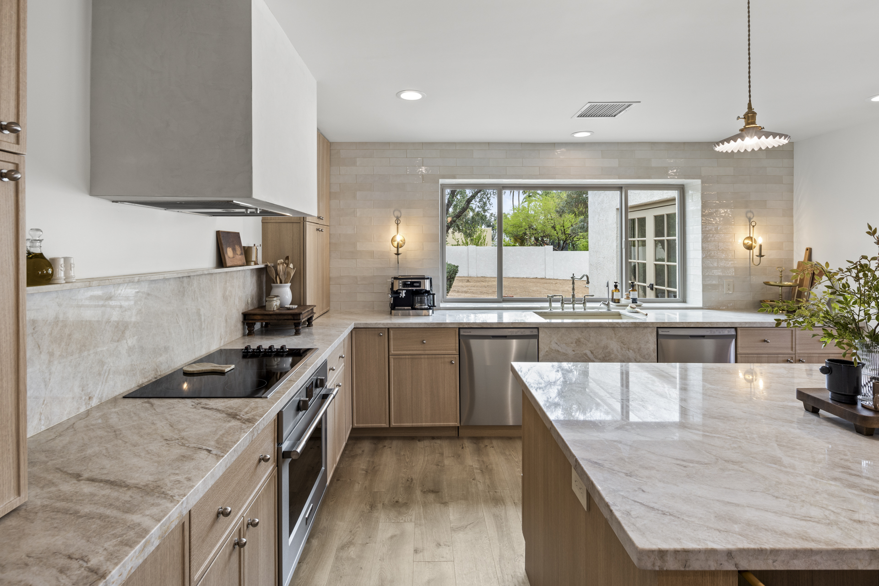
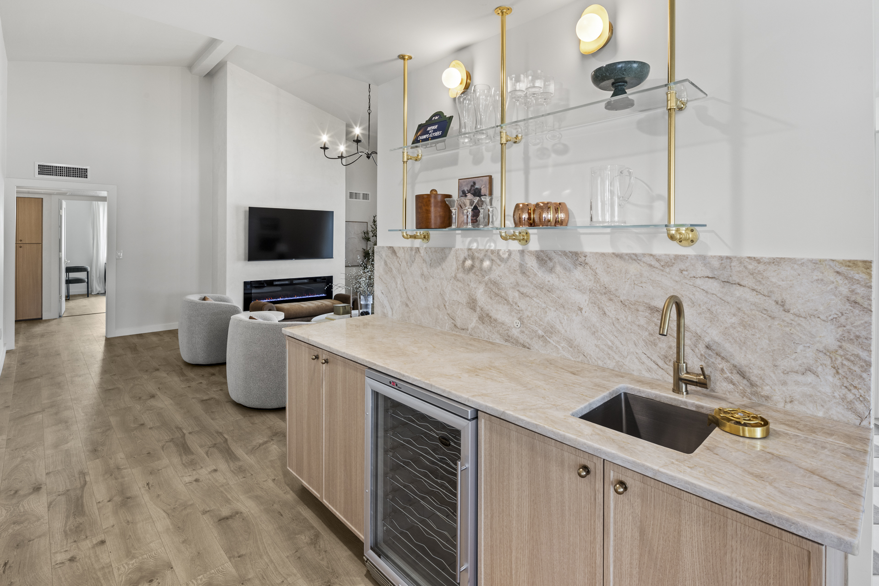
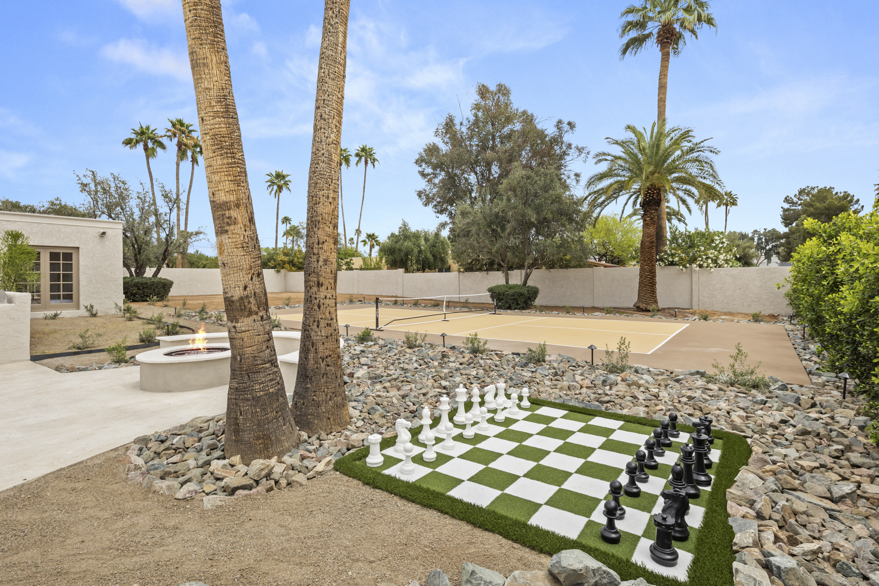
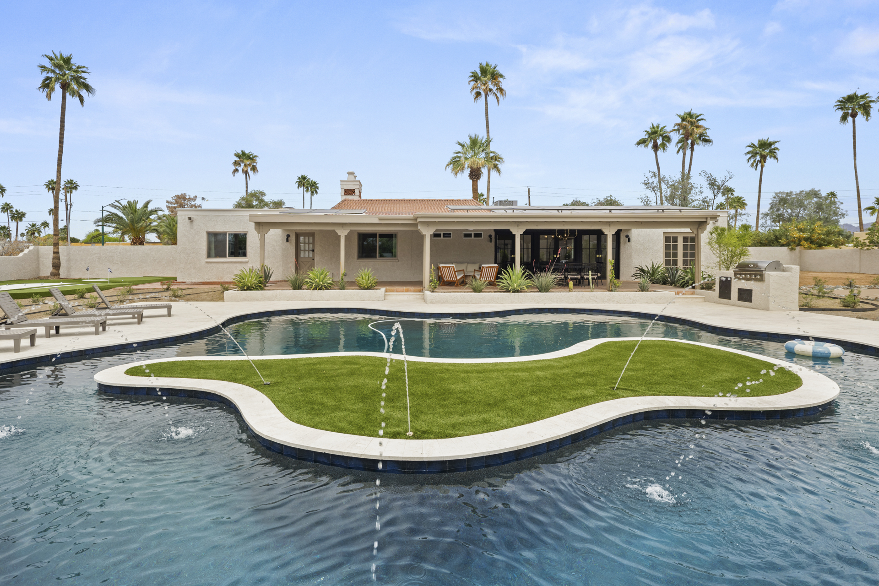
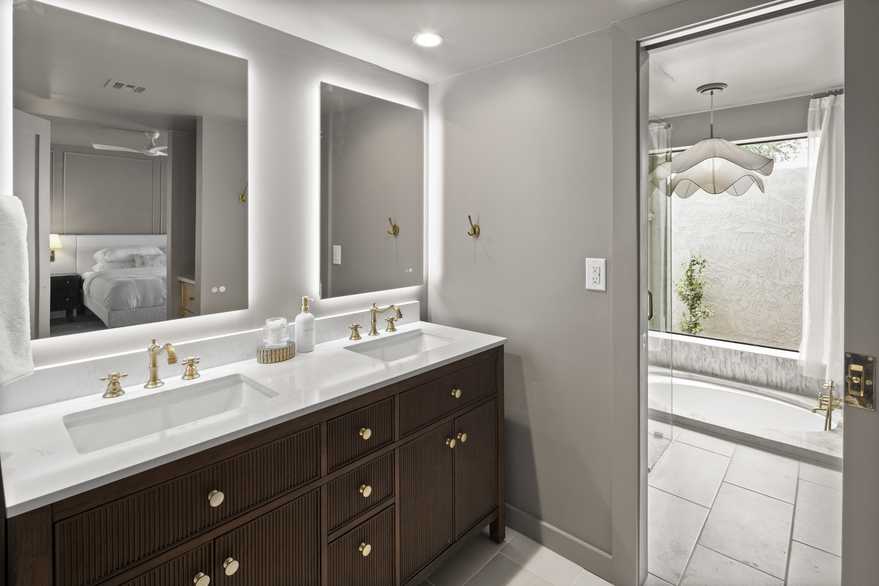
The kitchen was moved and reimagined. Five unique bedrooms, each given its own posture. Added two full bathrooms where the kitchen was, layered with their own material stories. We built an outdoor wellness retreat and a lazy river on the pool, along with a pickleball court and outdoor activities.
The palette is intentional: layered neutrals in the areas that need to age, and “wow” factor contrast in the other areas.
— NOHEA
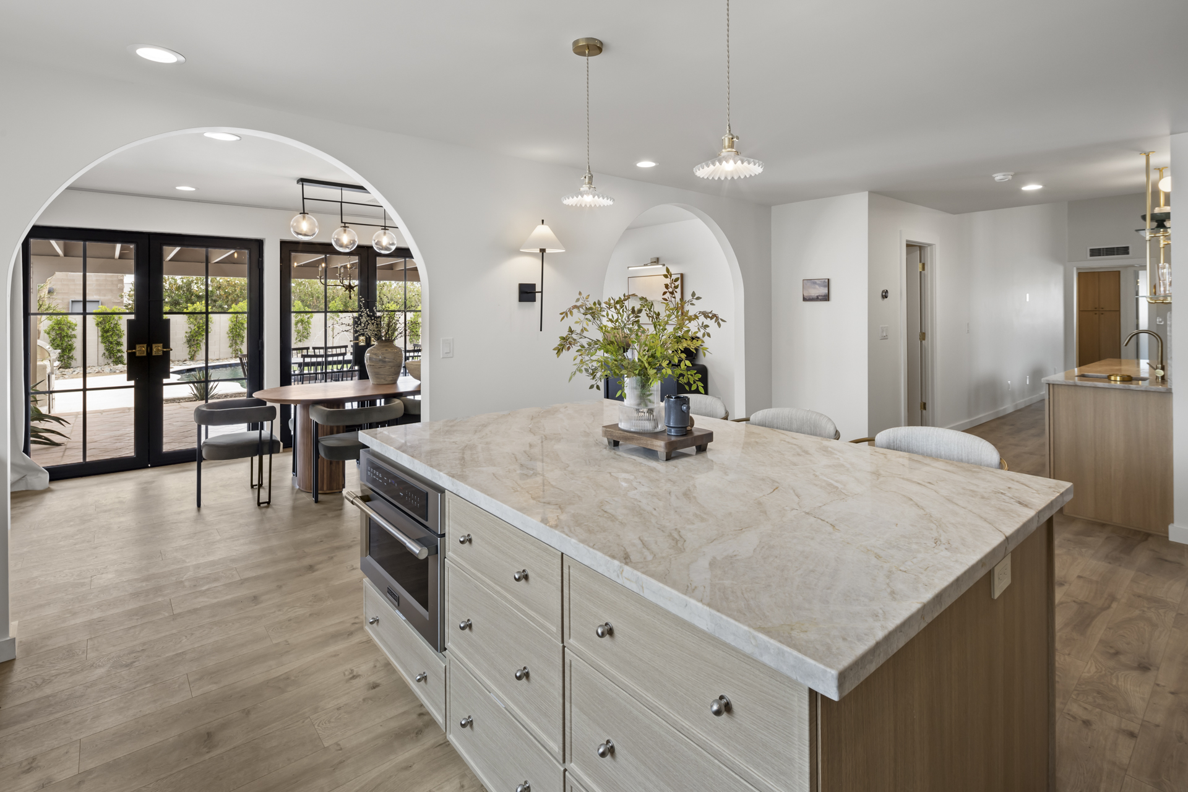
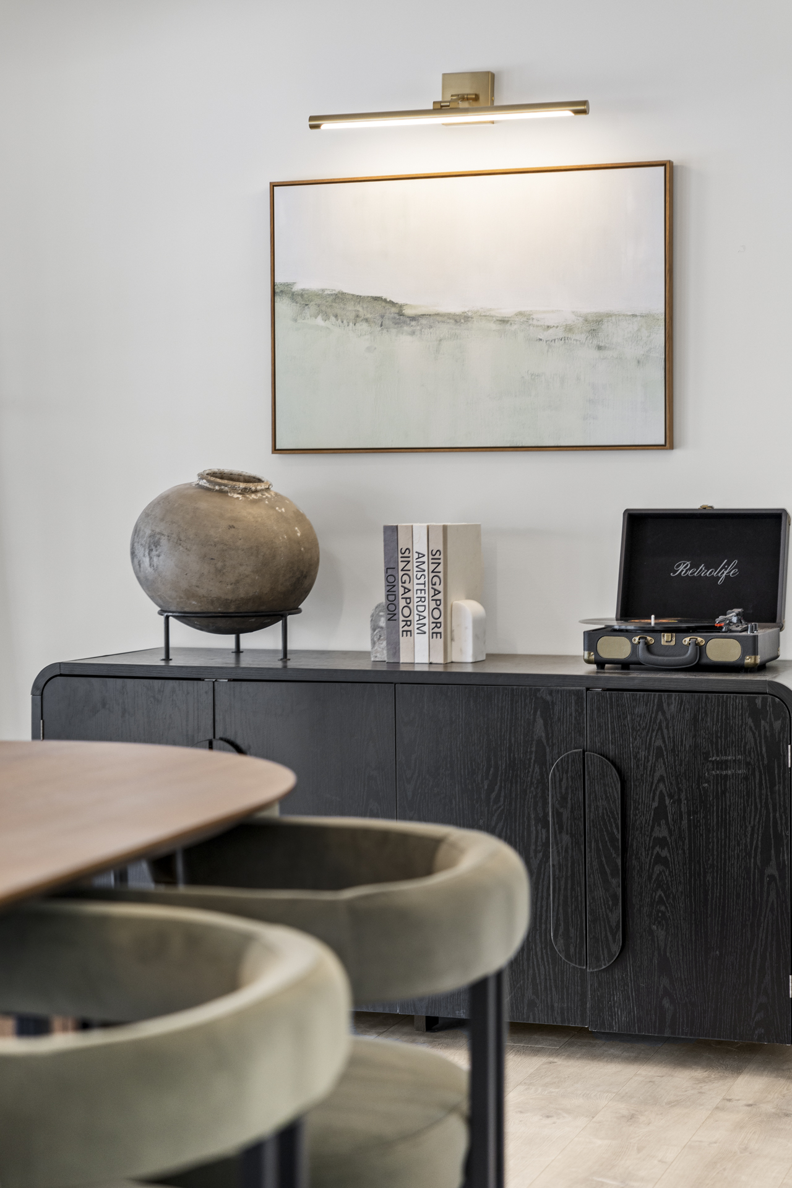
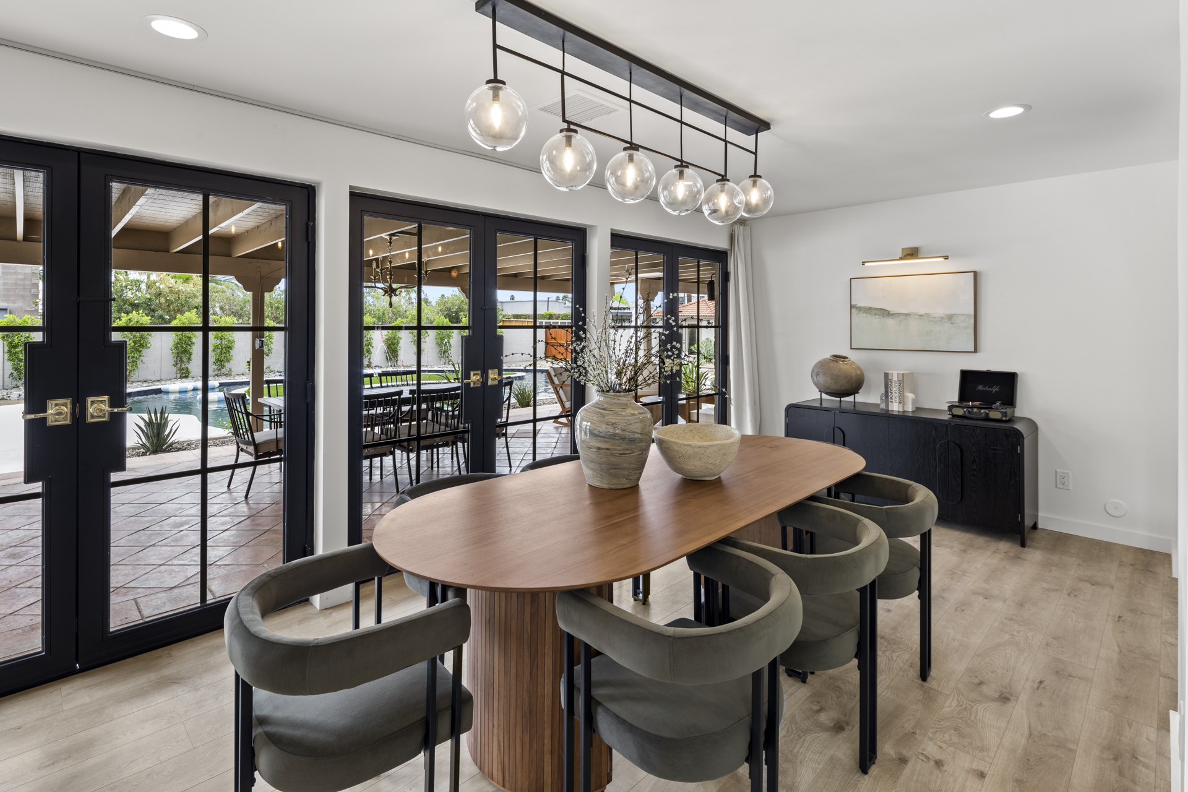
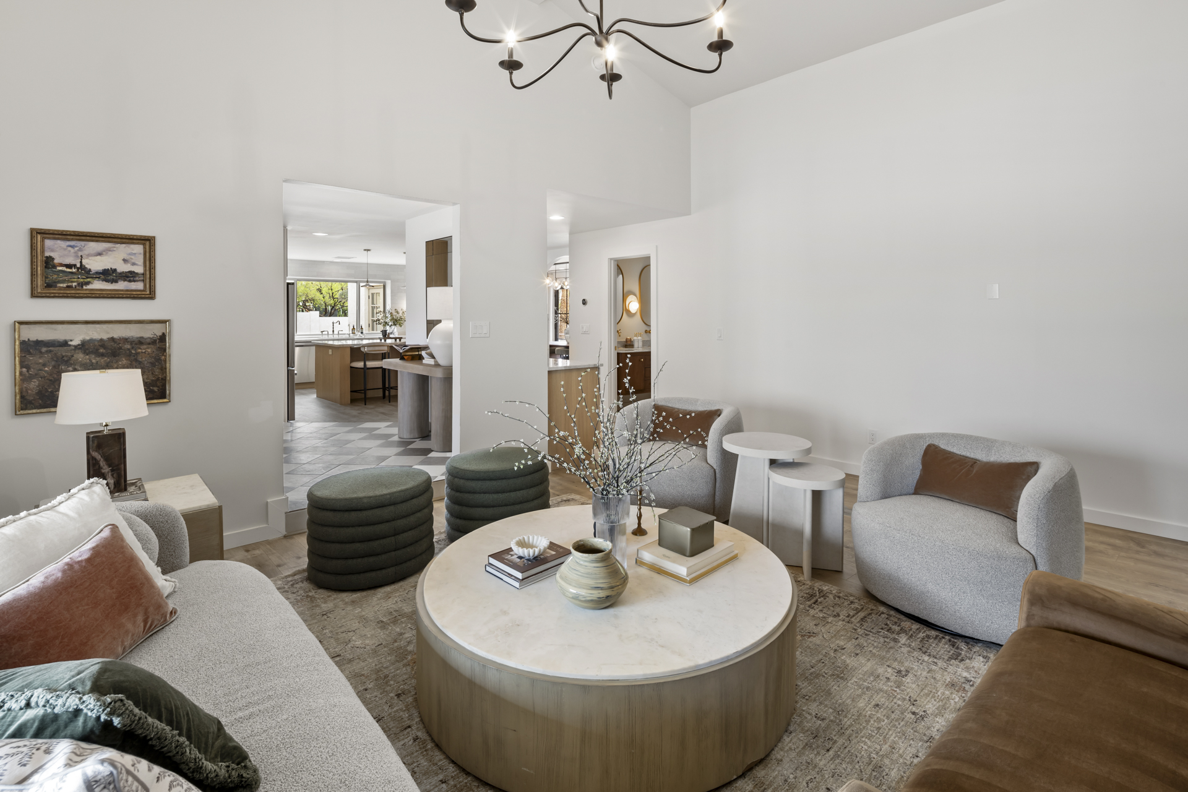
Sometimes the most important design move is moving the fireplace.

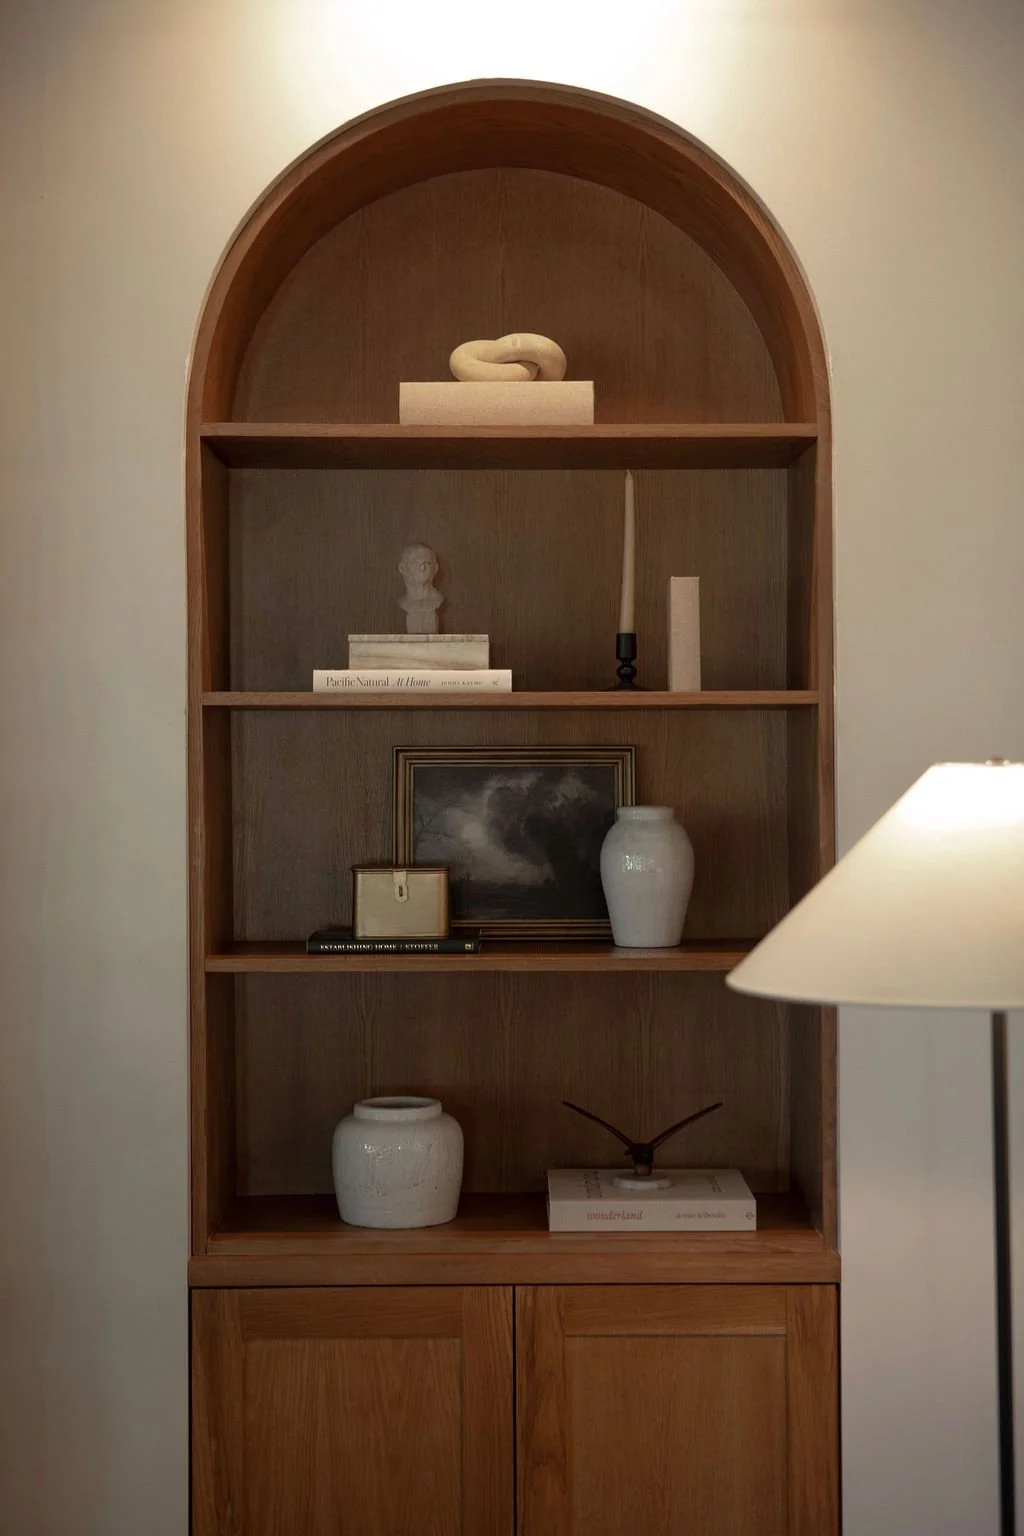
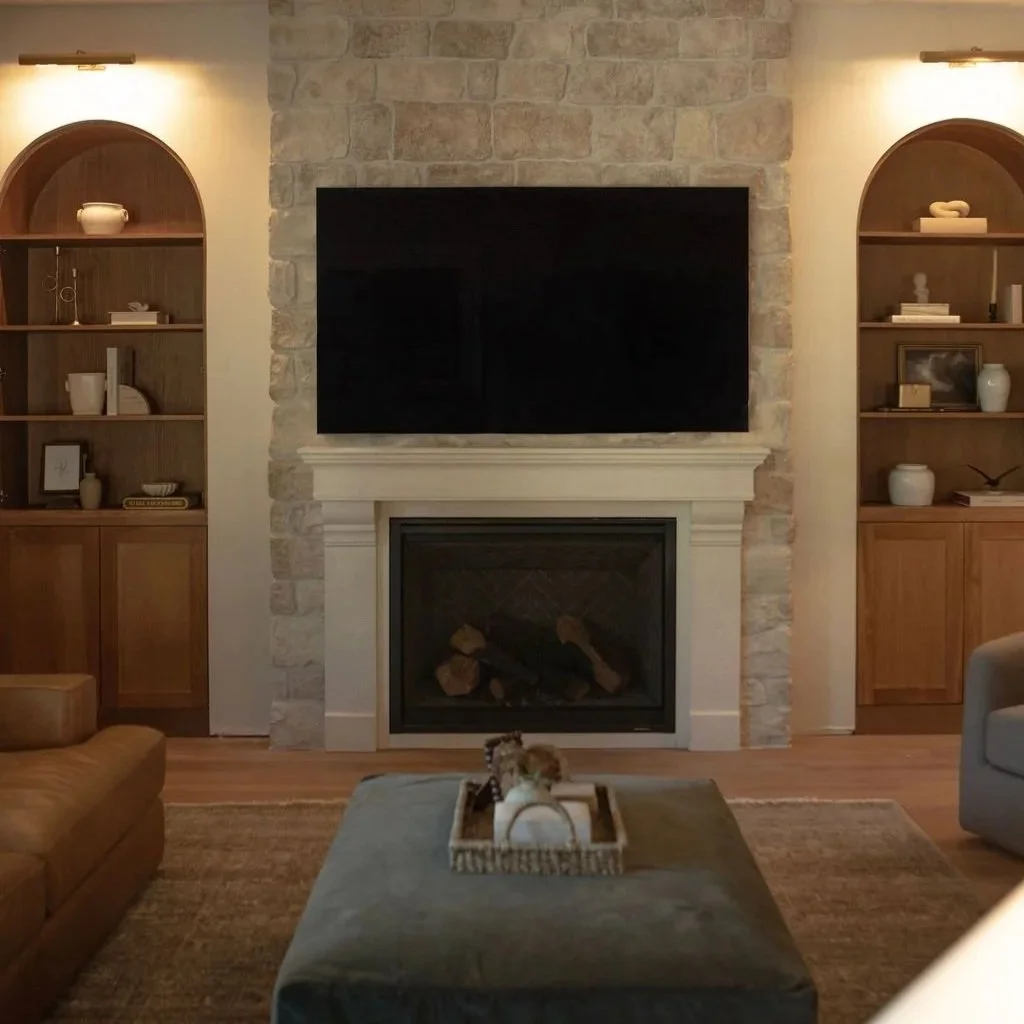
The living room had been quietly dictating its own dysfunction — a corner fireplace that limited every furniture arrangement, dated drywall built-ins that wasted the walls. The renovation began with the bones: relocating the fireplace to become a true focal point, removing the built-ins, and rebuilding with arched white oak cabinetry that adds architecture instead of hiding it.
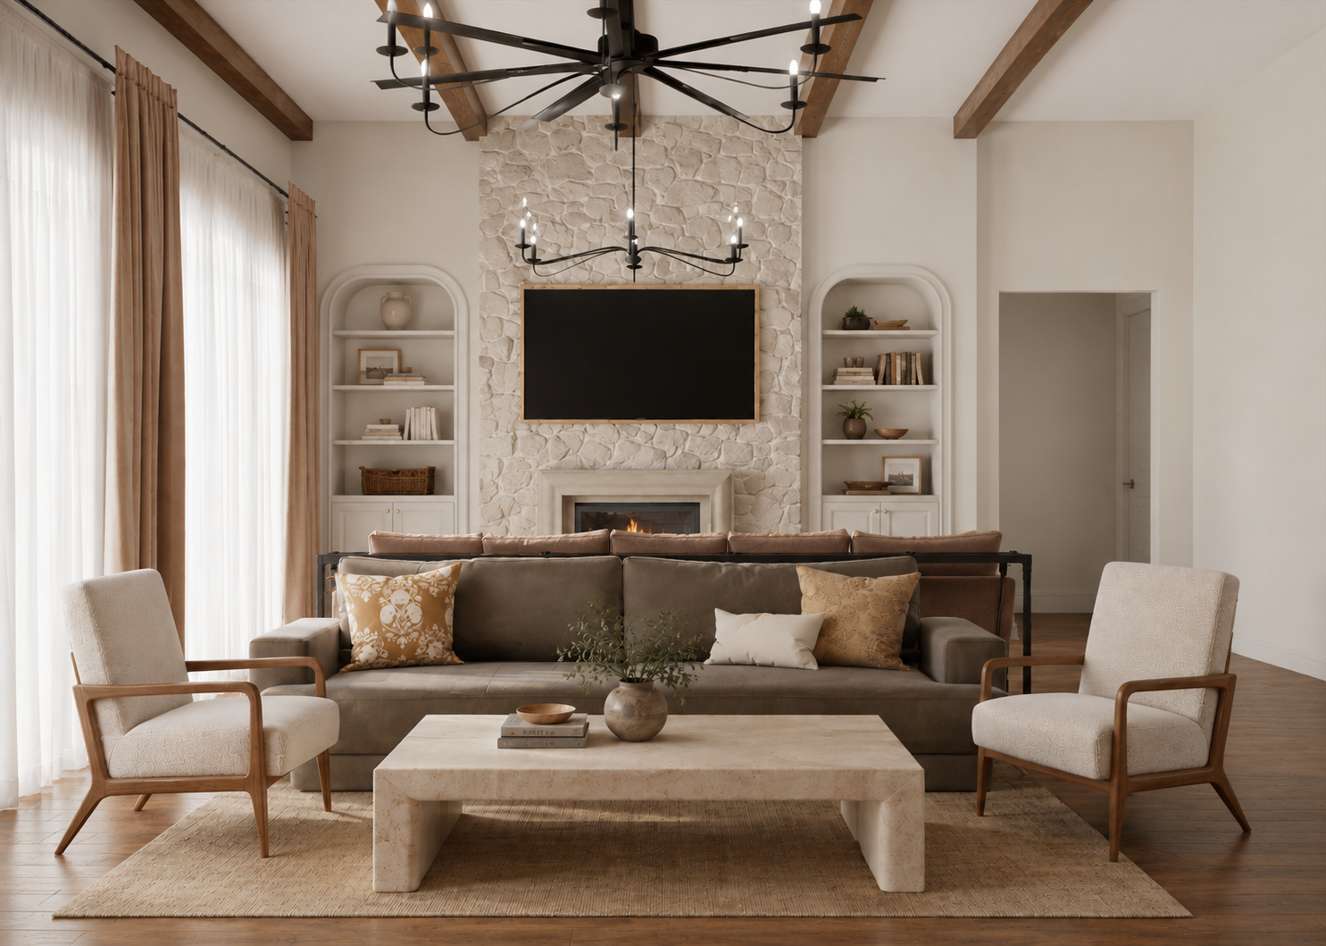

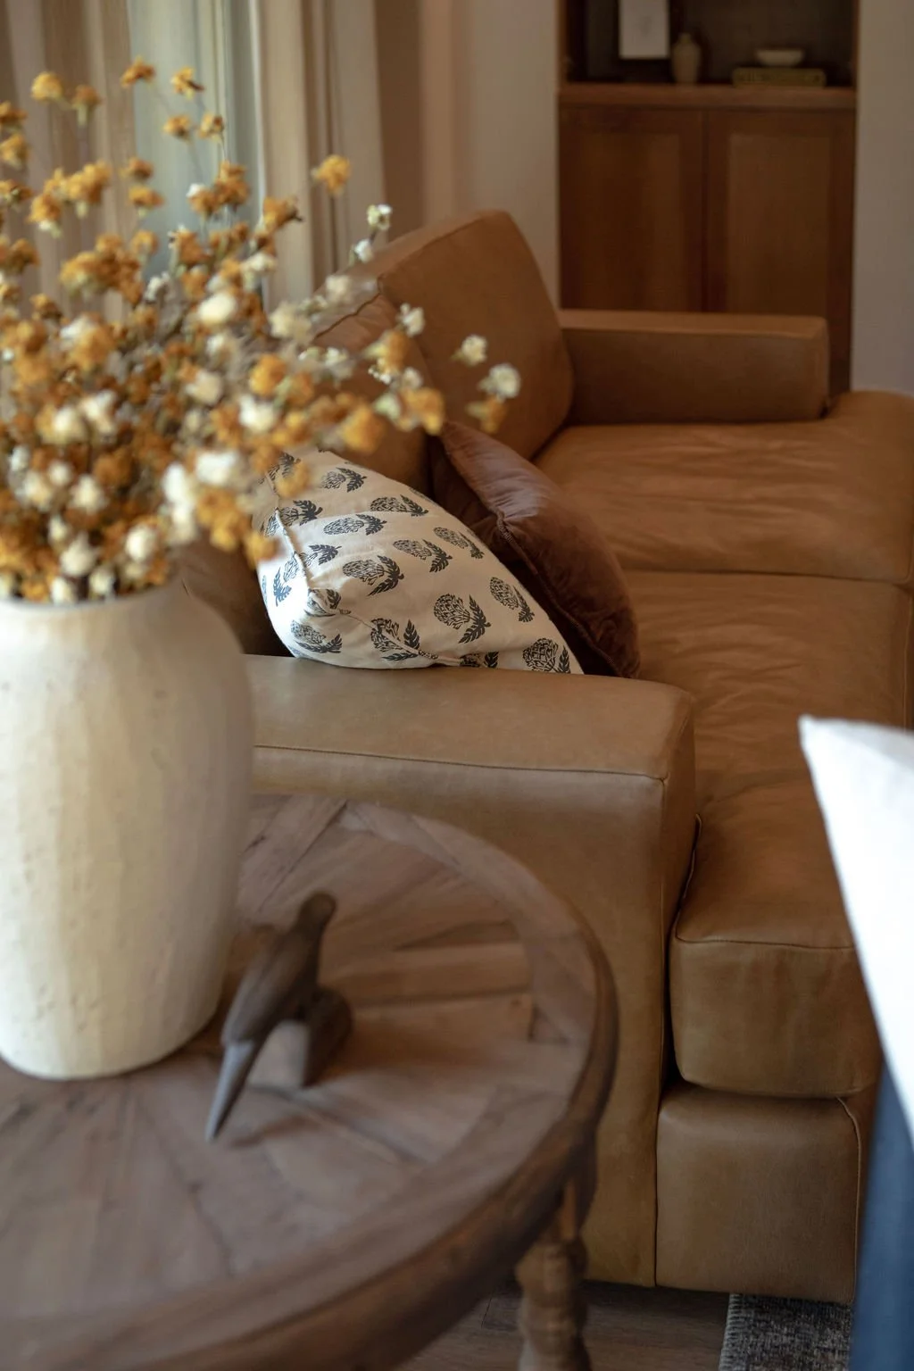
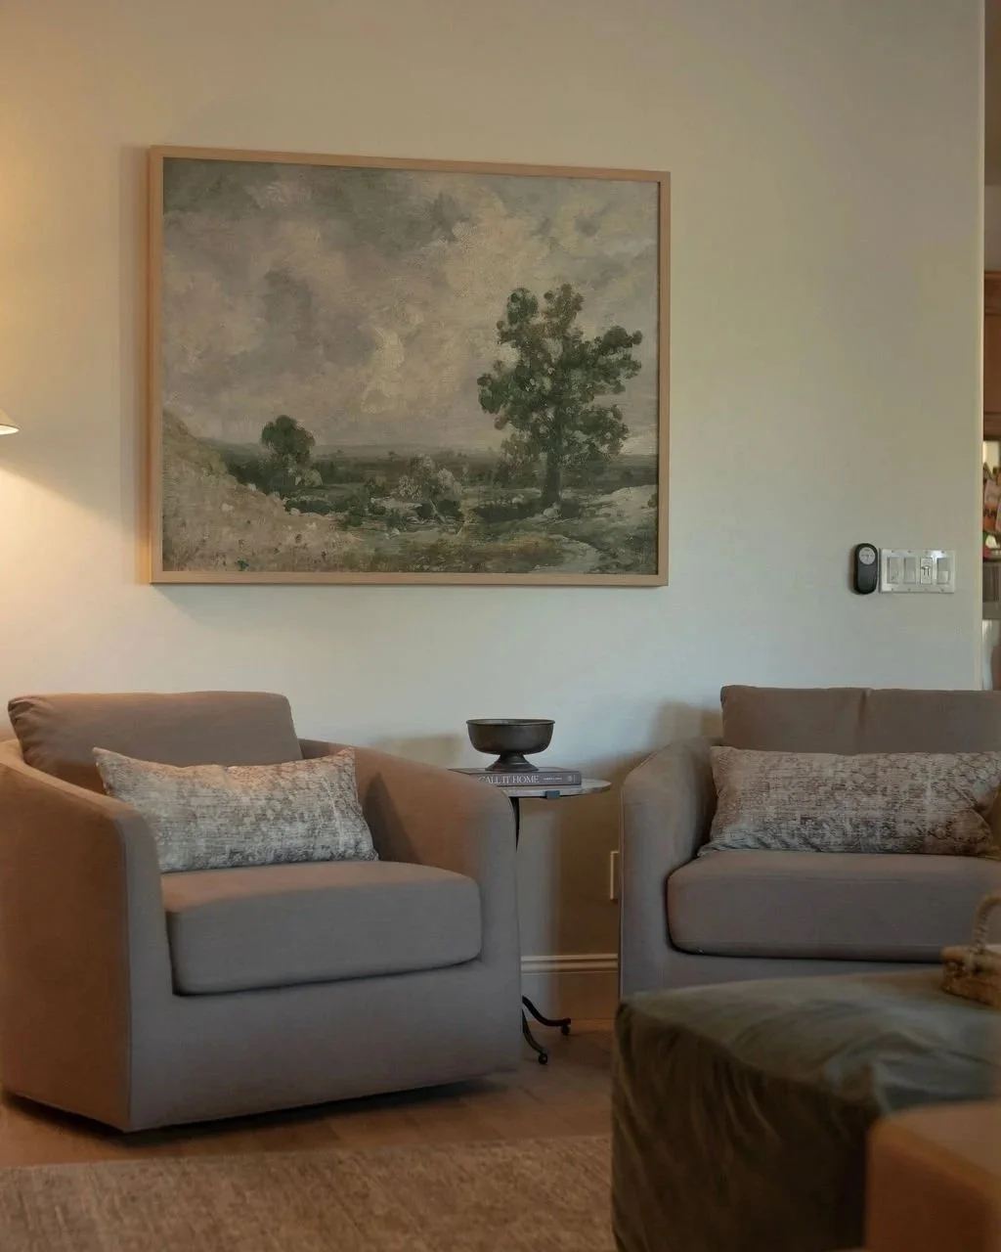
What replaced it is a room that can finally hold a family. Multiple seating areas. Real flow. A grounded center of gravity. Soft linens and leather over textured stone. A neutral, earthy palette that will still feel right when this living room is hosting grandchildren.
A home should tell you who lives there before they say a word.
For this client, that meant honoring both sides at once — the Arizona desert she grew up in, and the Mexico her family is from. Two landscapes, one home, no compromise.
We built the palette around the desert first — earthy neutrals, sun-warmed wood, soft contrast scaled to the horizon. Then we threaded the heritage through every room. Custom artwork commissioned with intention. Antiques selected for the stories they carry. Western character softened by texture rather than performed by trend.
Nothing here is decoration. Every piece earns its place in the larger narrative, chosen for what it means, not just how it looks.
— NOHEA

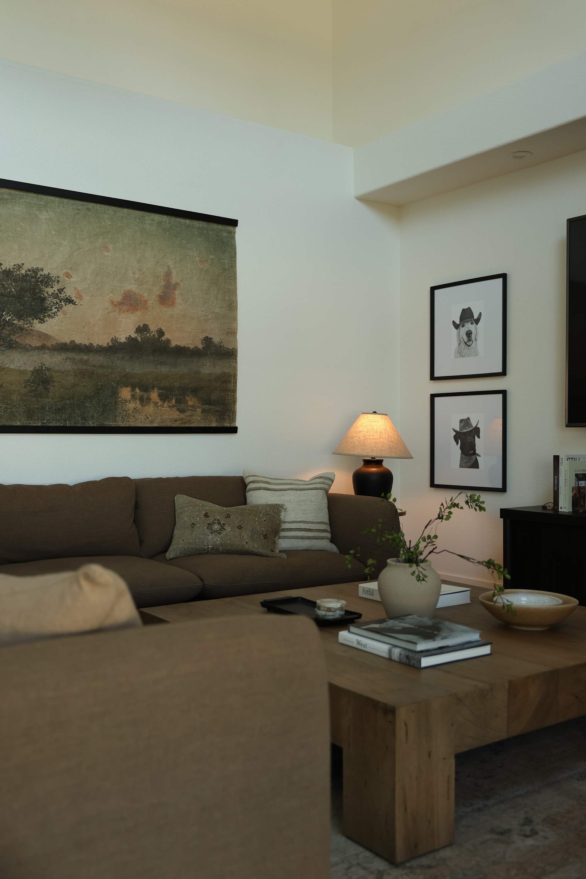
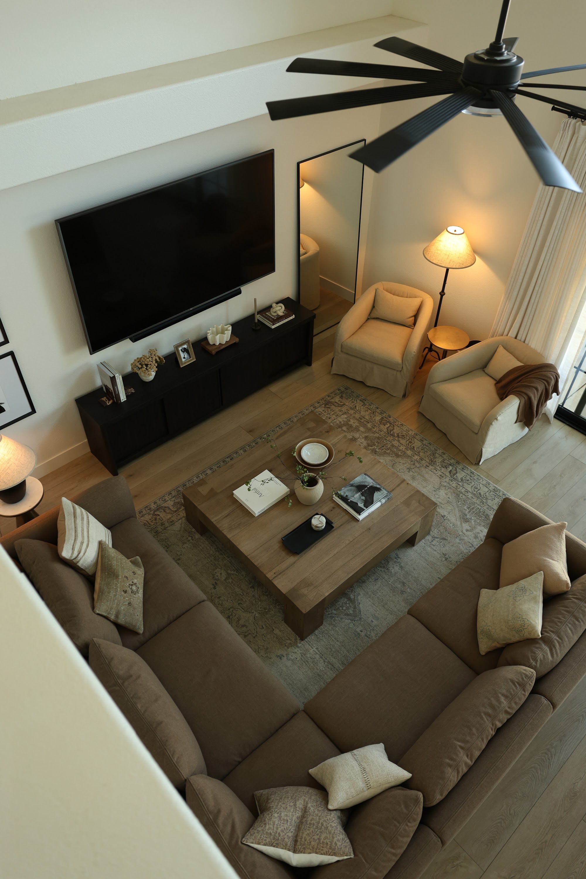
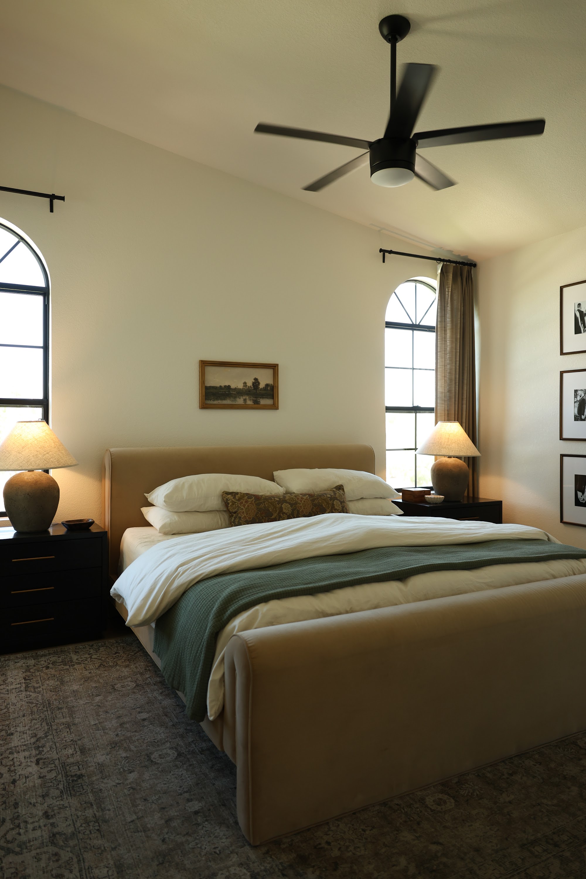
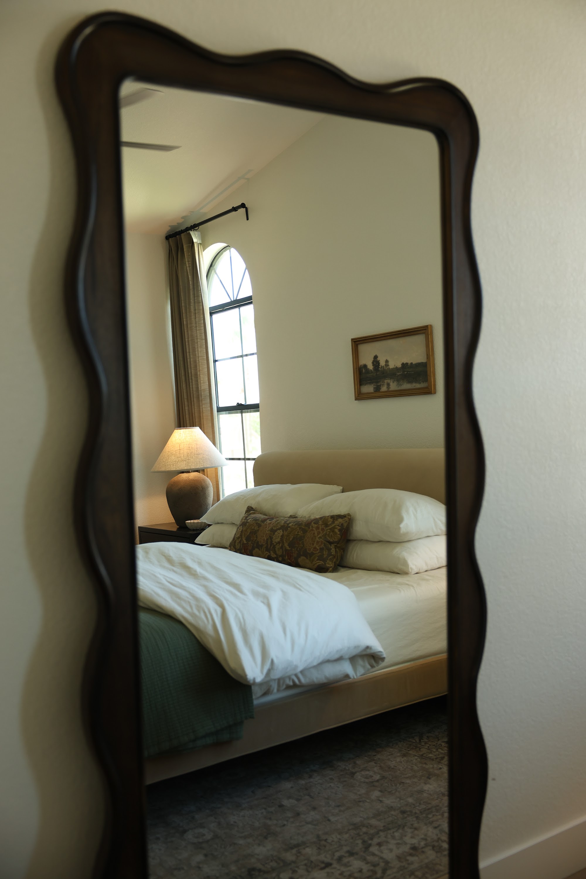
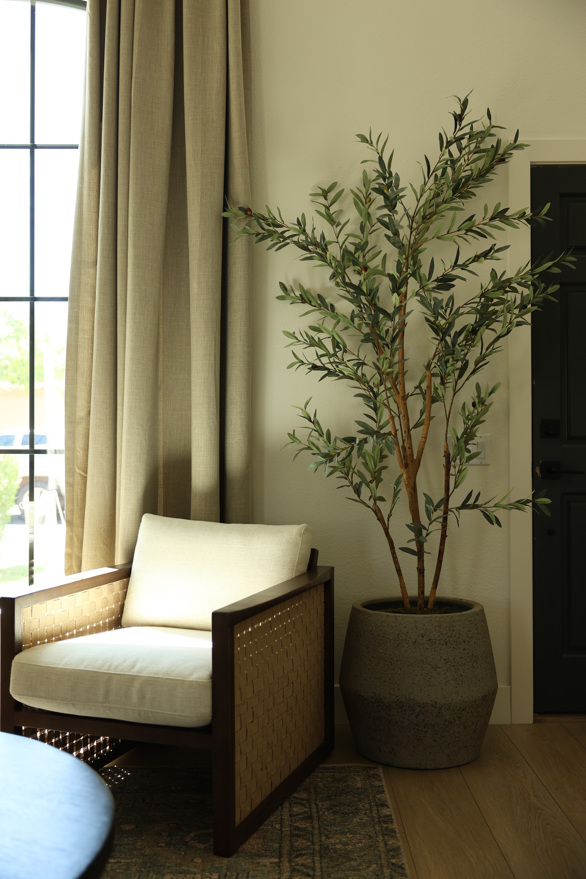
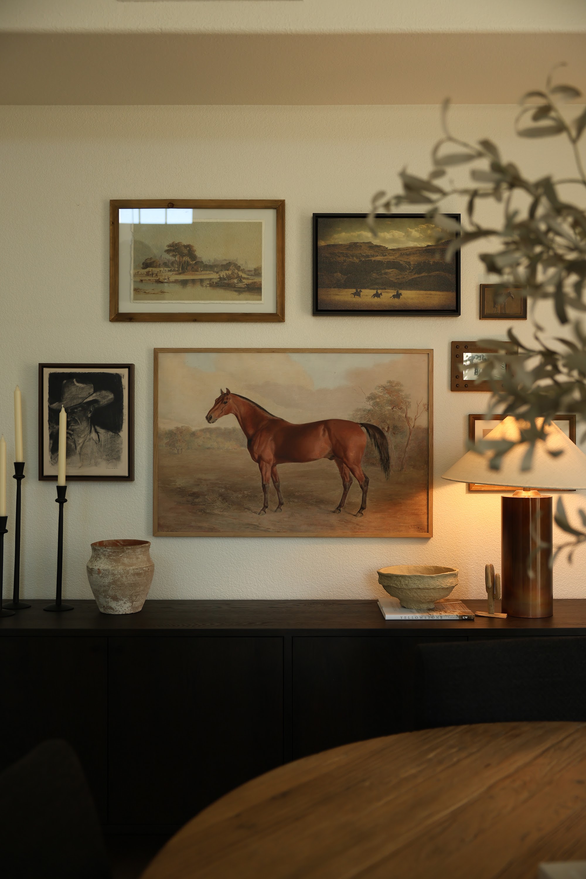
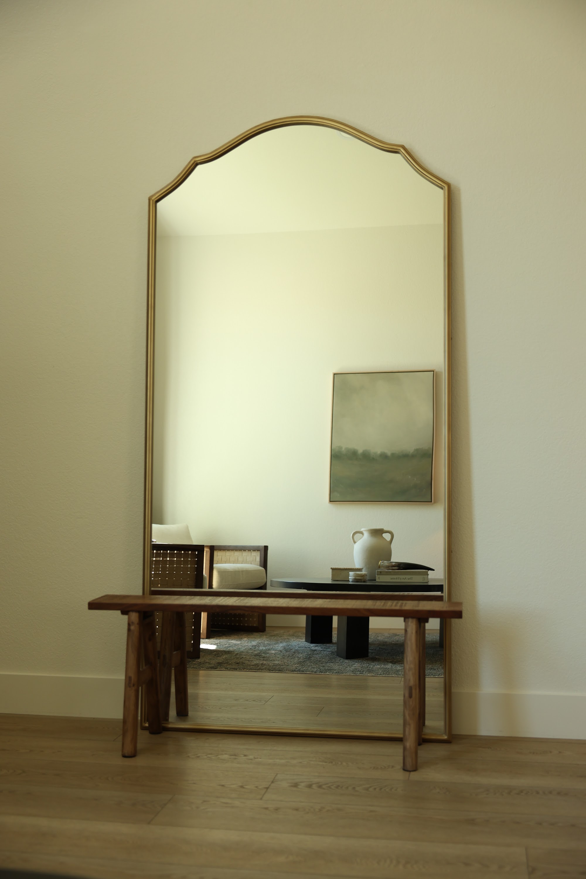
A small new build that punches like a Parisian flat.
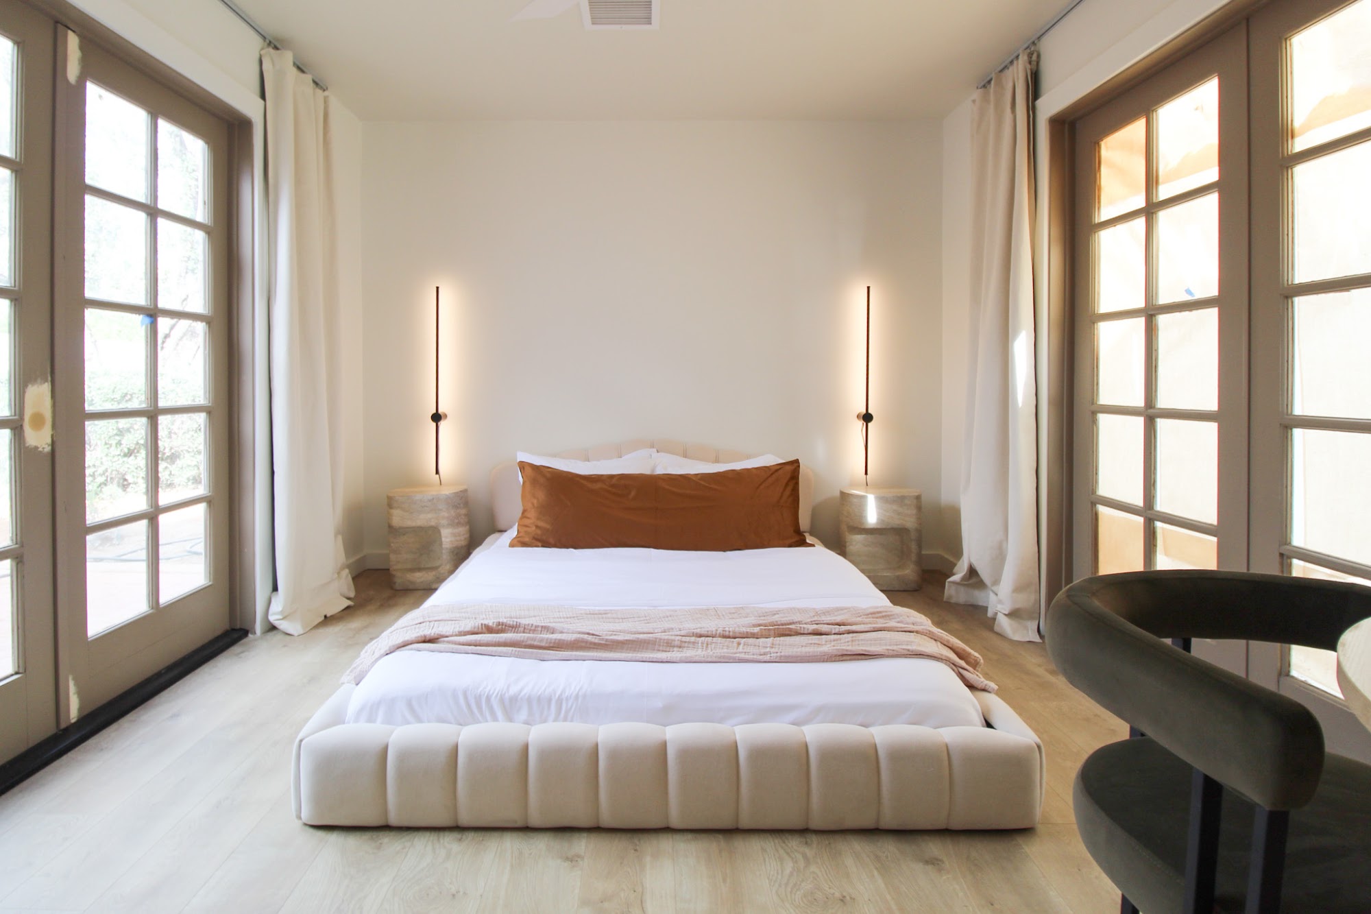
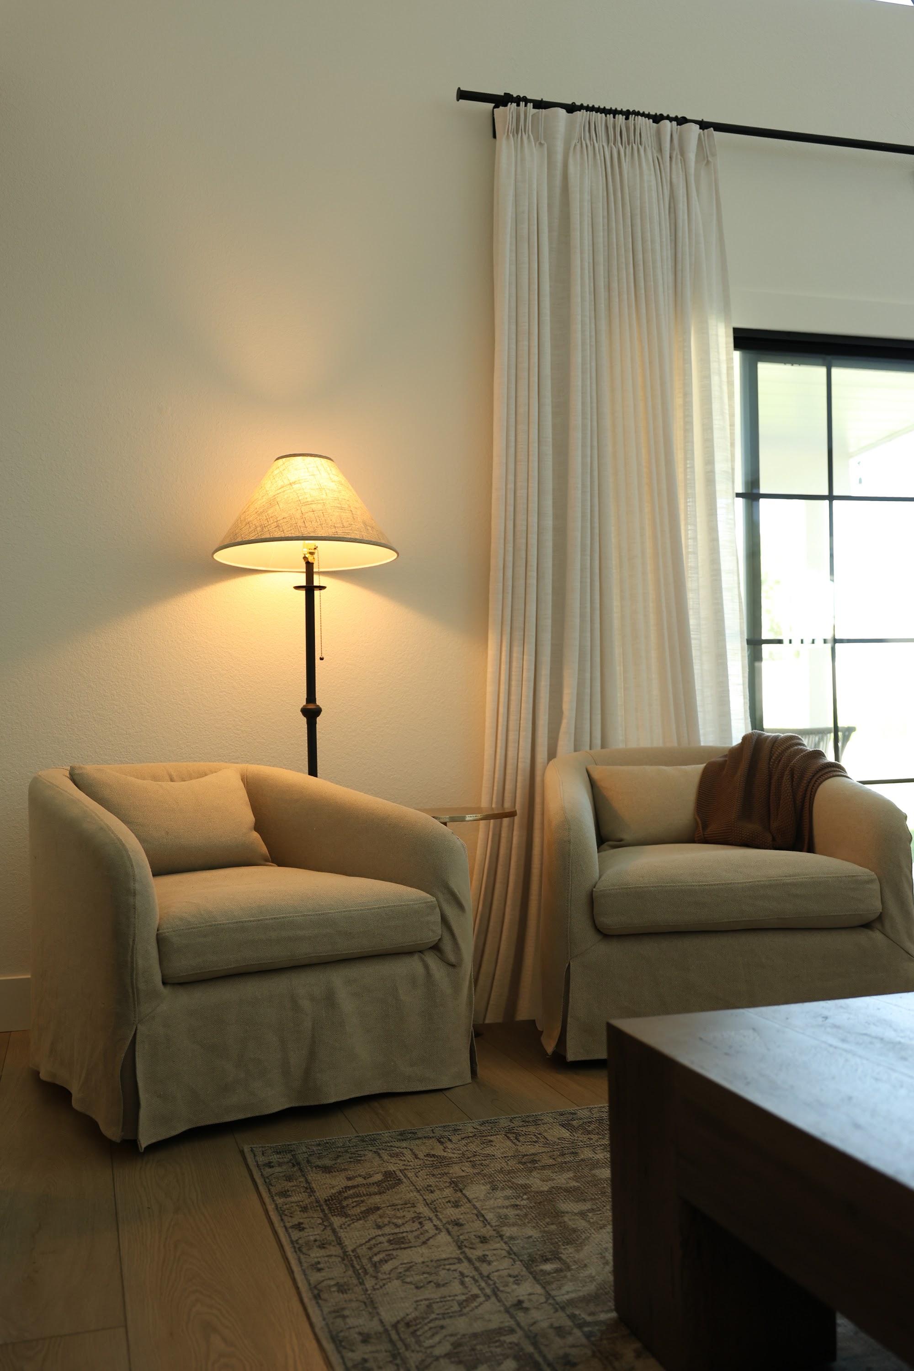
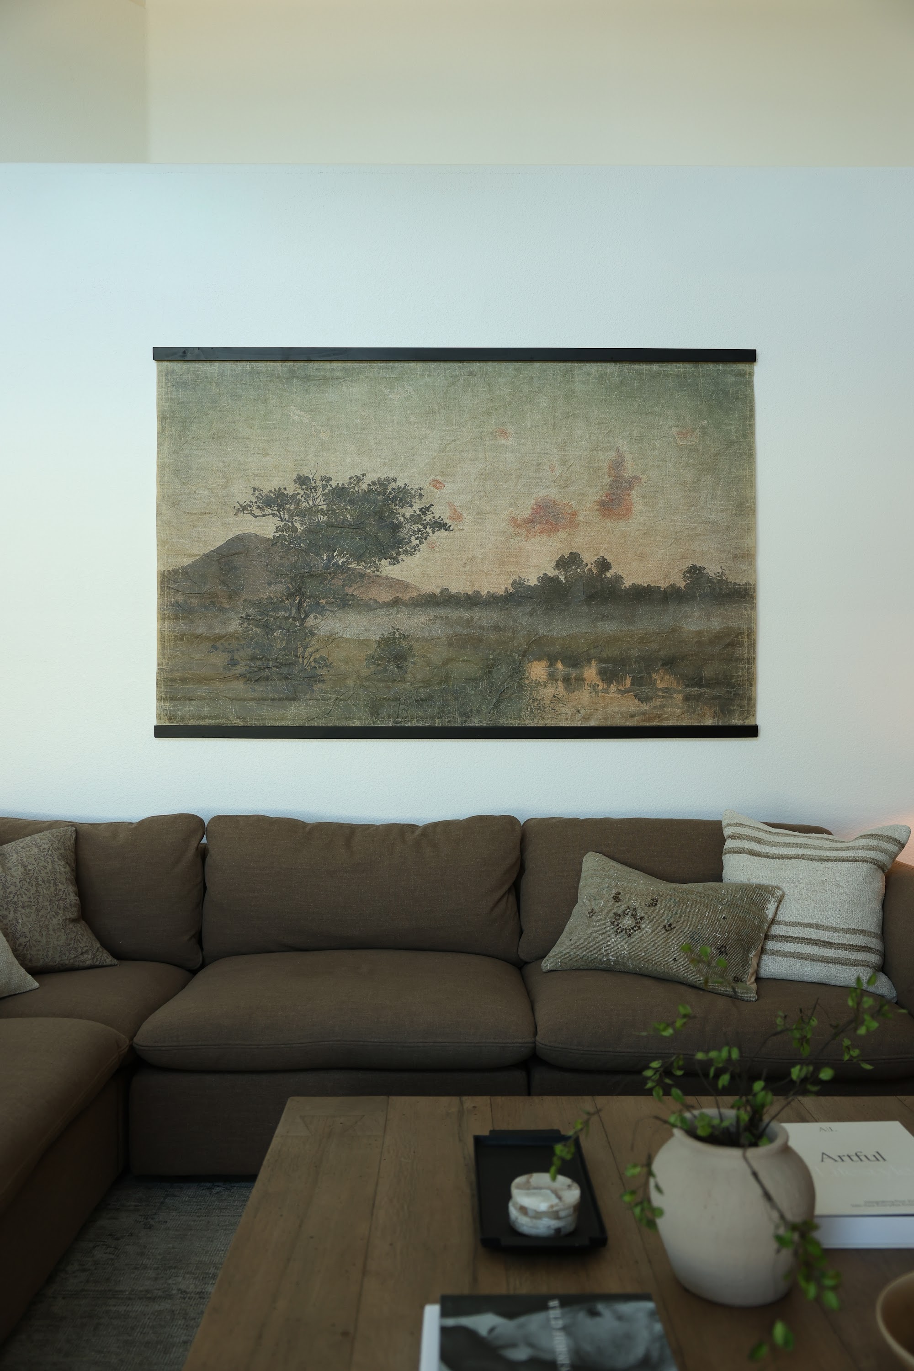
The brief had two competing requirements: an office and a guest room, in a footprint that wanted neither. We answered with a vaulted ceiling, full-height casement windows out to the garden, and a tight discipline on what got to be in the room — a daybed that doubles, an armoire that earns its width, technical drawings that hold the wall without crowding it.
Then the bathroom — which is the moment. A 2" marble octagon mosaic floor trimmed in marble border. Semi-gloss black box trim wrapping the walls two-thirds up. A clawfoot tub. Chrome everything. An antique Italian marble table for an audience. Gilded artwork found, not commissioned.


A new construction shell we are slowly turning into a piece of the desert.
The architecture arrived modern and clean. Our brief was to layer in age, story, and craftsmanship until the house felt like it had stood where it stands for fifty years. Every distinctive element in this home was hunted, not ordered.
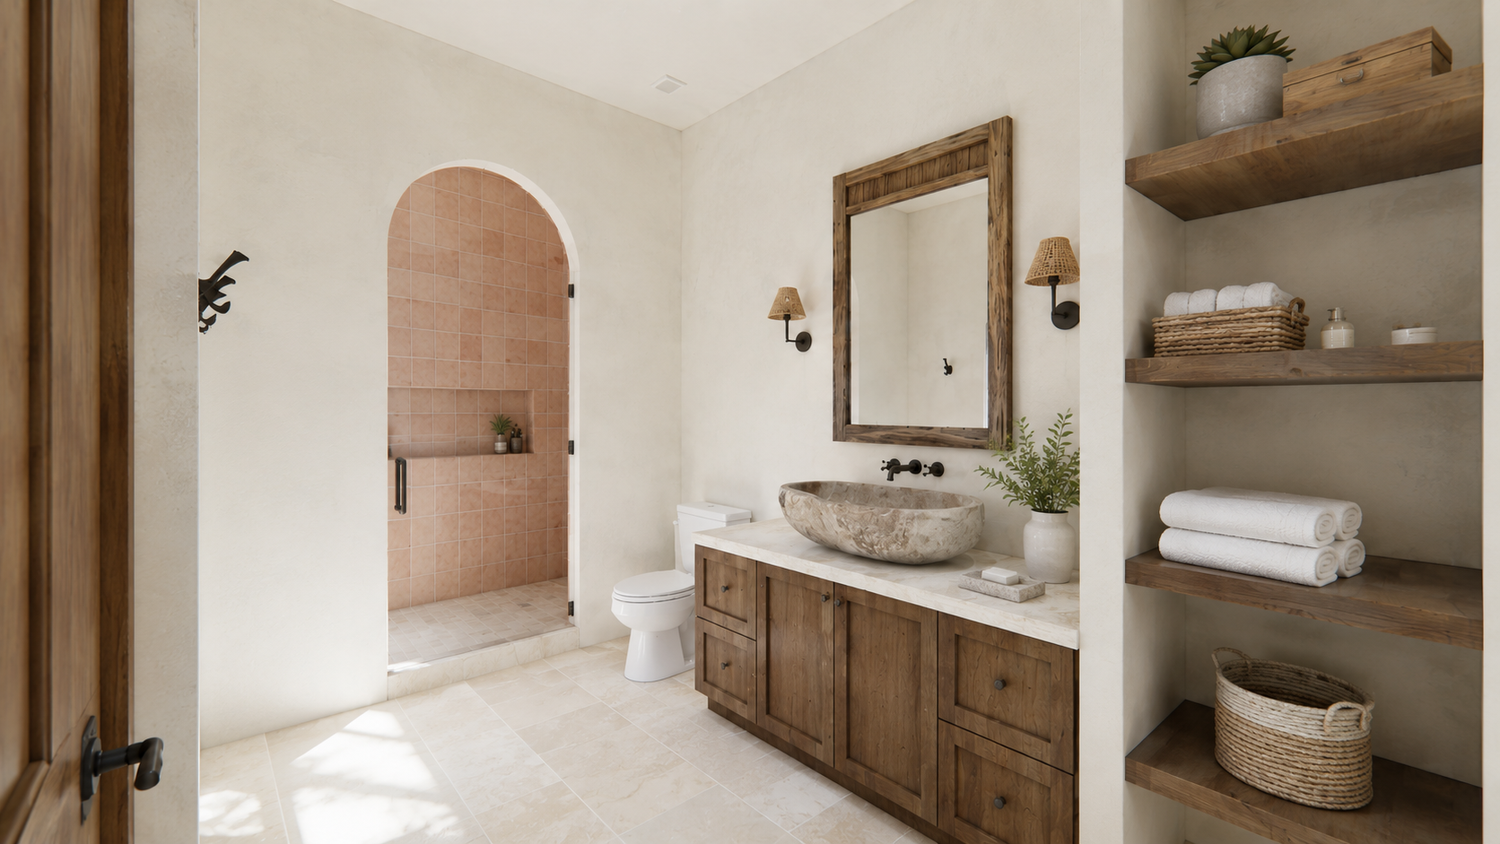
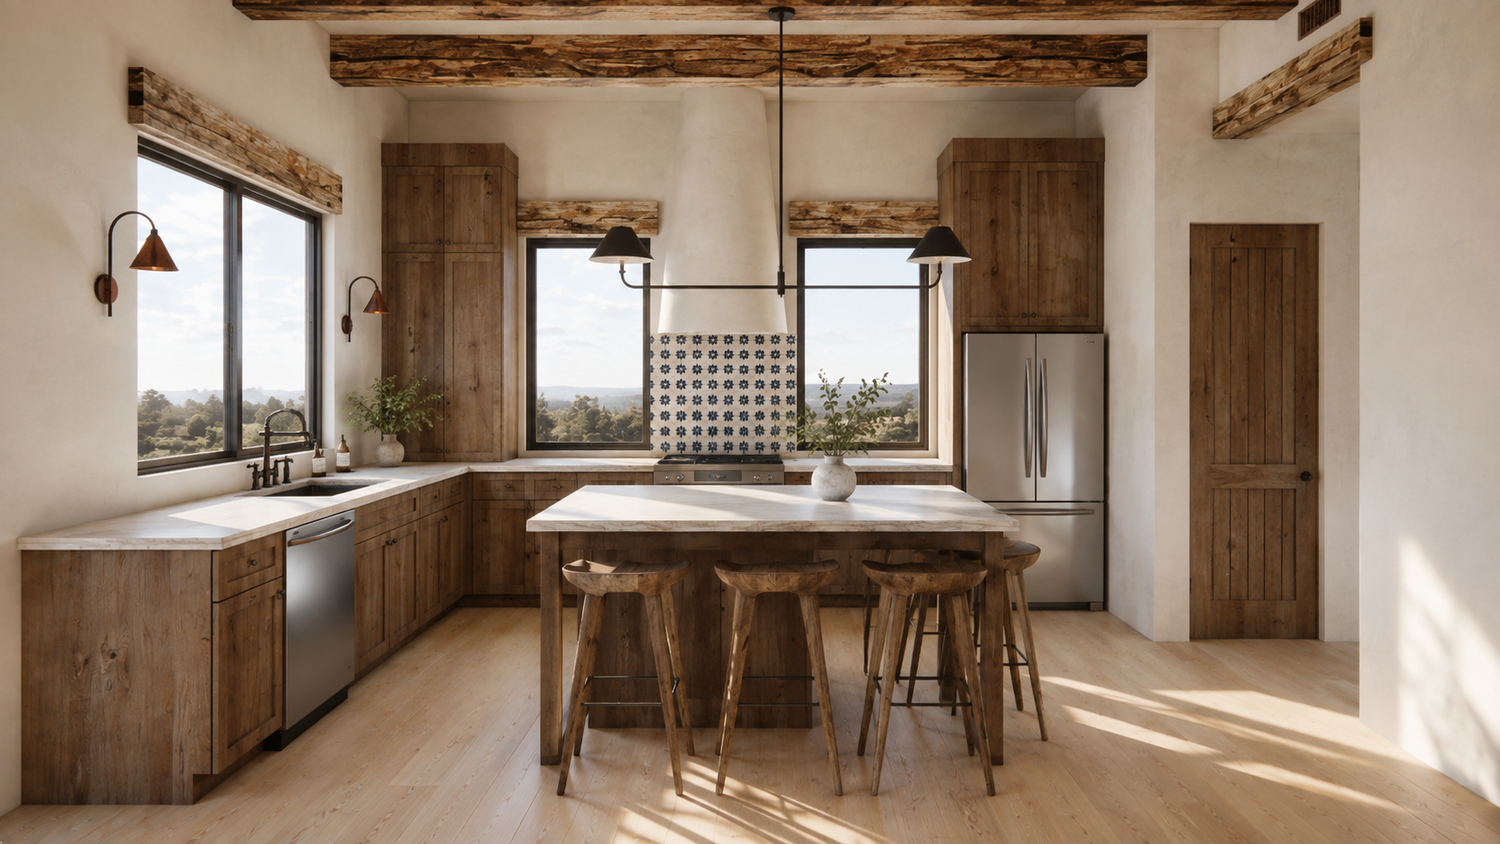
The kitchen carries rich wood cabinetry under exposed timber headers and gathers around a central island that asks for company. The living room is built on reclaimed ceiling beams and textured plaster walls, with windows scaled to the desert horizon. The primary bath holds an antique stone basin sink we found at Round Top — the kind of piece that decides a room.
The most distinctly Sentenac House moment: a custom mirror handcrafted in Tucson from saguaro cactus ribs. A piece of the land, made by the land, inside the house. Multiple pieces from Round Top. A historic antique Spanish front door integrated into the entry. Nothing in this home could be reordered.
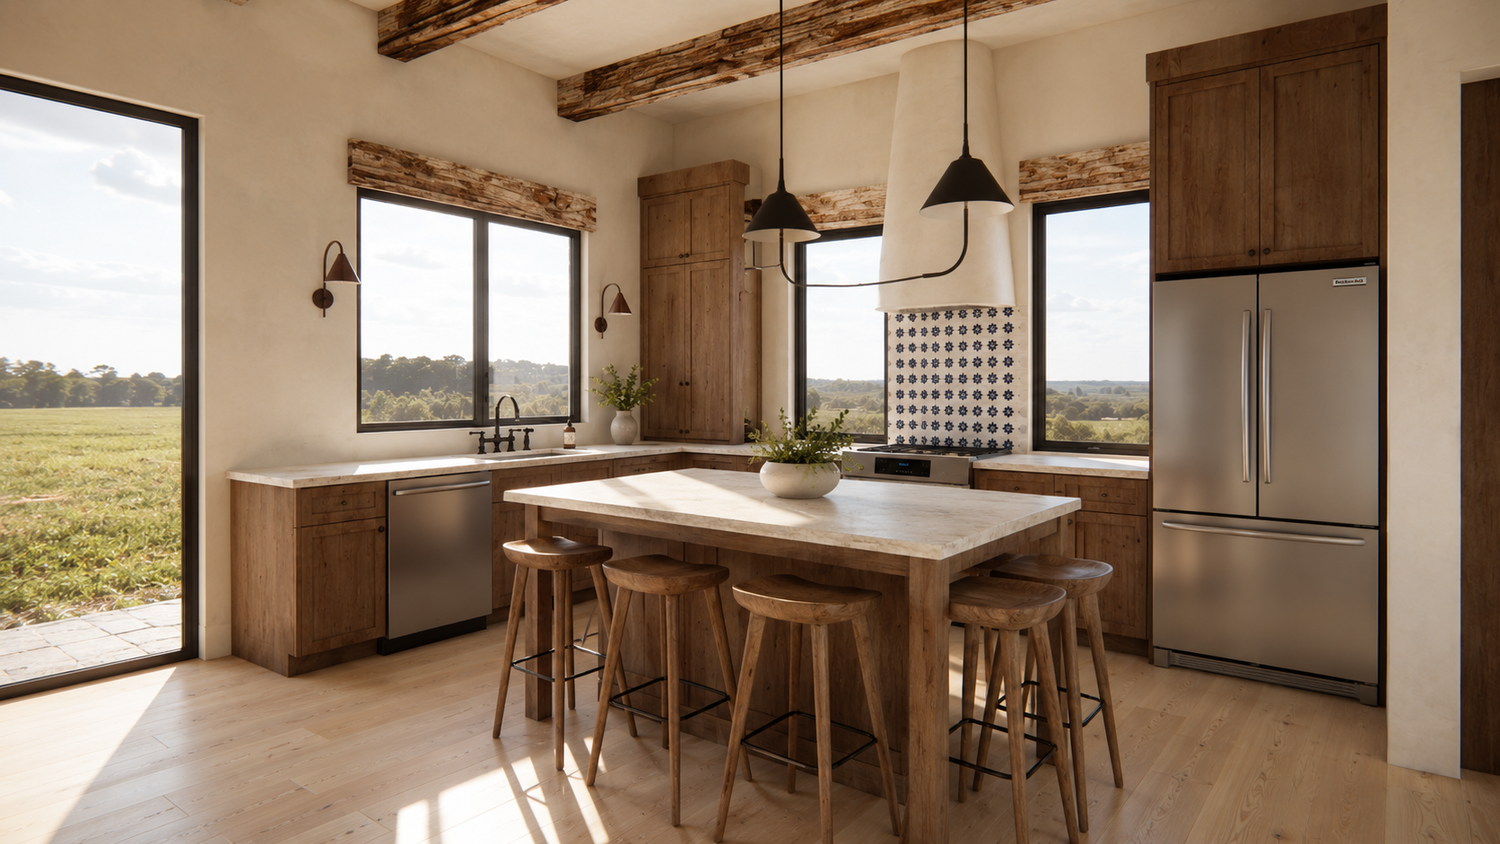


A new build that feels older than the ocean it sits beside.
The brief was to honor traditional Mexican hacienda architecture without performing it — to build something deeply rooted that could only exist in this specific stretch of beach. The bones came first: a sculptural curved staircase, arched French doors, deep balconies that ask the ocean to come into the rooms with you.
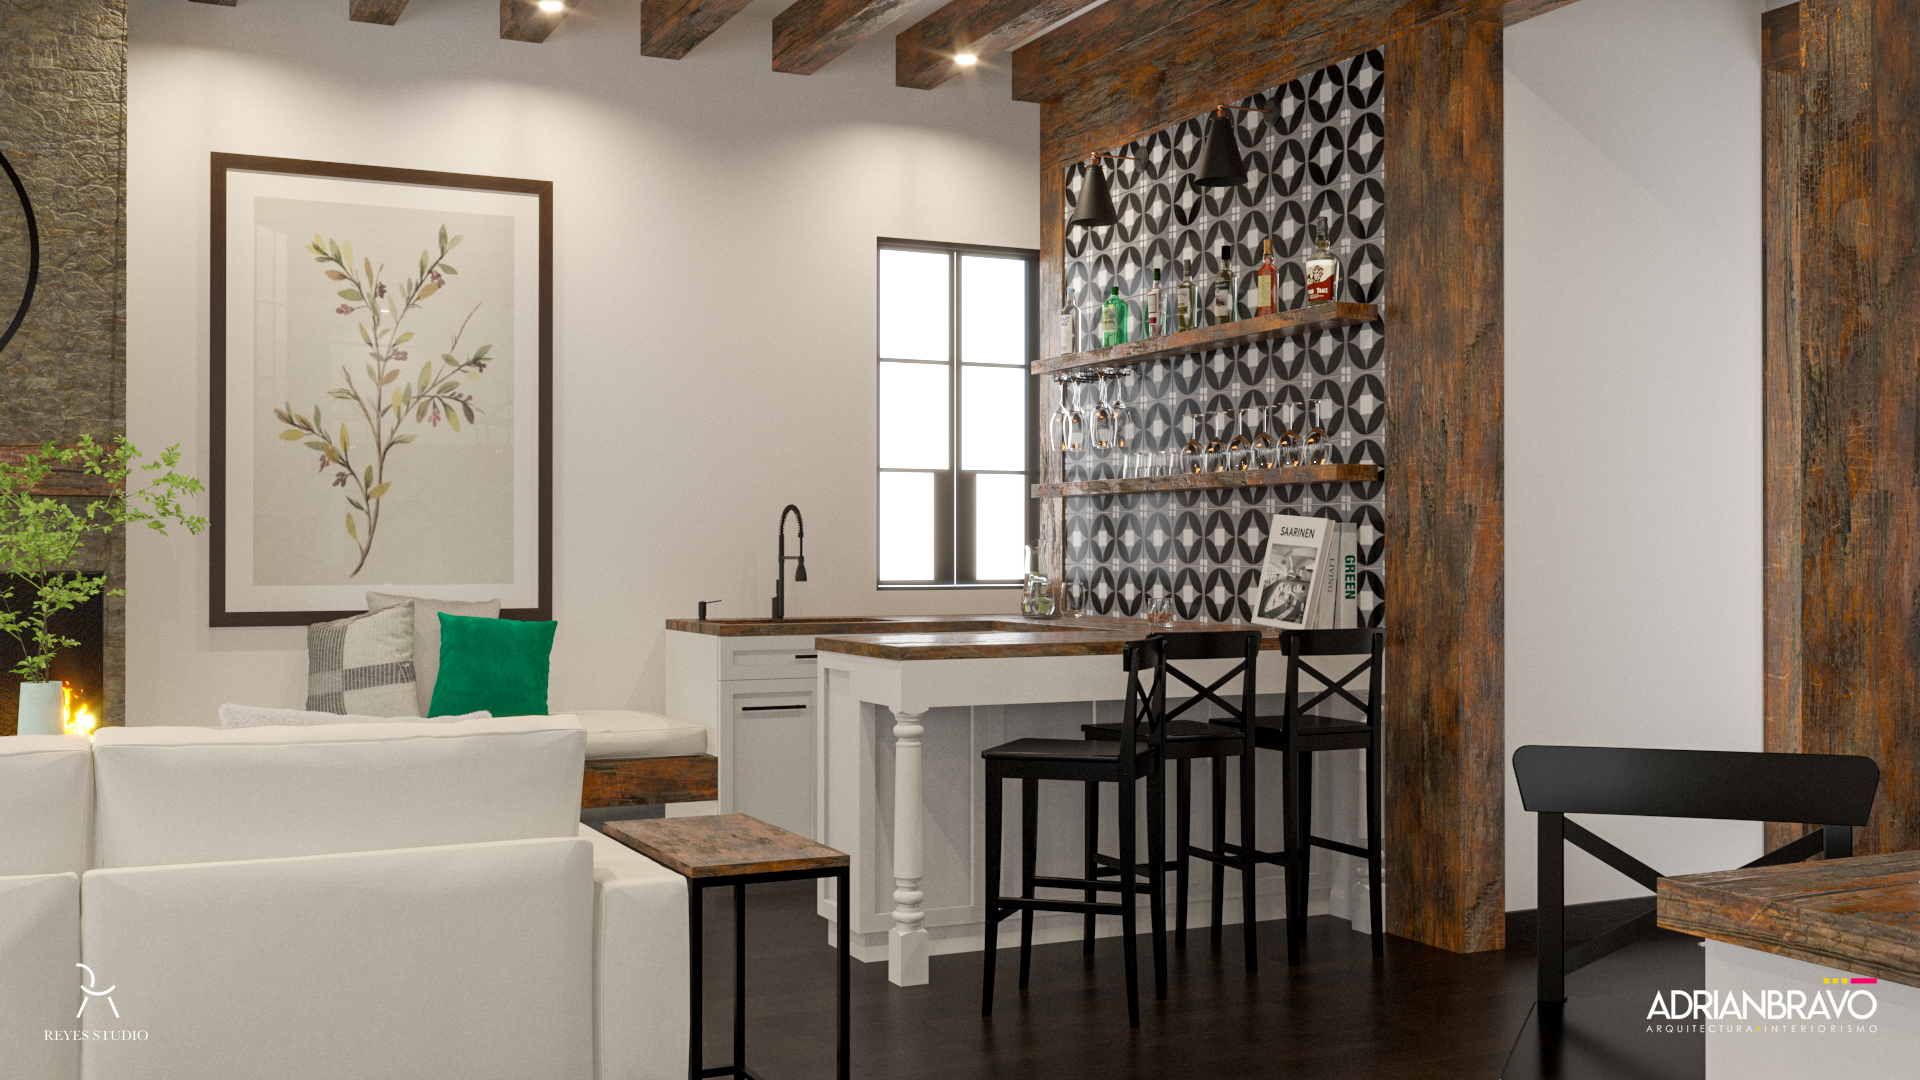
Then the materials. Handcrafted Spanish tile in colors we'd seen nowhere else. Terracotta plaster that took weeks to get right. Bronze iron pulled and forged by hand. Rustic timber beams sourced for their age, not their newness. The kind of palette you can't buy from a catalog because no catalog can hold this much story.
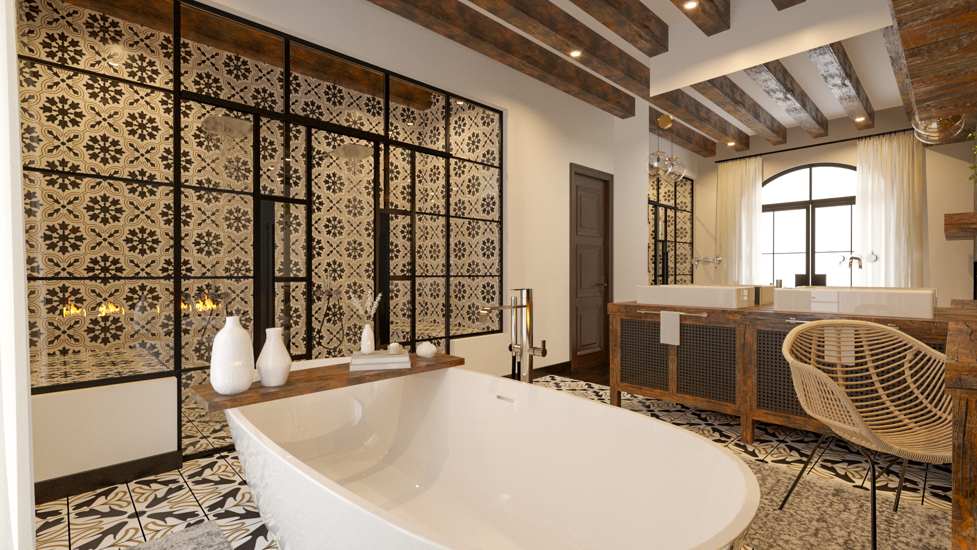
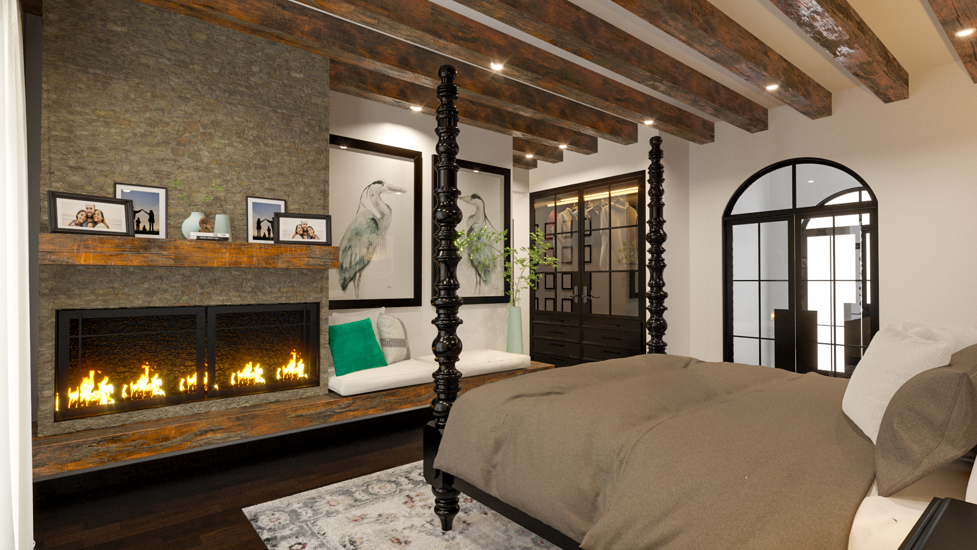
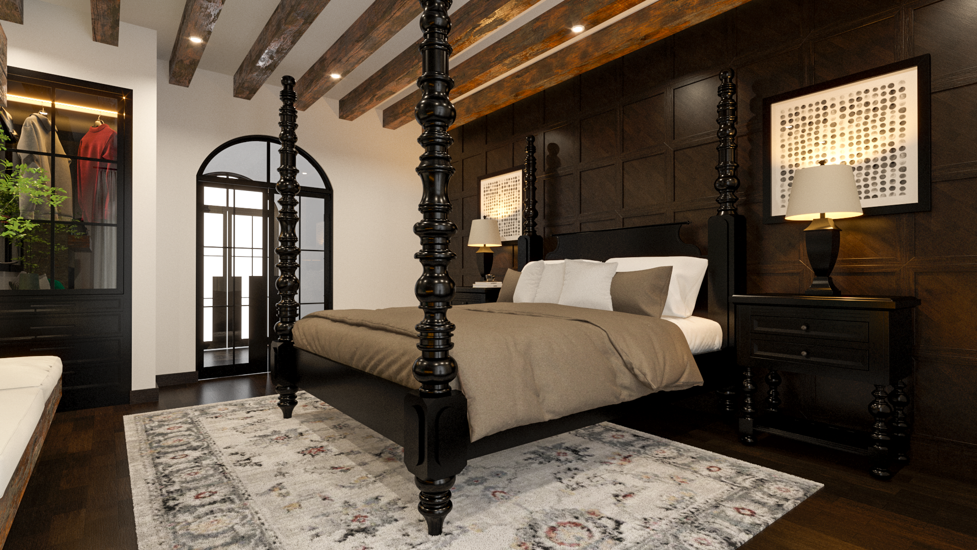
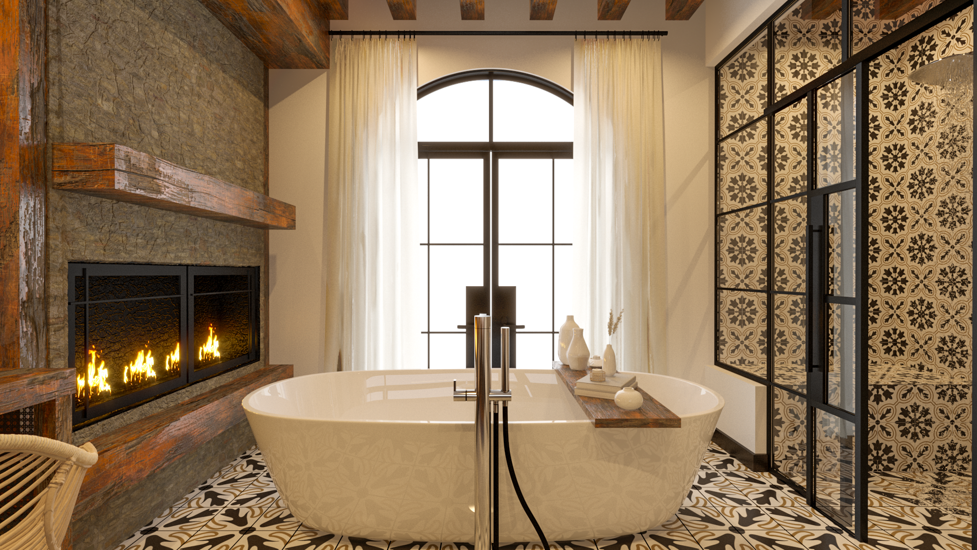
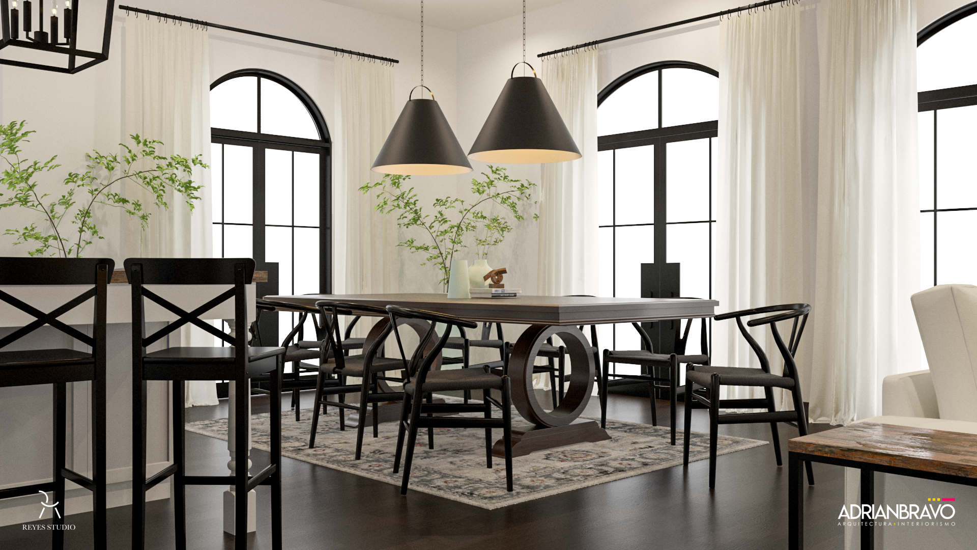
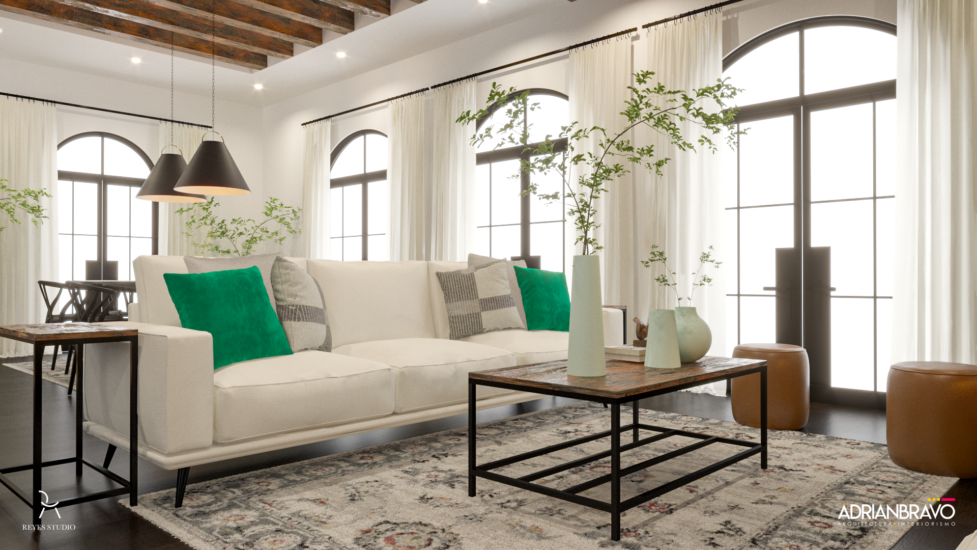
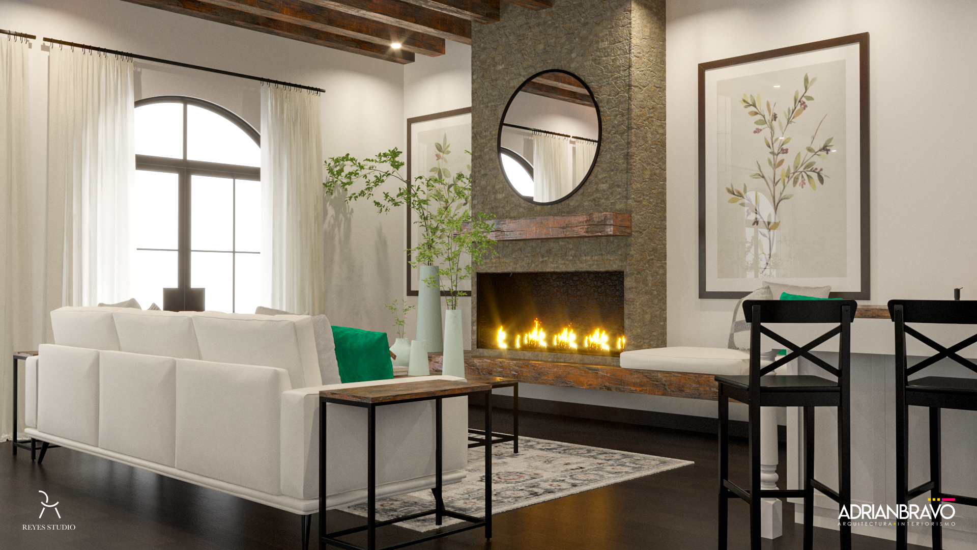
The Great Room anchors it all — a floor-to-ceiling textured stone fireplace, oversized matte black pendants, creamy linens with one emerald accent quoting the desert greenery outside. The master suite leans darker and more romantic — a four-poster spindle bed in ebony, dark wood paneling, a private stone fireplace. Heron prints, glass-fronted closet, and three balconies so the first thing you see every morning is the Sea of Cortez. The master tub opens to a balcony overlooking the ocean, with a fireplace beside it.
If You See Your Home Here.
Every client starts with our pre-consultation application — a slow, generous conversation about your home, family, and the way you want to live. If we're a fit, we book a 90-minute consult with Nohea.
Our minimum project investment is $25,000.
A boutique design atelier authoring deeply personal homes. By appointment. By application.