Transforming a home you've lived in for 20 years requires understanding not just the space, but the life you're moving toward.
This wasn't a refresh. This was a rethinking. The clients had raised their family in this North Scottsdale home for two decades. The kids were grown. The formal dining room that once hosted holiday gatherings now sat empty most of the year. The sunken living room that separated spaces when children needed containment now created awkward transitions. The vast ceilings that once felt grand now felt overwhelming. The house still worked for the family they used to be. It didn't work for the couple they were becoming.
That's the challenge Signature work solves: not just making spaces beautiful, but making them functional for a completely different life stage. We raised the sunken floors to create level flow throughout the home. We reconfigured room purposes — spaces that had been formal entertaining now became everyday living. We switched orientations so the flow matched new daily patterns, not old family routines. That level of architectural intervention — changing elevations, reimagining purposes, reconfiguring circulation — goes beyond decoration. It's spatial surgery.
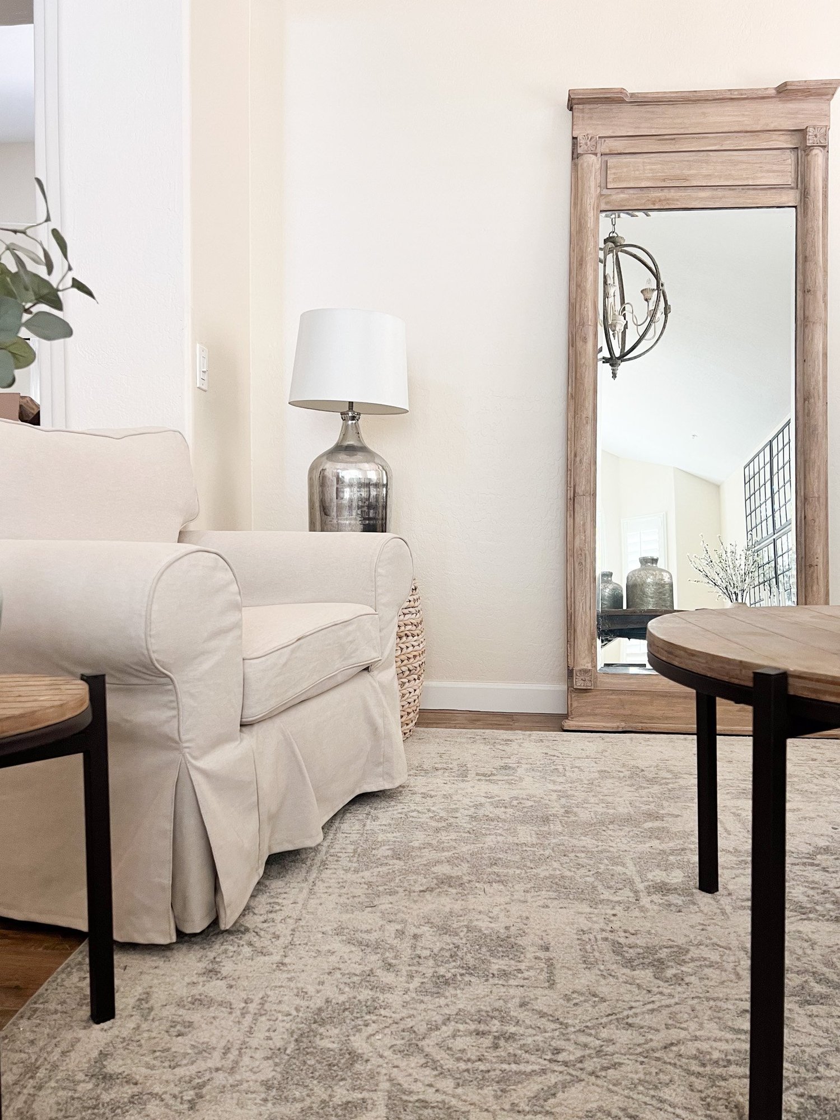
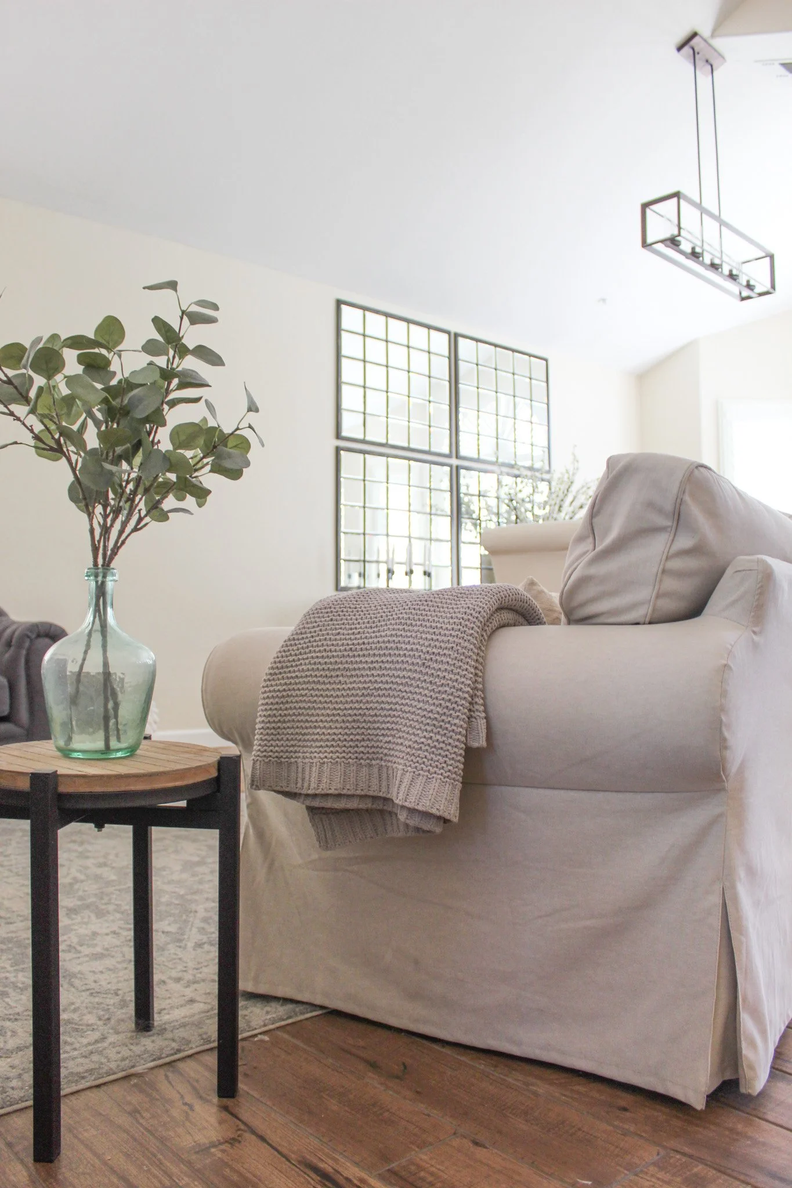
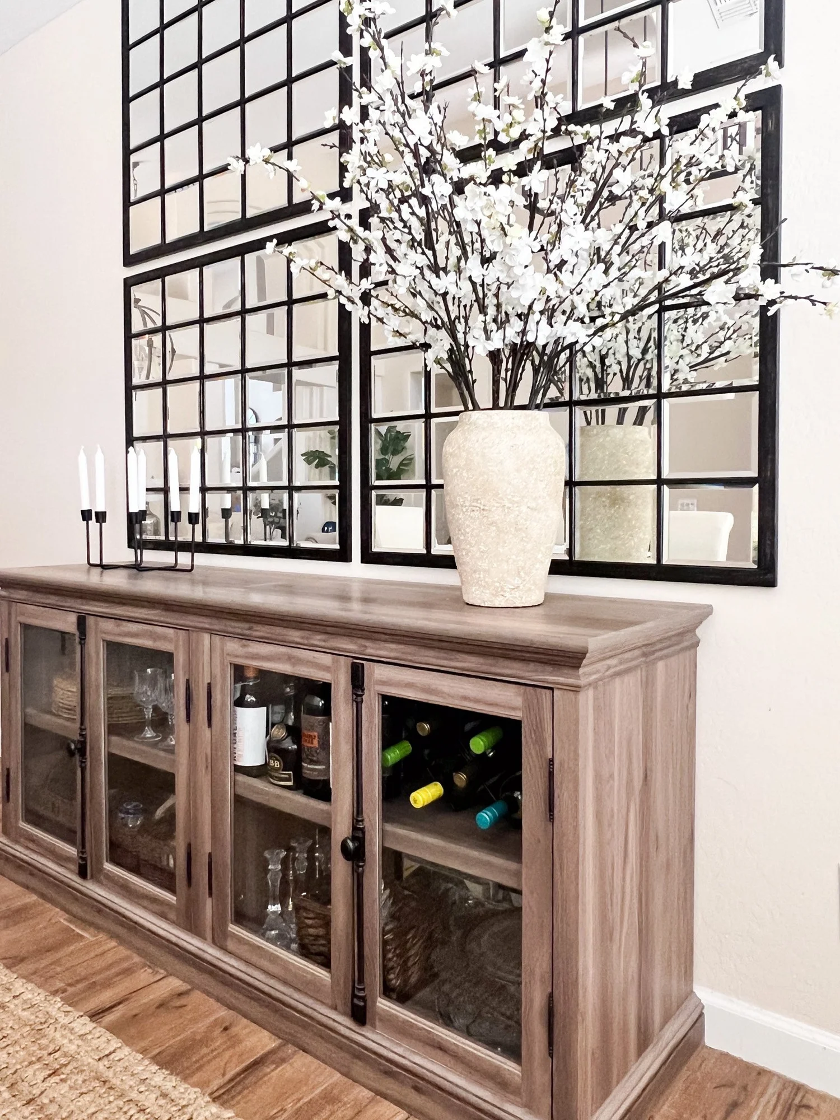
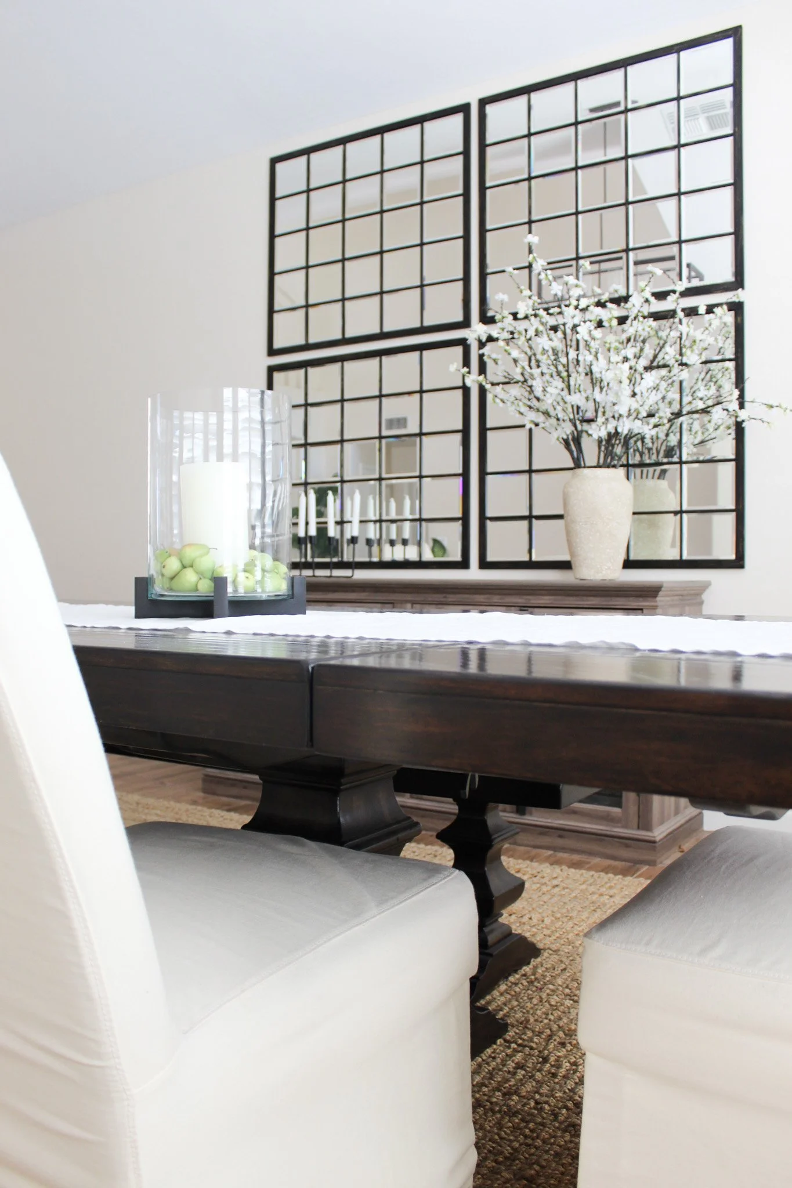
The design challenge was the ceiling height. Traditional homes with vast ceilings can feel grand or they can feel cavernous. The difference is proportion. We created a pattern of four large gridded windows to break up the expanse and bring in natural light. Hanging chandeliers drop the visual plane down to human scale. The result is a room that feels anchored, not adrift. That kind of custom architectural solution — designed specifically for this home's proportions, not pulled from a catalog — is what separates Signature work from furnished rooms.
The style layering was equally intentional. The clients wanted traditional but not stiff. French country foundation (soft colors, refined details, comfortable furniture). Coastal influence (light palette, natural materials, relaxed formality). Craftsman elements (quality millwork, honest materials, thoughtful built-ins). Most designers pick one style and commit. We layered three because the clients' taste was nuanced. That sophistication — blending multiple influences into one cohesive language — requires deep understanding. Not just of design, but of the people living in the space.
"Nohea knew what I wanted more than I even did. I finally feel after 20 years that our home truly reflects who we are."— Tracy A., Client






What made this Signature —
not just a traditional refresh.
Architectural Reconfiguration, Not Redecoration
This wasn't a paint-and-furnish project. We raised sunken floors to eliminate level changes that no longer served a purpose. We reconfigured room orientations to match new daily patterns. We switched room purposes to reflect empty nester life, not family-raising routines. That level of architectural intervention — changing elevations, reimagining circulation, reconfiguring spatial relationships — is what separates Signature work from decoration. We're not furnishing spaces. We're fundamentally reshaping how the home functions.
Empty Nester Lifestyle Programming
Twenty years in this home. Children raised here. Holiday gatherings. Daily routines. Then the kids leave and the house stops working. Formal dining rooms sit empty. Separated living spaces create isolation instead of connection. The challenge wasn't aesthetic — it was functional. Signature work solves that through lifestyle programming: understanding how people actually live now, not how they used to live. We made formal spaces livable. We created flow for two people, not a full household. That's design as life planning, not just decoration.
Custom Window Pattern for Ceiling Height Challenge
The vast ceilings could have felt grand or cavernous. The difference is proportion. We designed a pattern of four large gridded windows — not randomly placed, but arranged to break up the expanse and create visual rhythm. That pattern addresses the height without lowering the ceiling physically. Hanging chandeliers bring the visual plane down to human scale. The result is a room that feels anchored, not adrift. Most designers would have added more furniture to fill vertical space. We solved it architecturally instead. That's the Signature approach: custom solutions for specific problems, not catalog answers.
French Country + Coastal + Craftsman Layering
The clients didn't want pure French country. They didn't want pure coastal. They didn't want pure craftsman. They wanted elements of all three — which is harder than committing to one style. French country provides the foundation: soft colors, refined details, comfortable furniture. Coastal adds lightness: natural materials, relaxed formality, connection to light. Craftsman grounds it: quality millwork, honest materials, built-in integrity. That kind of sophisticated layering — three styles blended into one cohesive language — requires deep understanding of both design and the clients. It's not eclectic. It's intentional.
Whole-Home Traditional Transformation
Signature projects aren't single-room makeovers. This was dining, living, supporting spaces — the entire public-facing portion of the home. That scope required comprehensive planning: how do materials in the dining room relate to the living room? How does the flow from entry to living to dining work for everyday use, not just formal entertaining? How do ceiling treatments coordinate across rooms with different heights? Multi-room coordination at this level isn't additive. It's systemic. Every decision affects every other space. That's why Signature projects take time: we're designing relationships between rooms, not just rooms in isolation.
Deep Client Understanding Over 20 Years
The client testimonial says it best: "Nohea knew what I wanted more than I even did." That's not luck. That's the result of deep listening, observation, and understanding. Twenty years in a home creates patterns — how you actually use spaces, what feels comfortable, what you avoid. Most people can't articulate those patterns. They just know something doesn't work. Signature work requires translating unspoken needs into architectural and design solutions. It's not about imposing a designer's vision. It's about revealing what the clients have been living all along, but couldn't see themselves.
"Nohea helped us renovate our home of 20 years and turn it into a more practical space for our new empty nester lifestyle. Somehow Nohea knew what I wanted more than I even did — it was always hard to put into words what I was looking for and my style, but she conceptualized it and turned it into reality. I finally feel after 20 years that our home truly reflects who we are."— Tracy A., North Scottsdale
Why Lifestyle Transitions Require Signature Thinking
Most people assume traditional homes just need updating — fresh paint, new furniture, modern lighting. That approach works if the problem is aesthetic. It doesn't work if the problem is functional. This home didn't need to look different. It needed to work differently. The formal dining room that hosted Thanksgiving for 12 now needed to accommodate Tuesday dinner for 2. The sunken living room that separated active children from quiet conversation now created awkward transitions for empty nester life. The circulation patterns built for school mornings and homework supervision no longer matched daily routines.
That's why this transformation required architectural reconfiguration, not just redecoration. We raised floors, switched room purposes, reconfigured orientations, and designed custom solutions for specific spatial challenges. Signature work treats lifestyle transitions as design problems, not decoration opportunities. The test: does the space work better for the life you're living now? If yes, the architecture succeeded. If you just changed the furniture, you missed the point.
Solving Ceiling Height Through Pattern, Not Furniture
The challenge with vast ceilings is proportion. Too much vertical space makes rooms feel cavernous, not grand. Most designers solve this by adding more furniture to fill the volume: tall bookcases, oversized art, floor-to-ceiling drapes. That's furniture as compensation. We solved it architecturally instead: a pattern of four large gridded windows breaks up the expanse and creates visual rhythm. Hanging chandeliers bring the visual plane down to human scale without lowering the actual ceiling.
That approach — solving spatial problems through architecture first, then furnishings — is what separates Signature work from decorated rooms. The windows aren't decoration. They're structural solutions to a proportion problem. The chandeliers aren't just lighting. They're tools for controlling perceived scale. That kind of architectural thinking requires understanding proportion, light, and how people experience space. It's design as spatial problem-solving, not styling.
Layering Multiple Influences Without Creating Chaos
The clients wanted traditional but not stuffy. Elegant but livable. Refined but relaxed. That translates to: French country + coastal + craftsman. Three distinct styles, one cohesive home. The risk with layering is incoherence — too many ideas competing for attention. The solution is restraint: pick which elements from each style support the overall vision, then commit. French country provides soft colors and comfortable scale. Coastal adds light palette and natural materials. Craftsman contributes quality millwork and built-in integrity.
That kind of sophisticated layering requires knowing when to pull back. Not every French country detail makes the cut. Not every coastal element belongs. Not every craftsman technique applies. The test: does this element support the unified vision, or does it create visual noise? If it supports, keep it. If it competes, remove it. Signature work requires that level of editorial control — knowing what to include is important, but knowing what to leave out is what creates cohesion.
Ready to reimagine your home
for your next chapter?
Signature transformations where architectural reconfiguration meets lifestyle programming. Not just beautiful spaces — functional ones.