Traditional Glam
Spec House.
A house built for a buyer who does not exist yet.
A house built for a buyer who does not exist yet.
Every other project in this portfolio begins with a family. This one begins with a floor plan and a market. A spec house is designed for someone who has not walked through the door yet — which makes it the hardest brief we take, because there is nobody to be personal for.
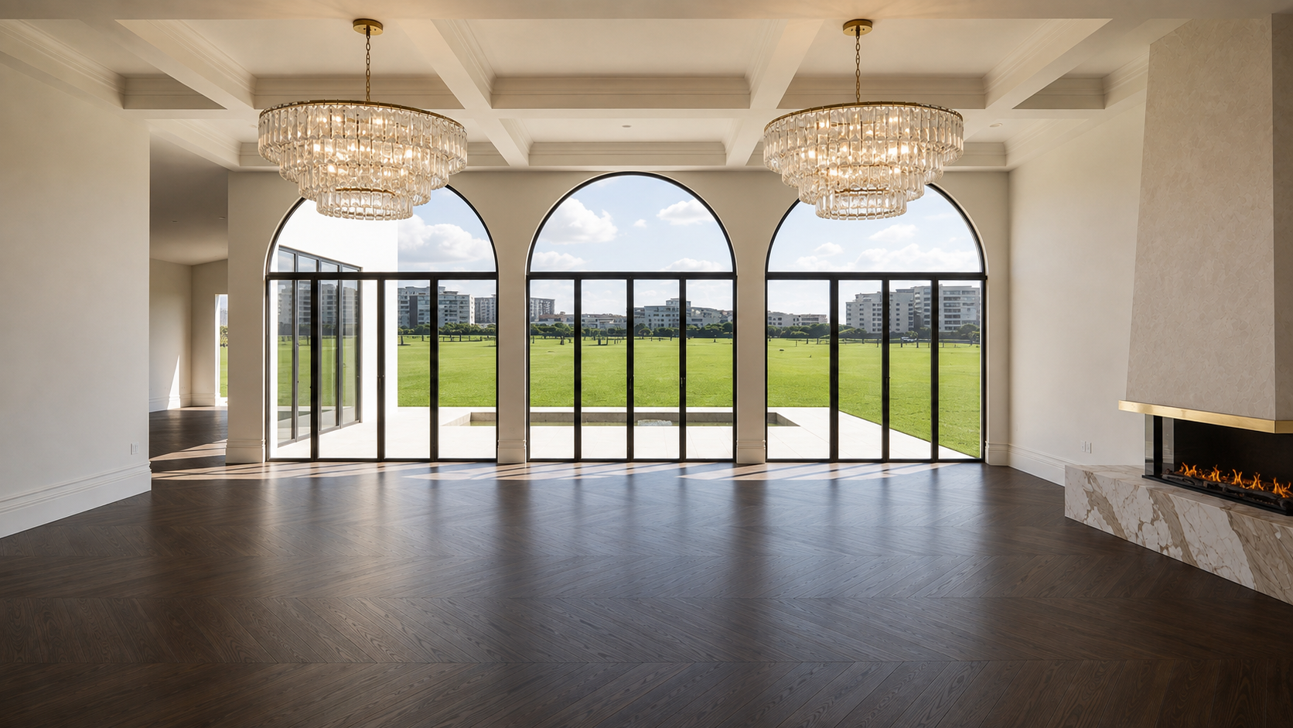
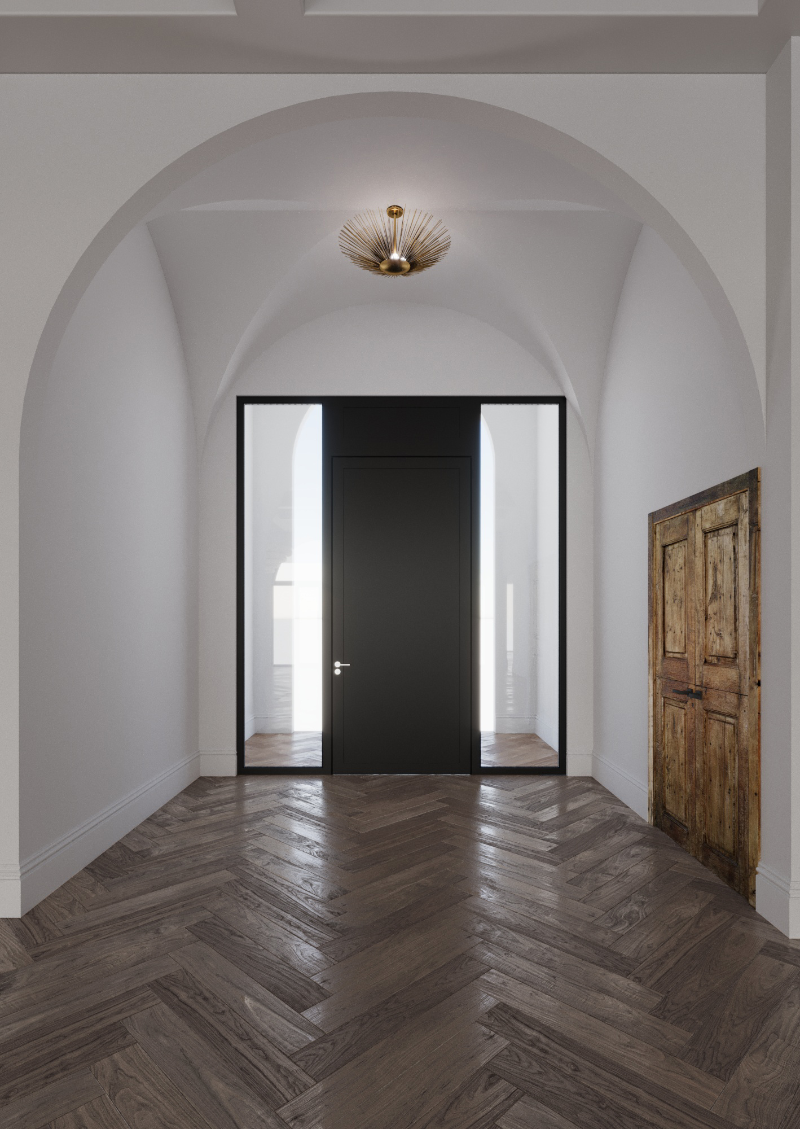
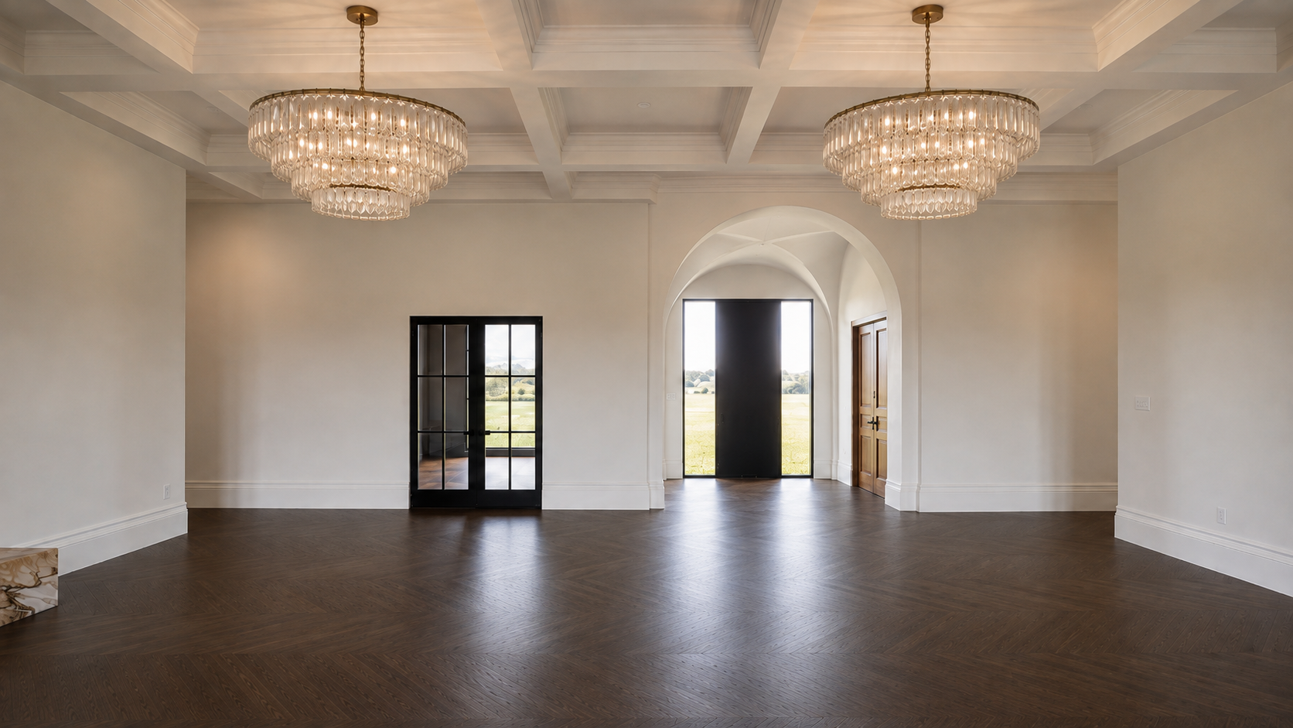
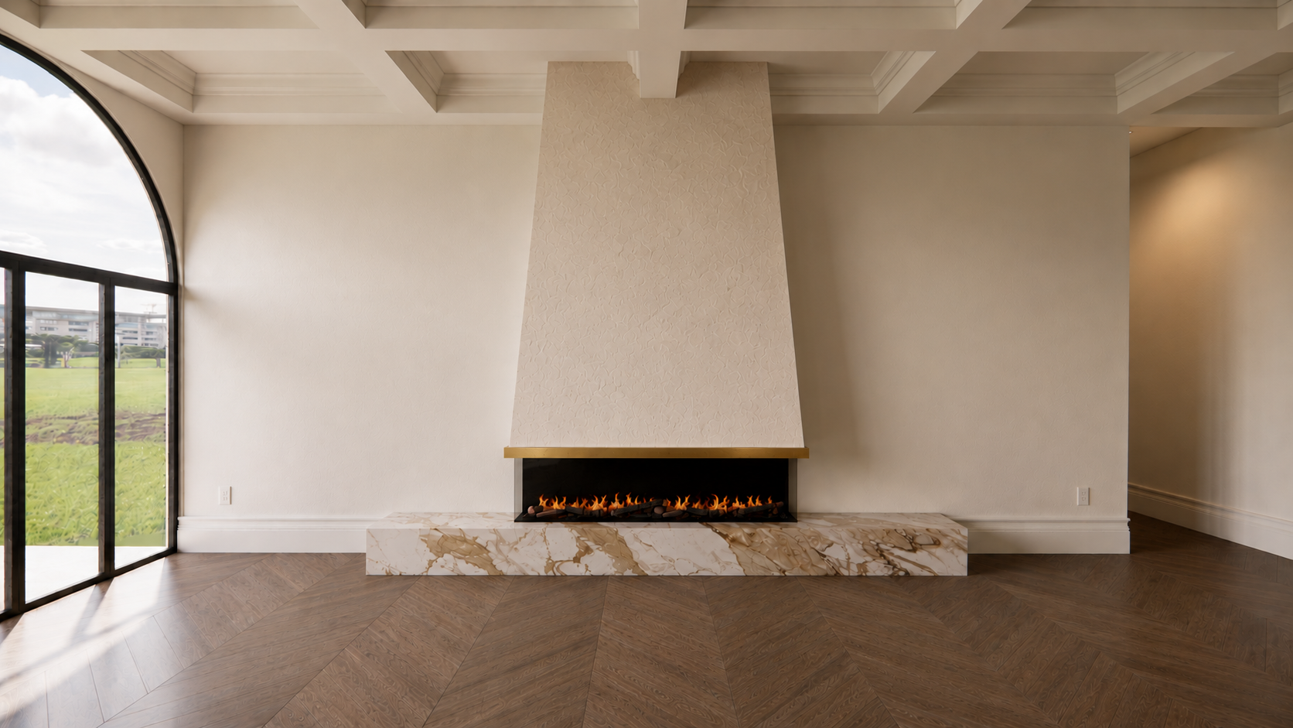
So the discipline shifts. Instead of designing around one family's story, we designed around what survives a hundred showings: architecture that holds the room whether it is staged or standing empty. A groin-vaulted entry. A coffered great room with a plaster firebox and steel doors to the yard. Herringbone oak running the length of the house.
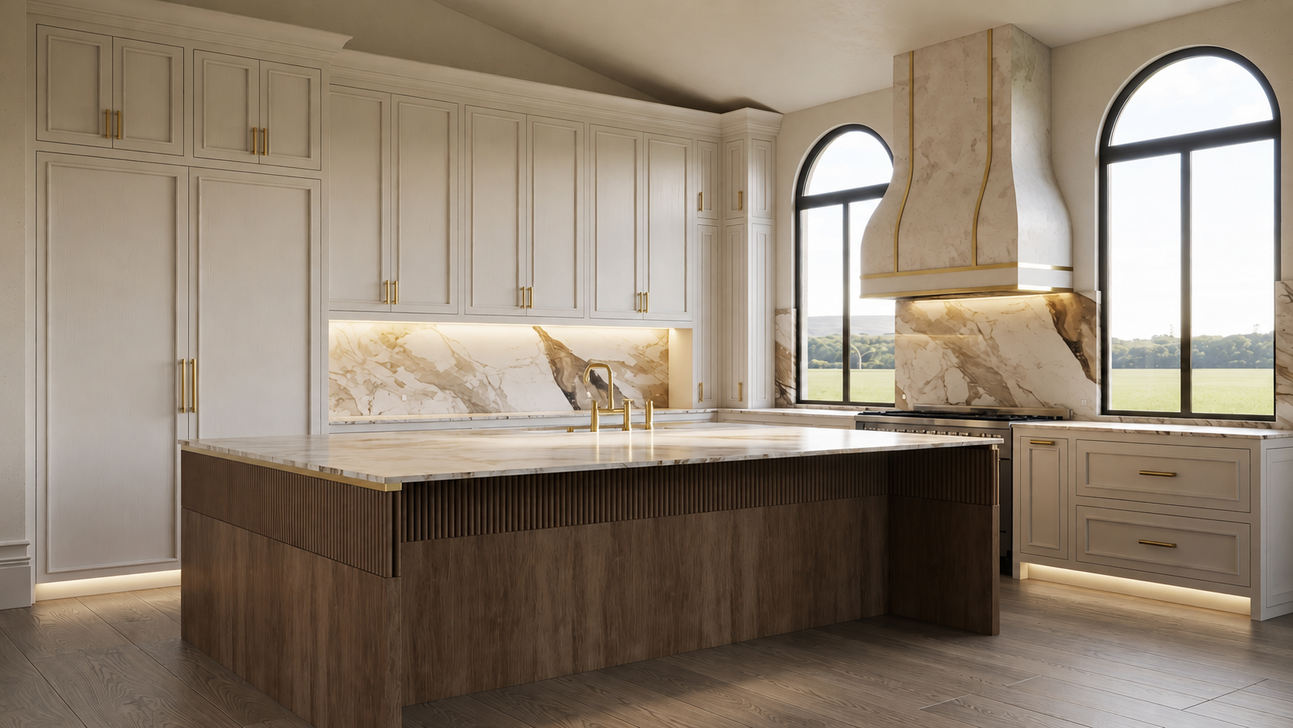
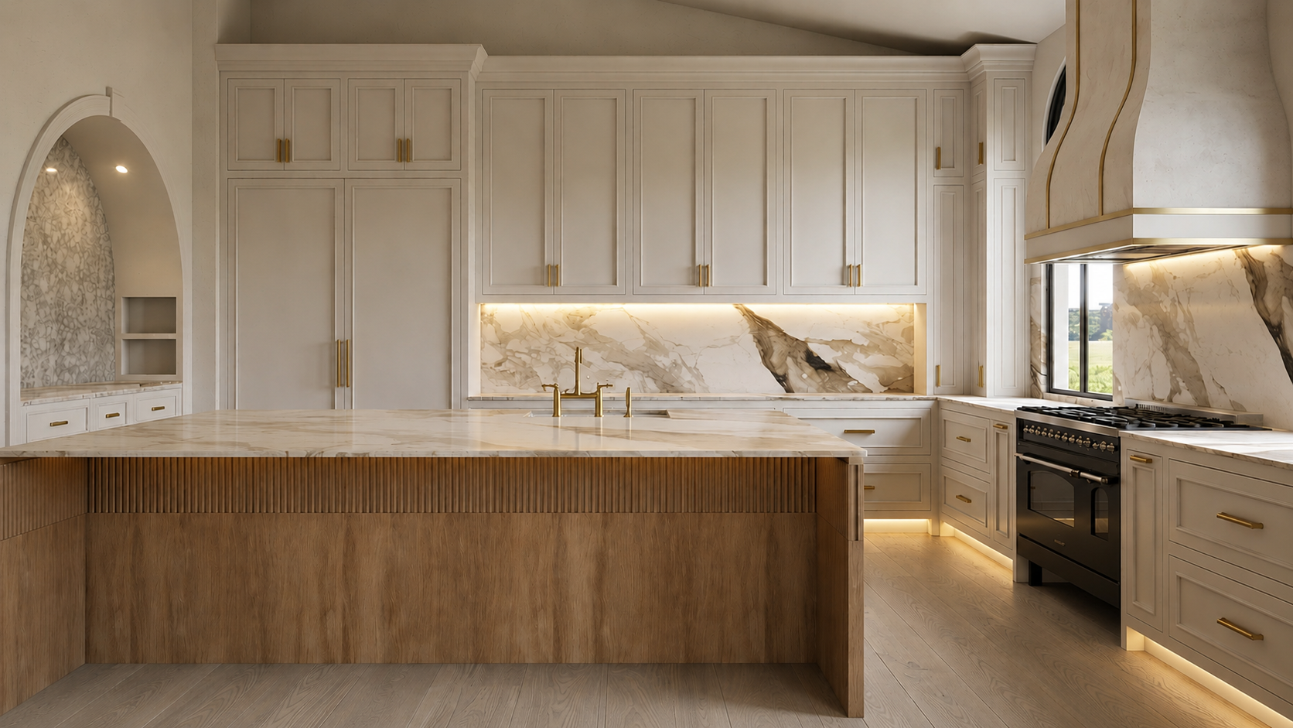
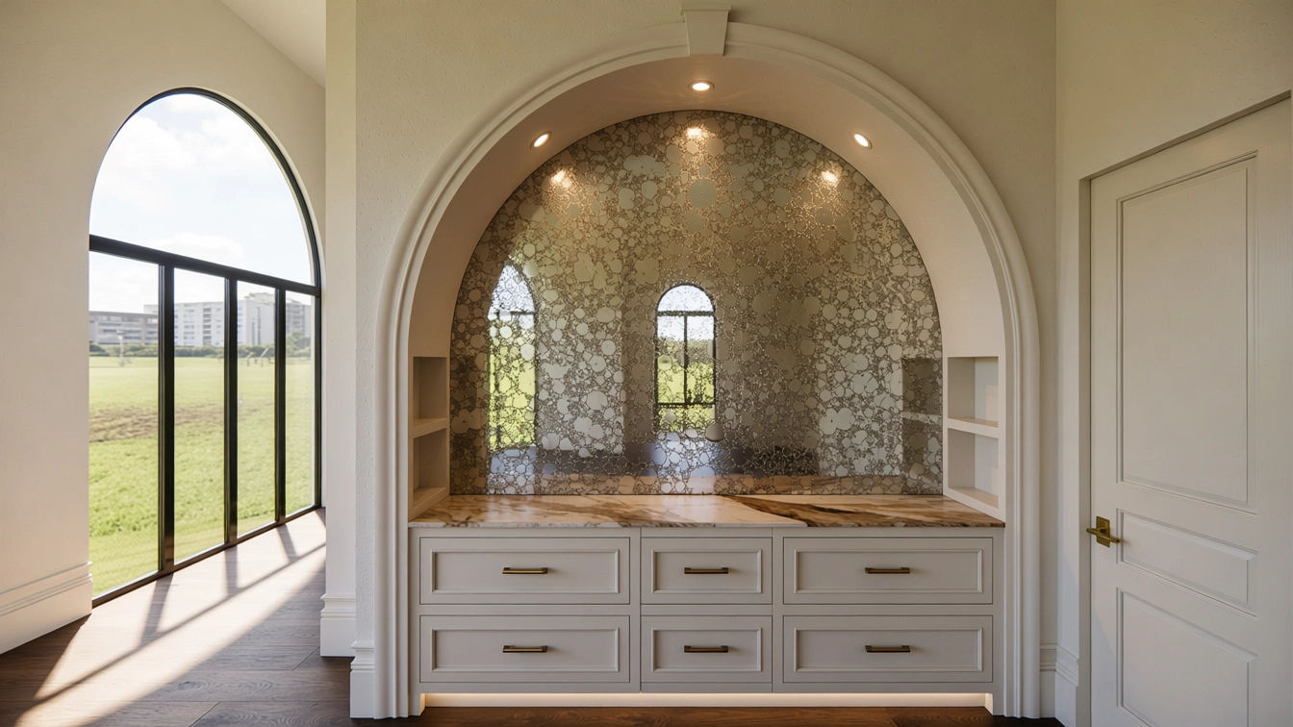
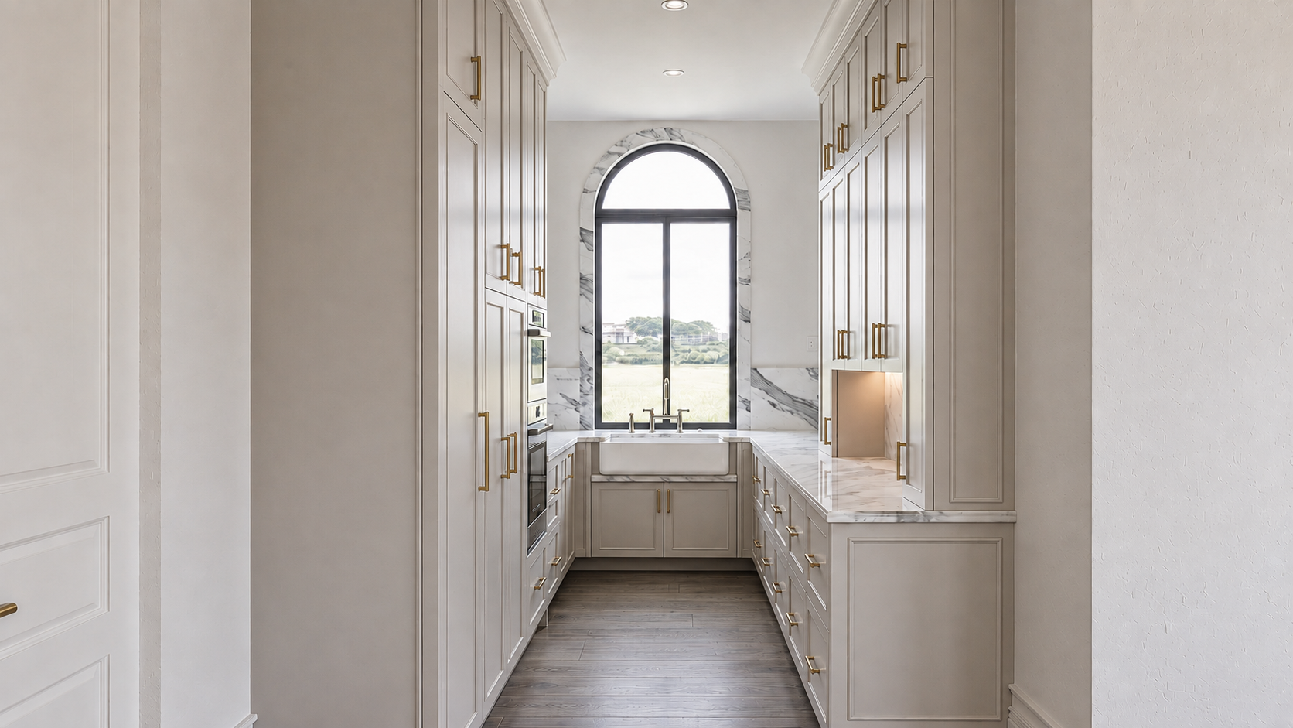
The kitchen is cream inset millwork against a fluted white oak island, with a marble slab hood rising into an arched window wall. Behind it, a prep kitchen and a separate coffee bar tucked under a barrel arch — the layered service spaces a buyer registers in the first ninety seconds.
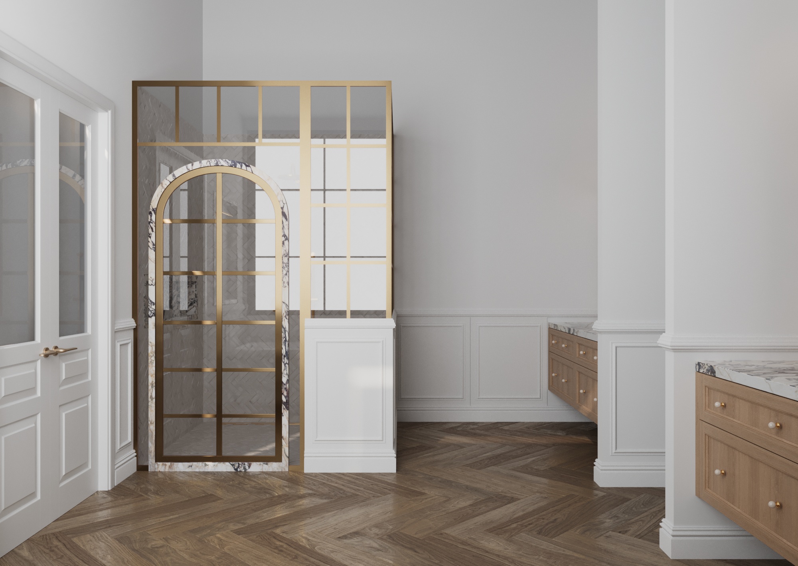
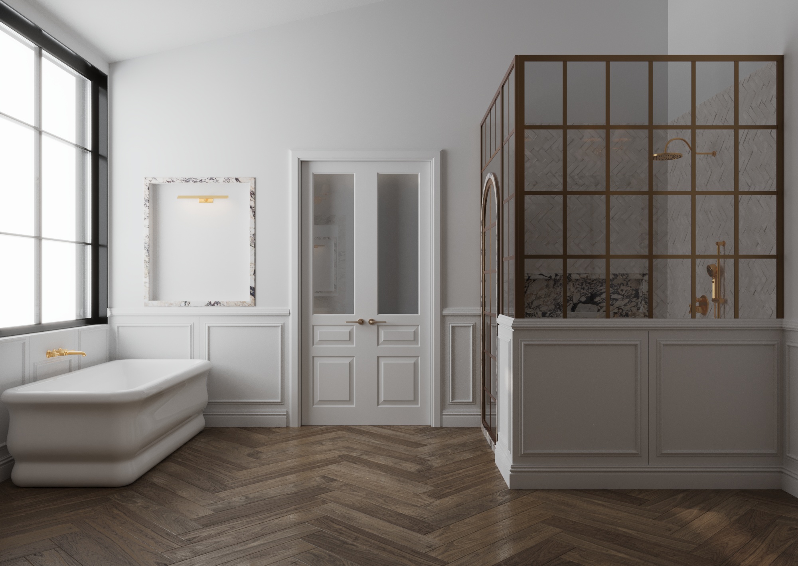
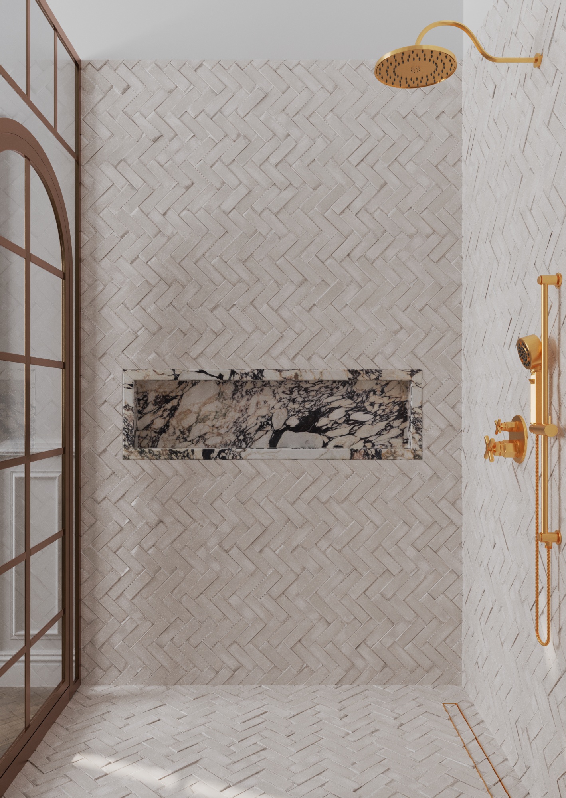
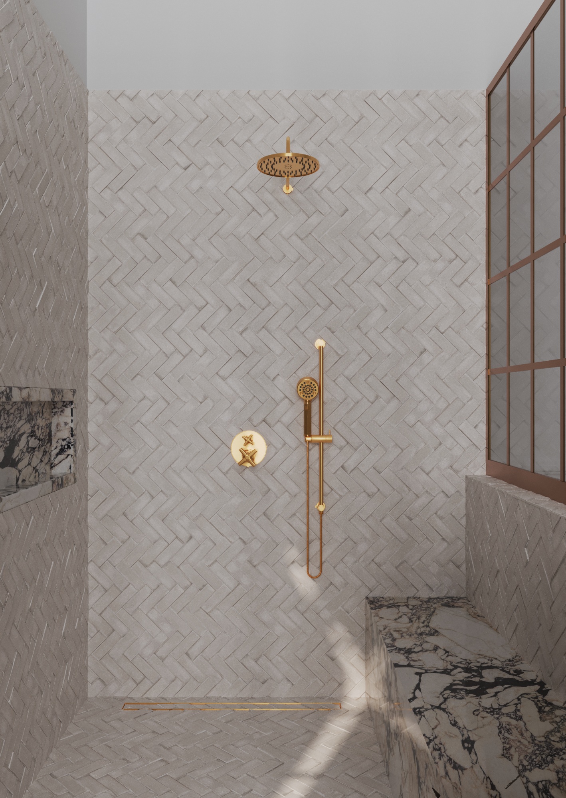
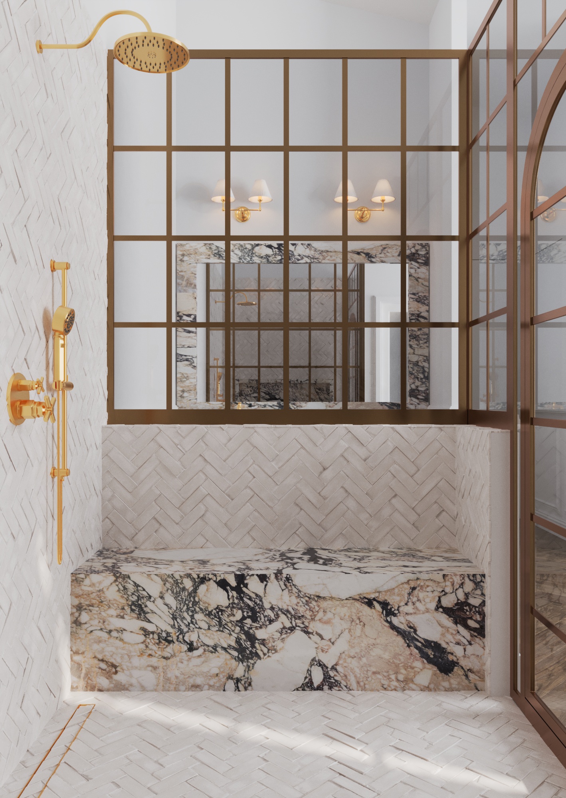
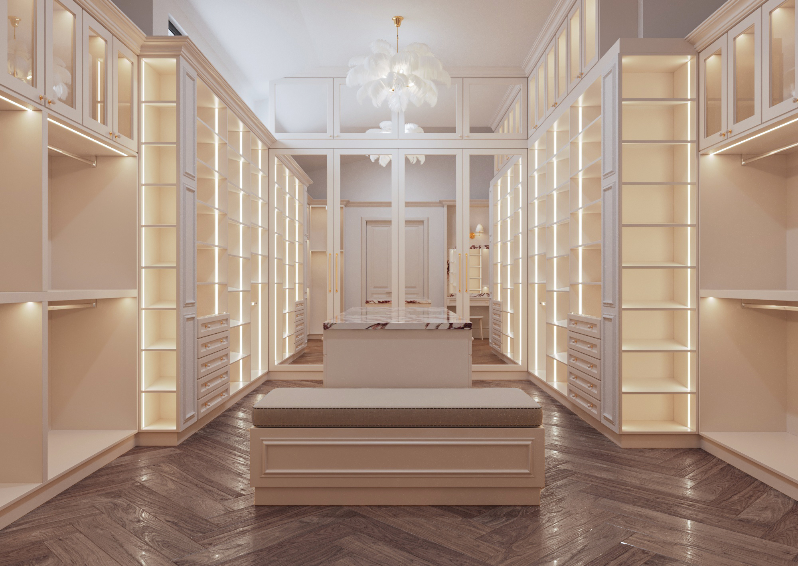
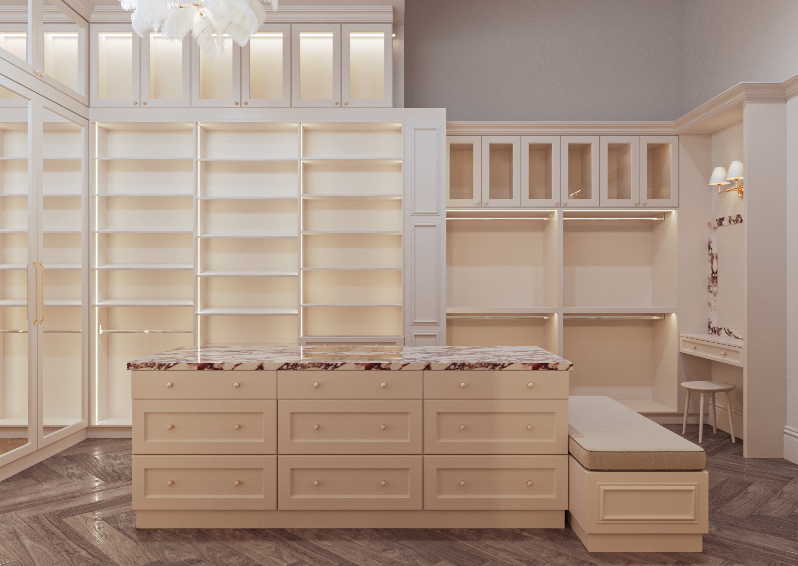
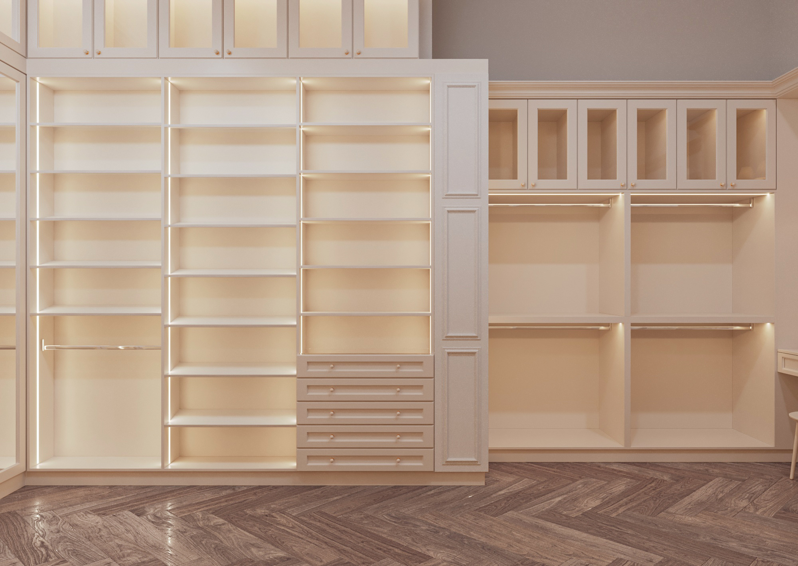
Glamour appears where it earns its keep: Calacatta Viola framing the primary vanity mirrors, a brass-framed shower wall, a primary closet with a marble-topped island and its own vanity. Two powder rooms take the drama further — limewashed plaster, sculptural mirrors, stone basins. Everything else stays quiet.
The scope runs past the house itself, into a guest casita, a wellness building, and the landscape that ties the three together.
— NOHEA
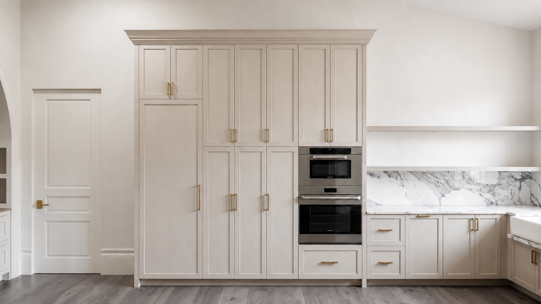

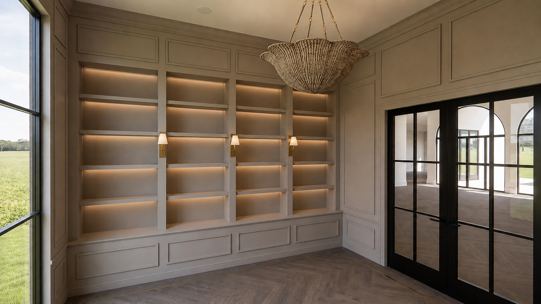
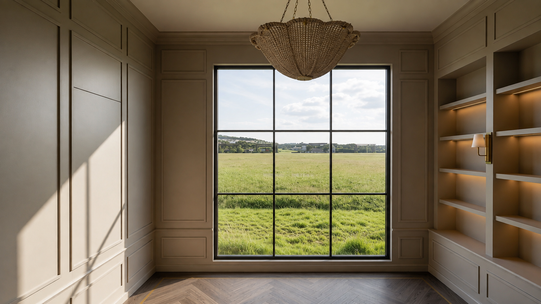
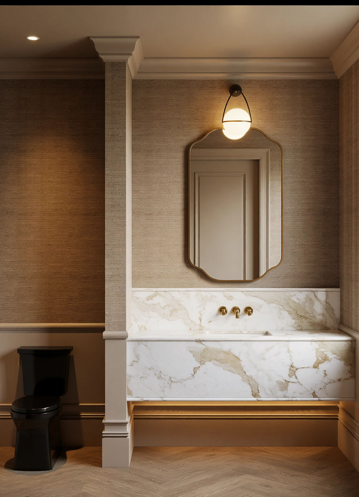
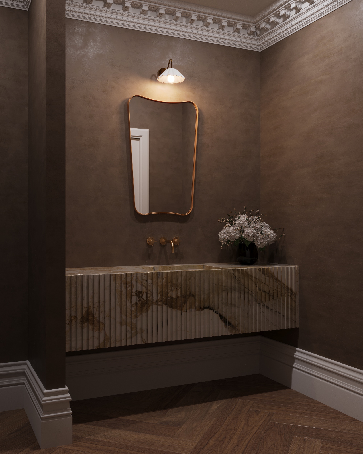
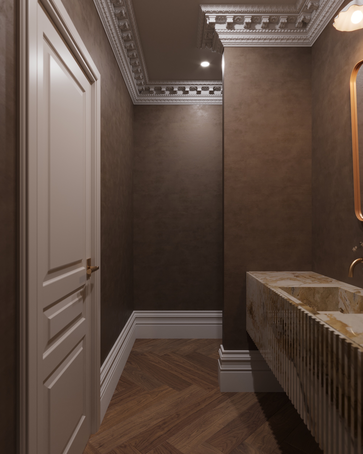
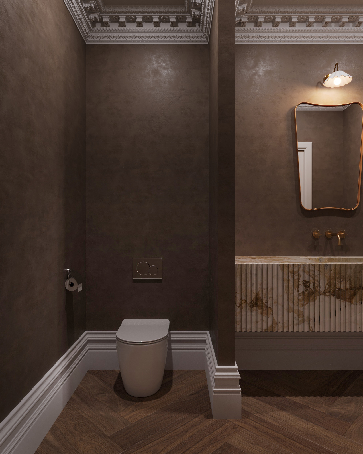
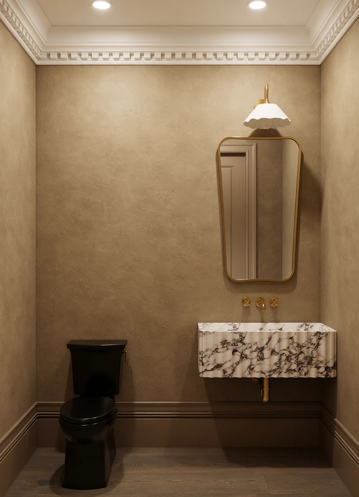

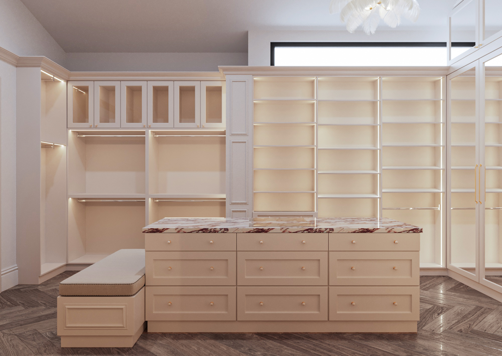
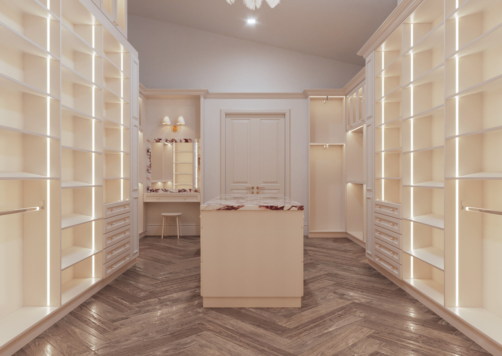
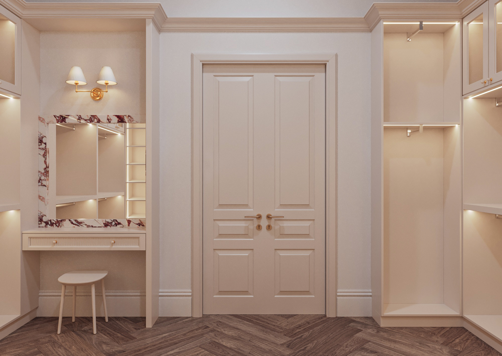
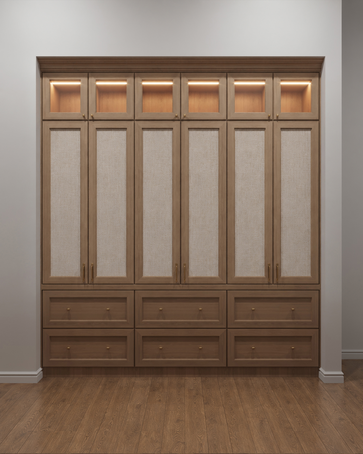

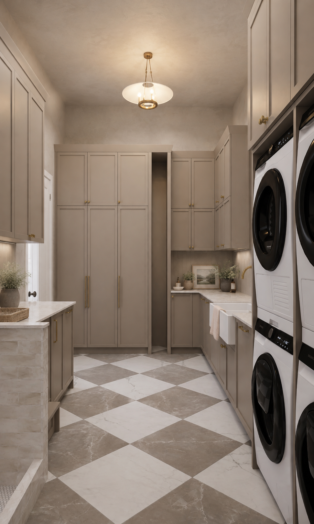
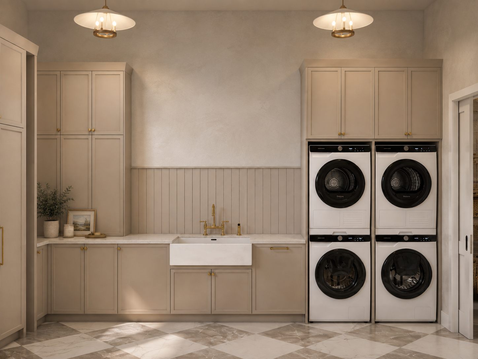
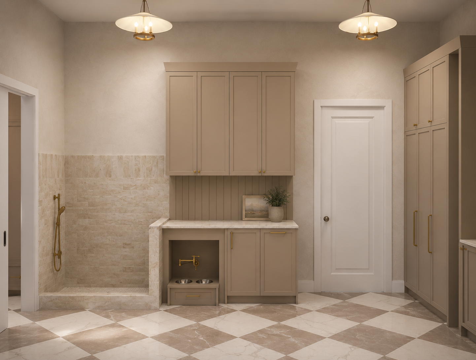

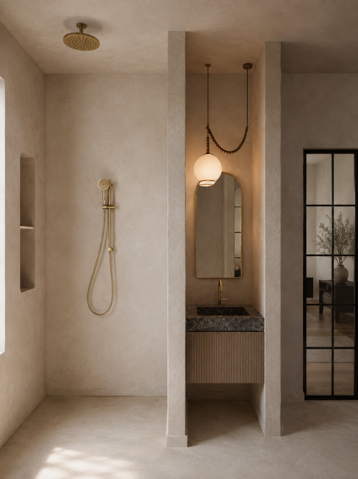
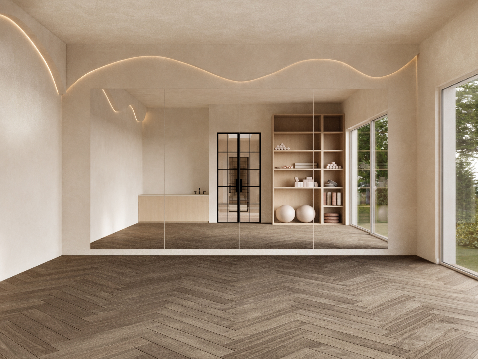
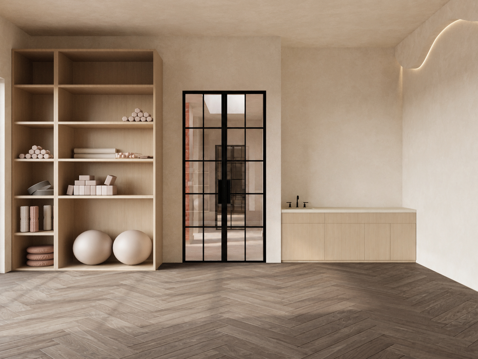
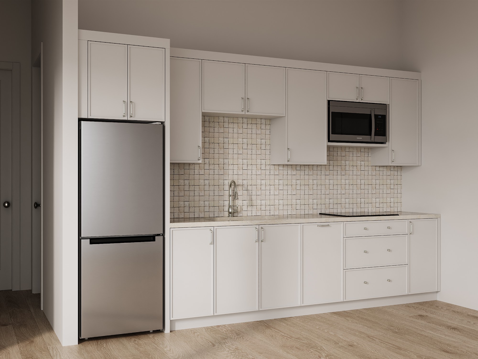
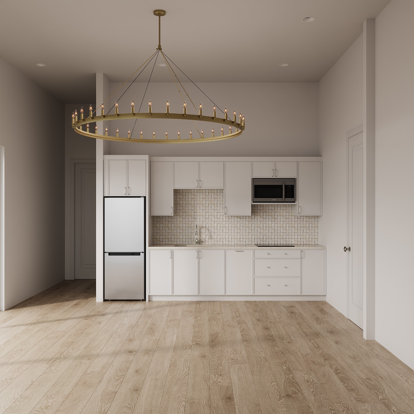
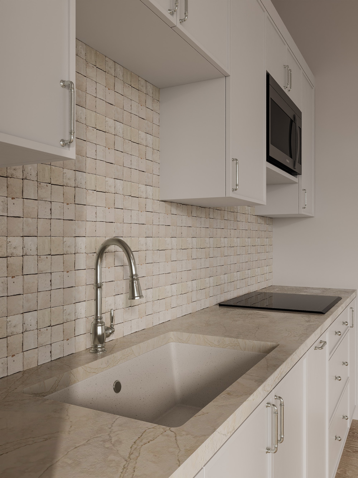
Traditional Glam Spec House is still under construction.
Install is targeted for autumn 2026, with the casita, wellness building and landscape following. Until then, what you see here are the design renderings.
If You See Your Home Here.
Every client starts with our pre-consultation application — a slow, generous conversation about your home, family, and the way you want to live. If we're a fit, we book a 45-minute consult with Nohea.
Our minimum project investment is $25,000.