Transitional
New Build.
A Builder’s Shell, Made Into Their Home
A Builder’s Shell, Made Into Their Home
The brief was simple: they were being handed a builder-grade house, and they didn’t want a builder-grade house.
The architecture was already taking shape. Our job was to give it a point of view—and make it feel like it had always belonged to this family.
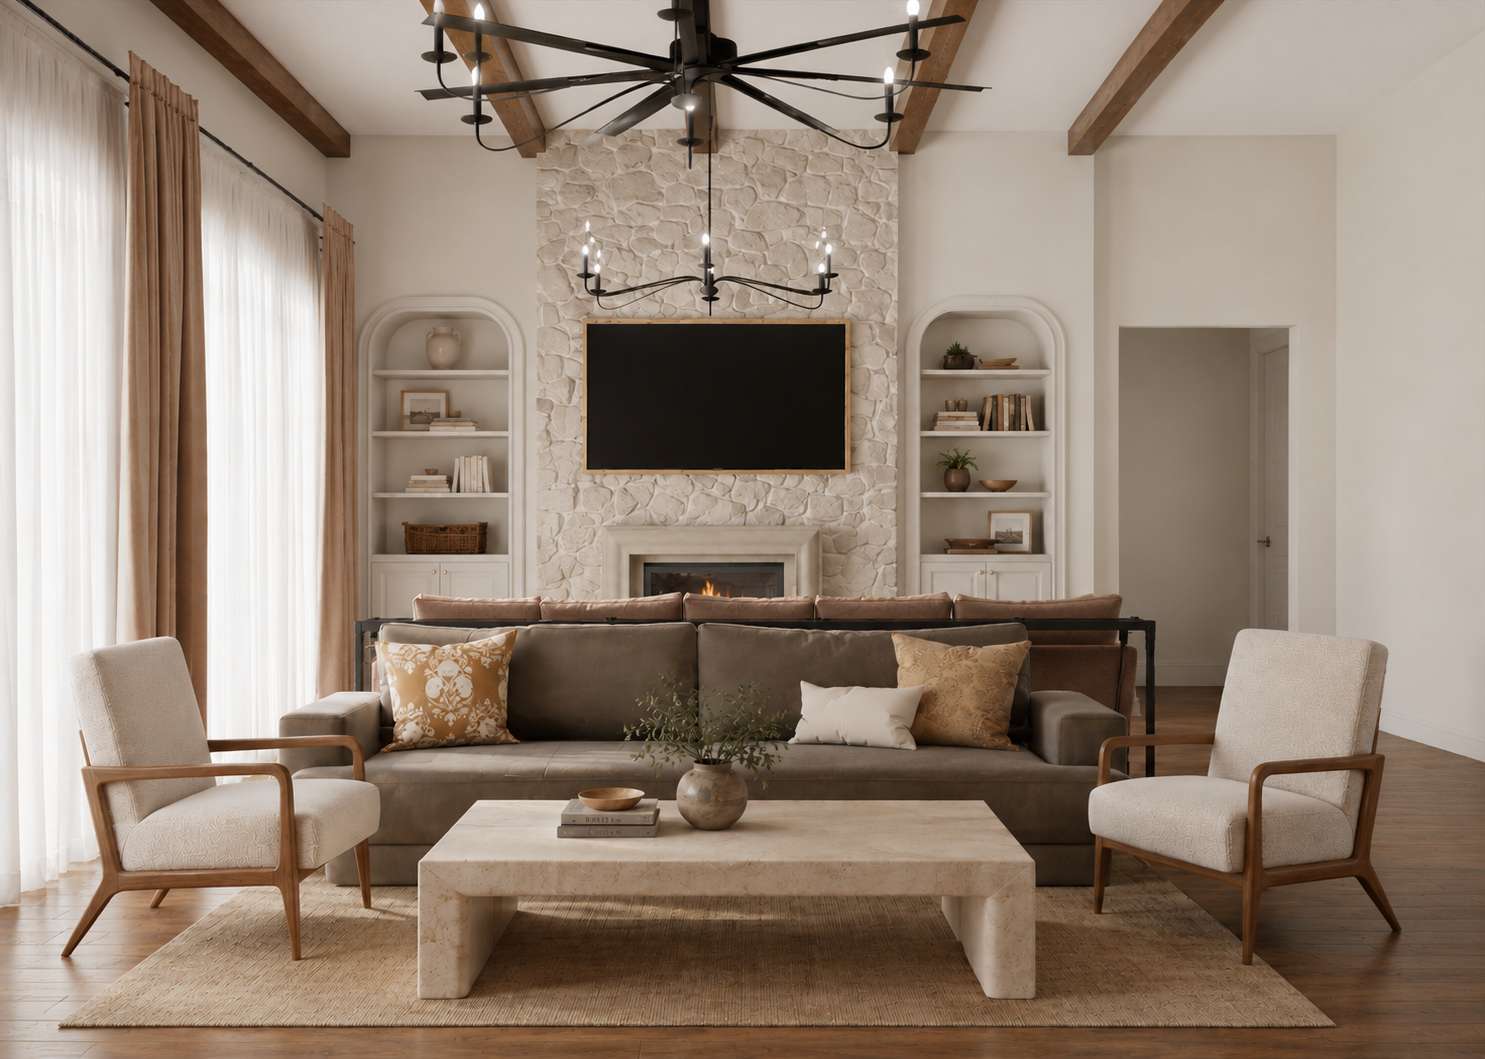
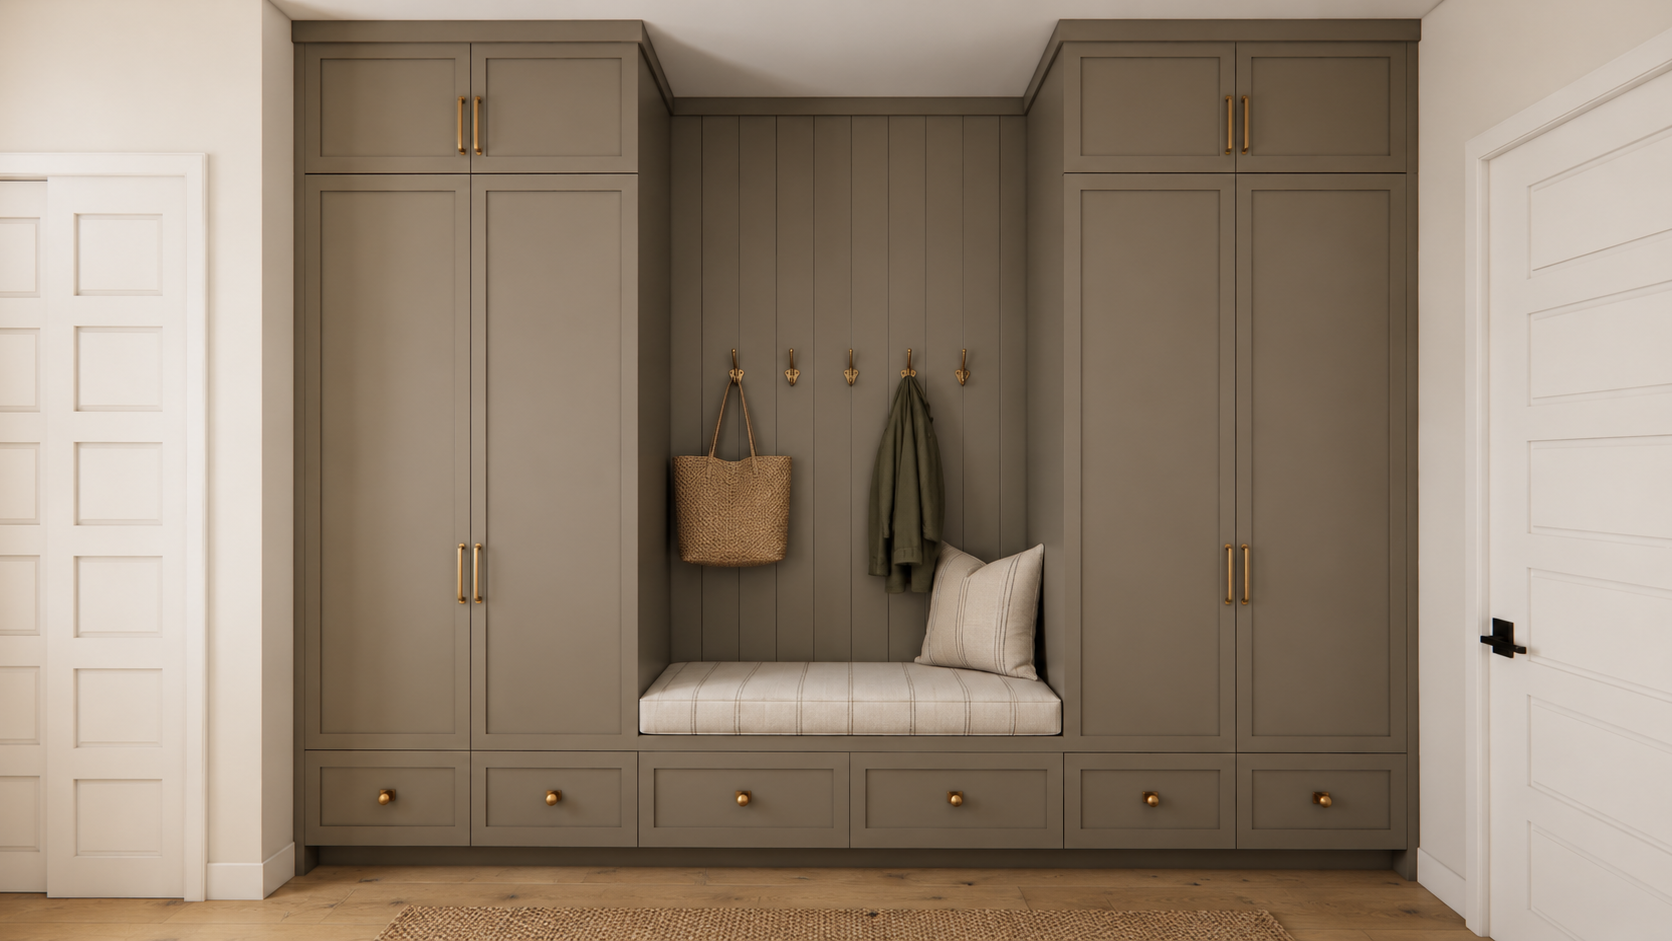
With three young children, a dog, and a family that genuinely lives in every room, beauty had to work hard. Performance textiles, forgiving surfaces, thoughtful storage, and a drop zone that catches the chaos before it reaches the rest of the house make durability part of the design—not an afterthought.
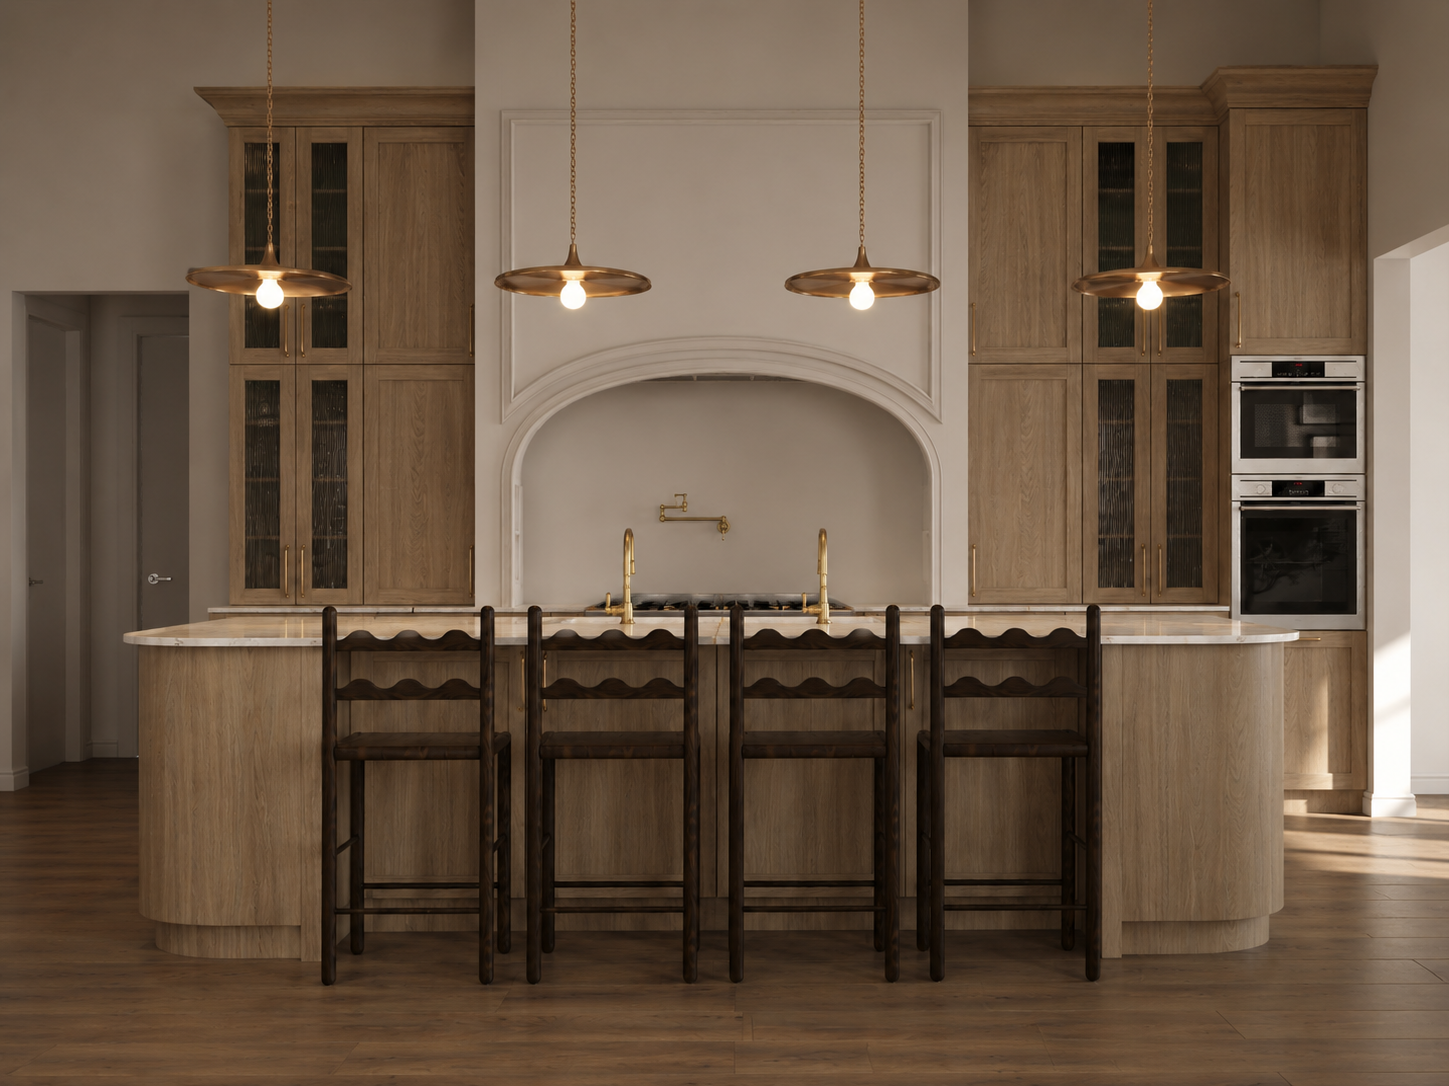
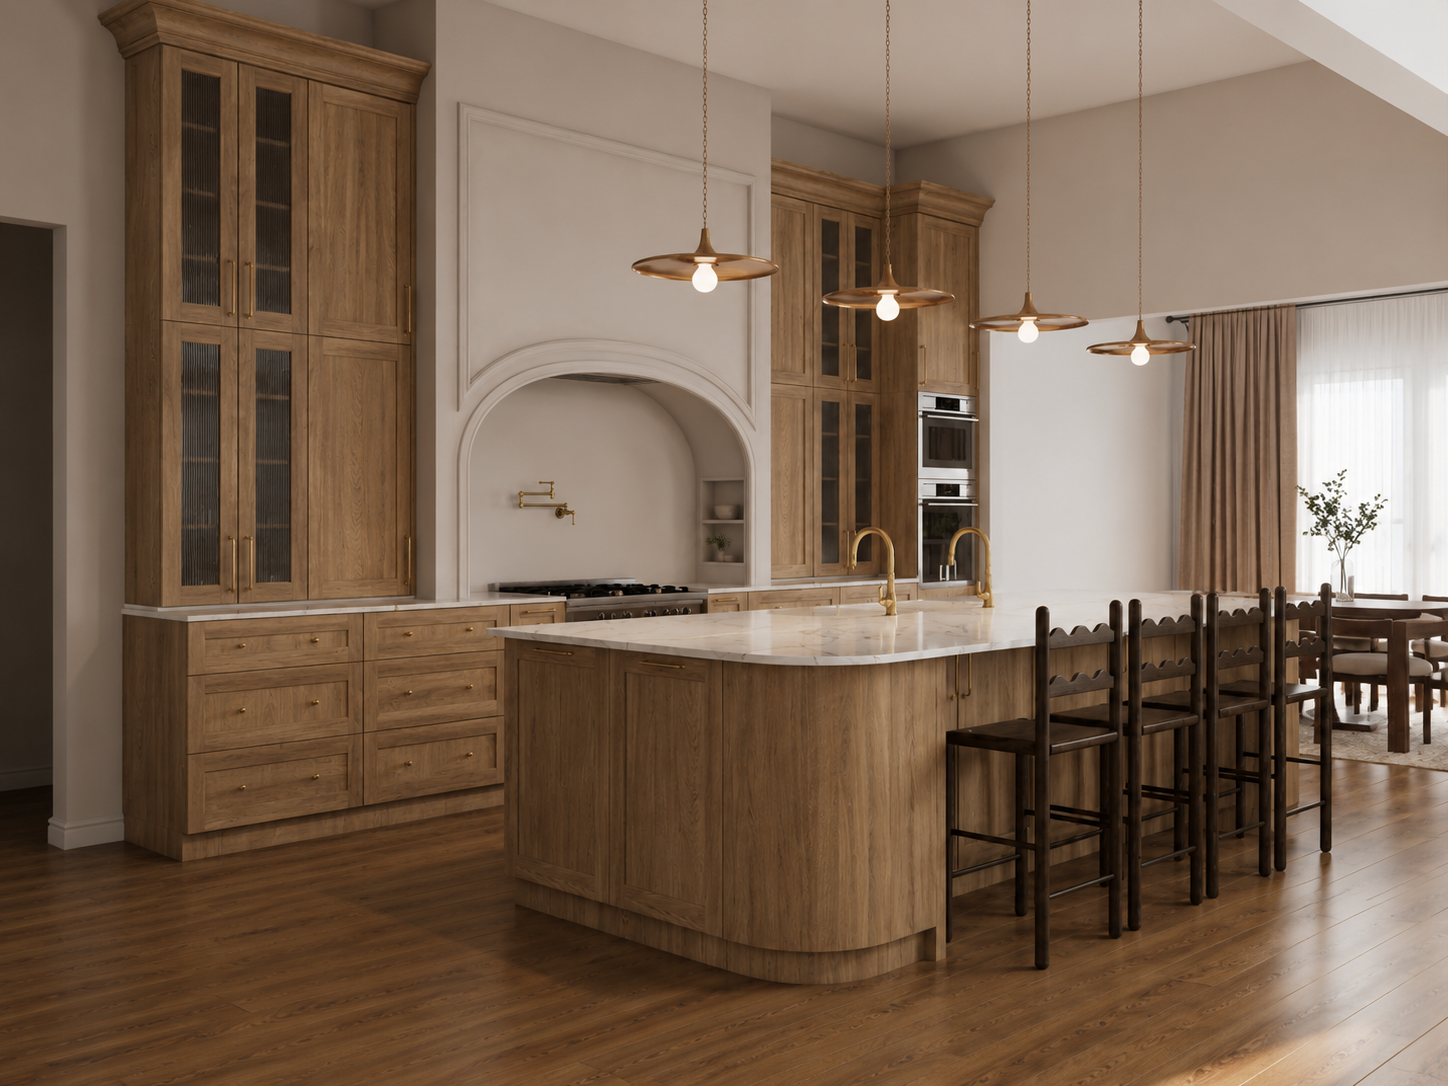
The kitchen became the heart of the home: a curved white oak island, an arched plaster niche framing the range, glass-front cabinetry, and brass to add a little shine on top of earthy materials. Just beyond it, a hardworking prep kitchen keeps the mess and machinery out of sight.
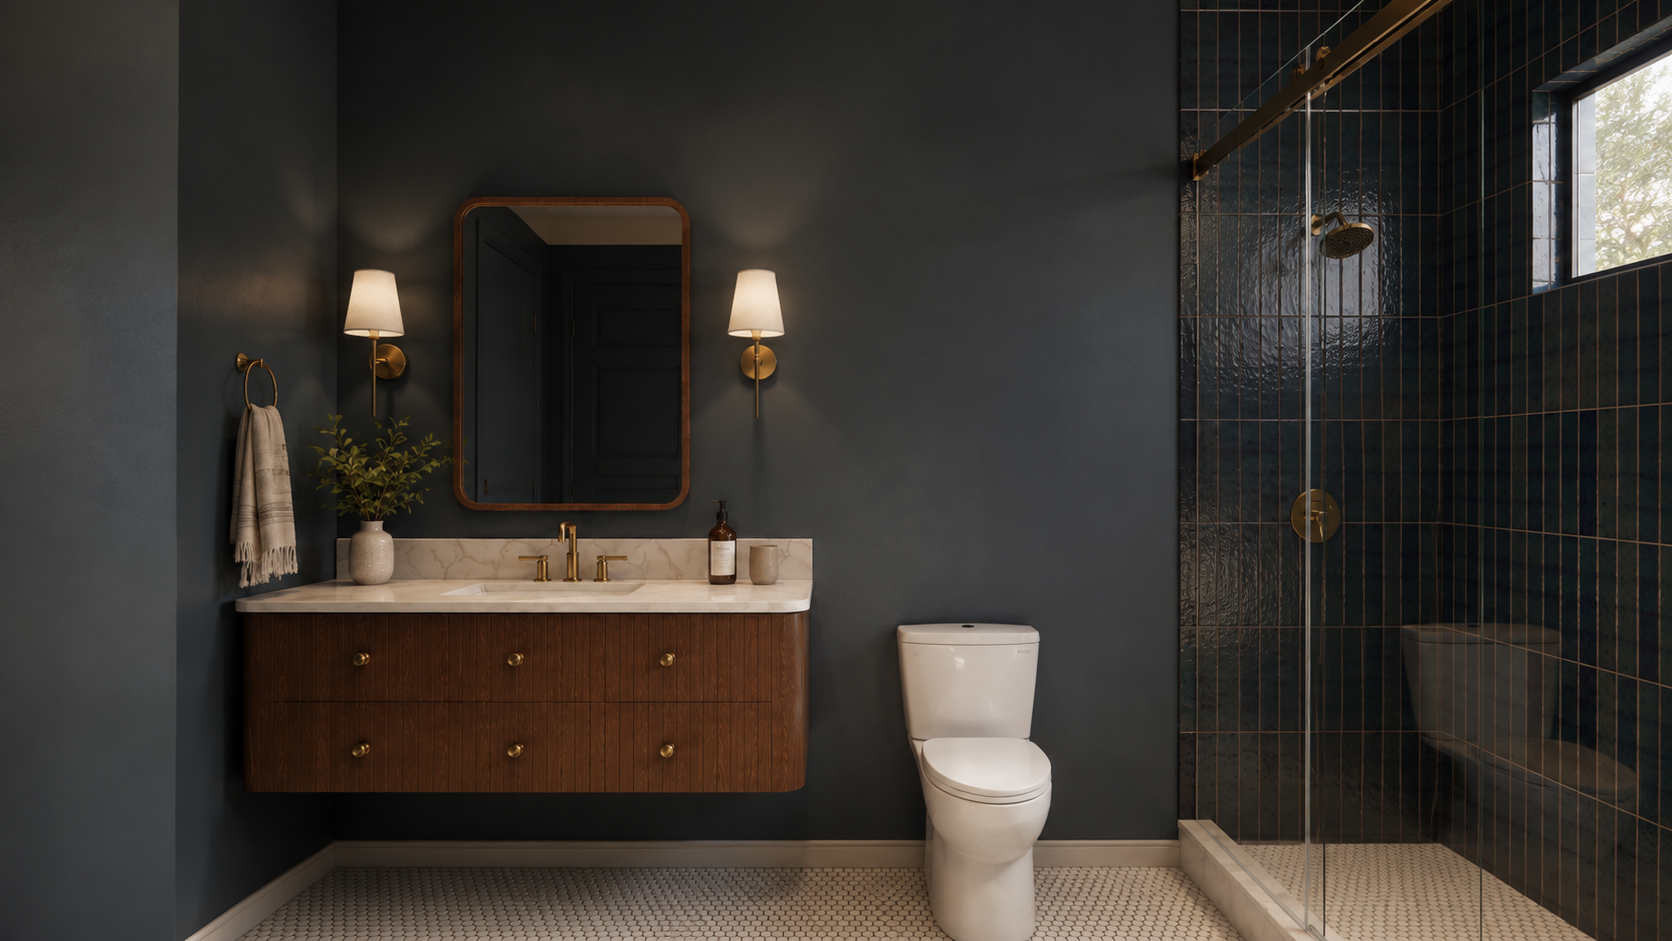
Throughout the home, restraint creates a quiet foundation, while a few spaces are given permission to be unapologetically expressive. The powder room goes deep navy, wrapped in floor-to-ceiling paneling with a marble wall-mounted basin. Each of the three children’s bathrooms has its own personality—sage and fluted, blush and striped, each distinctly its own.
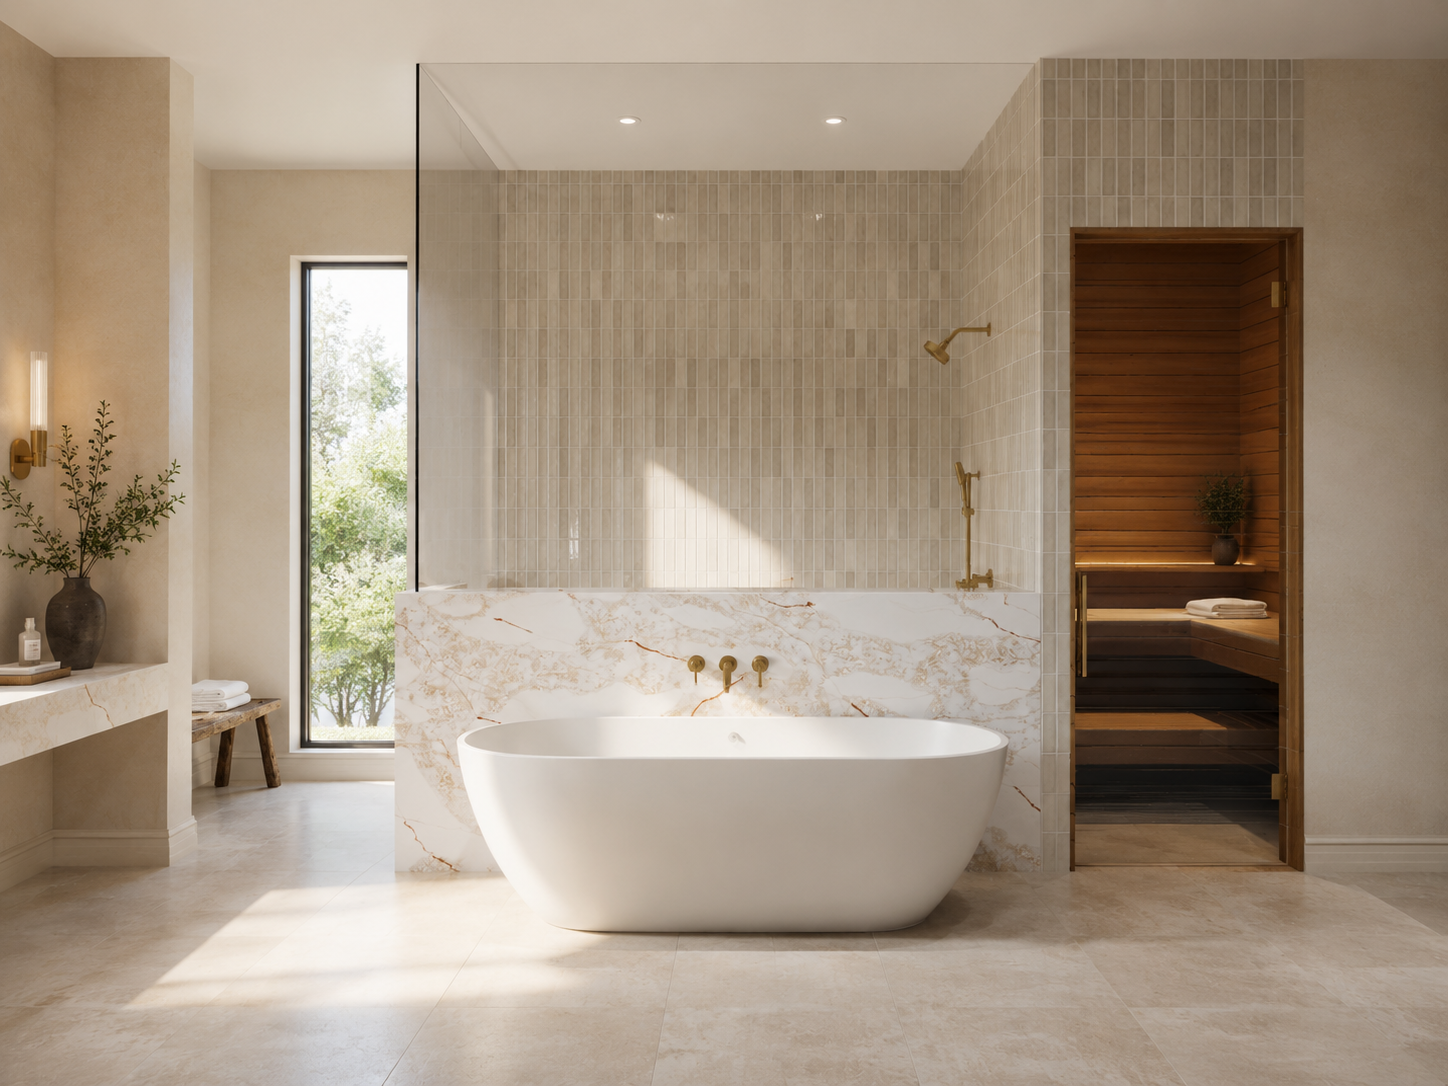
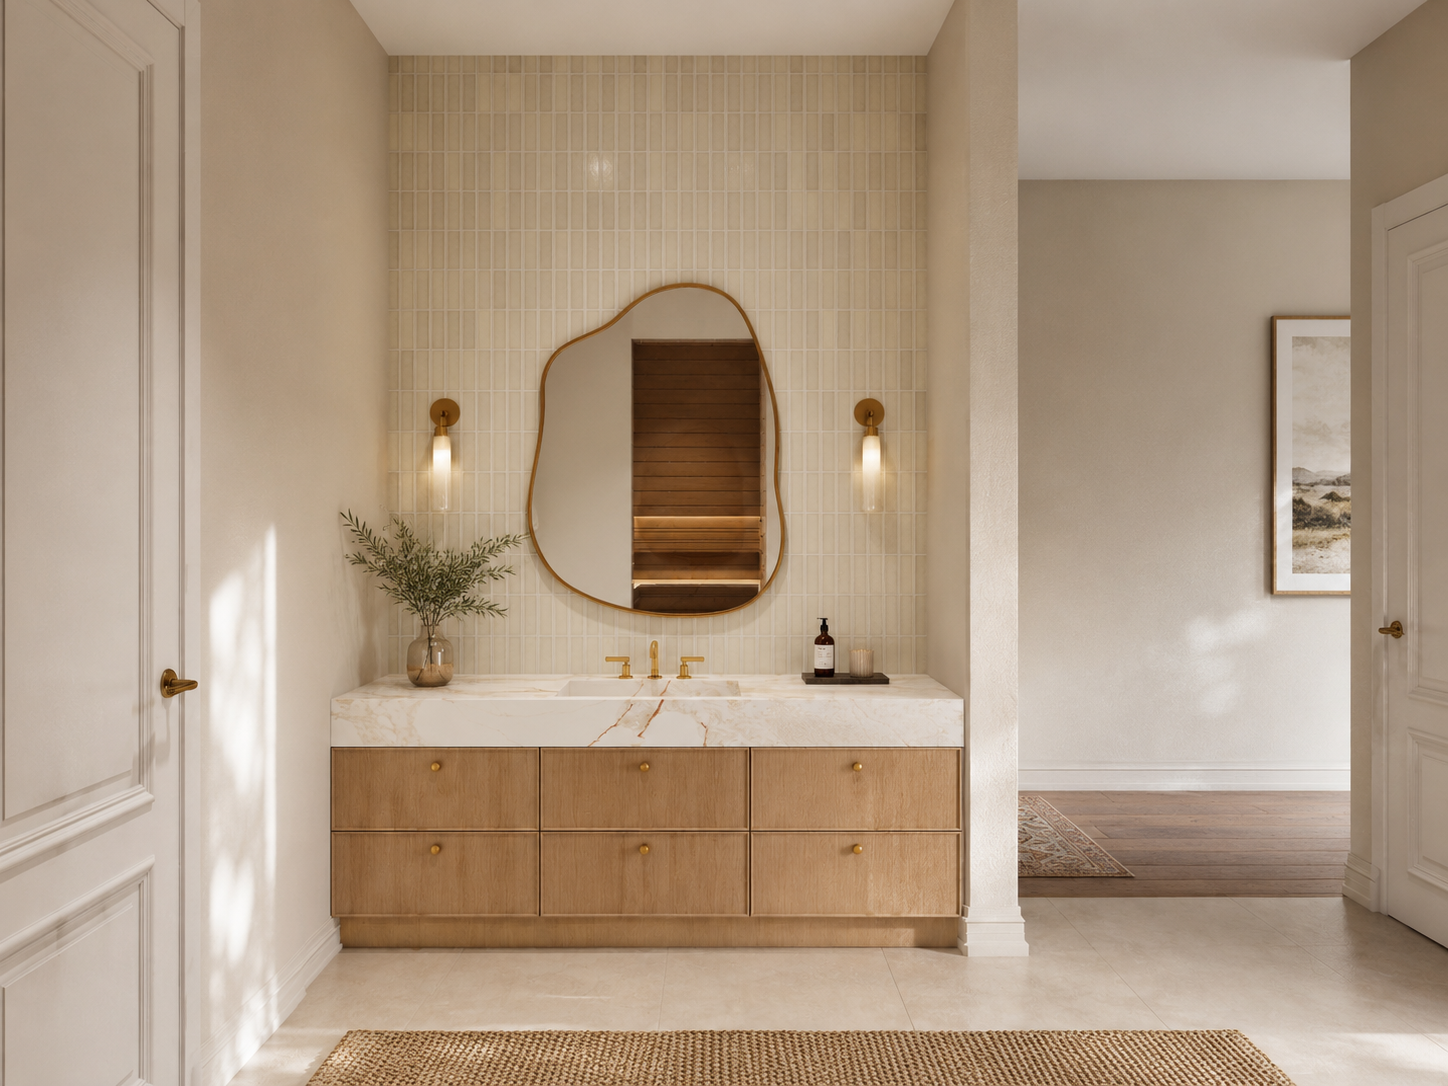
The primary suite is the exhale. A freestanding tub sits against a dramatic book-matched slab, a private sauna is tucked just beyond, and the bedroom is generous enough for a sitting area rather than simply a bed.
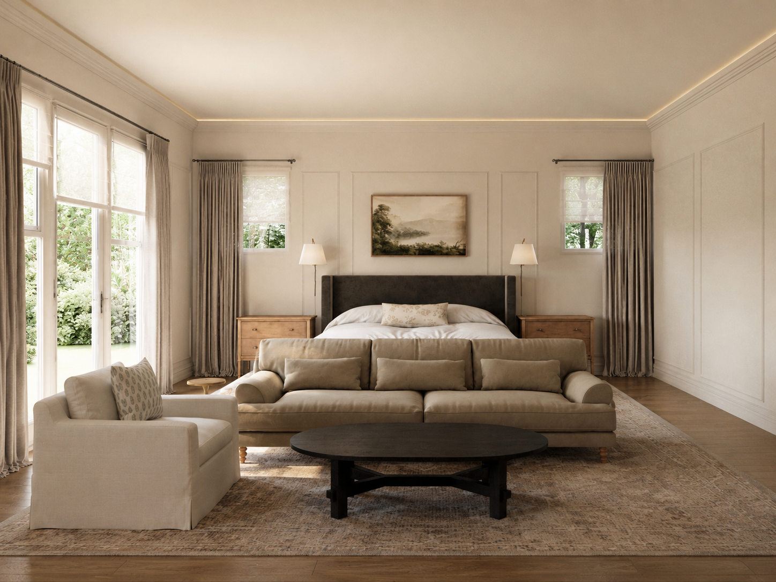
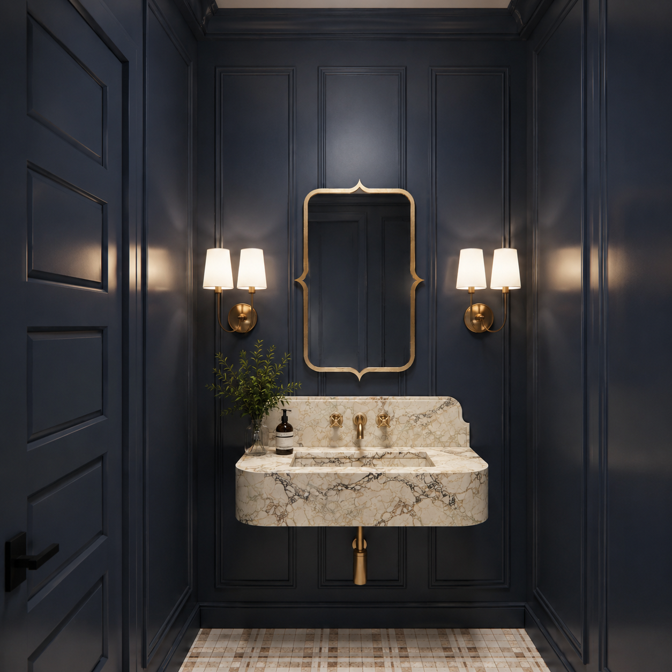

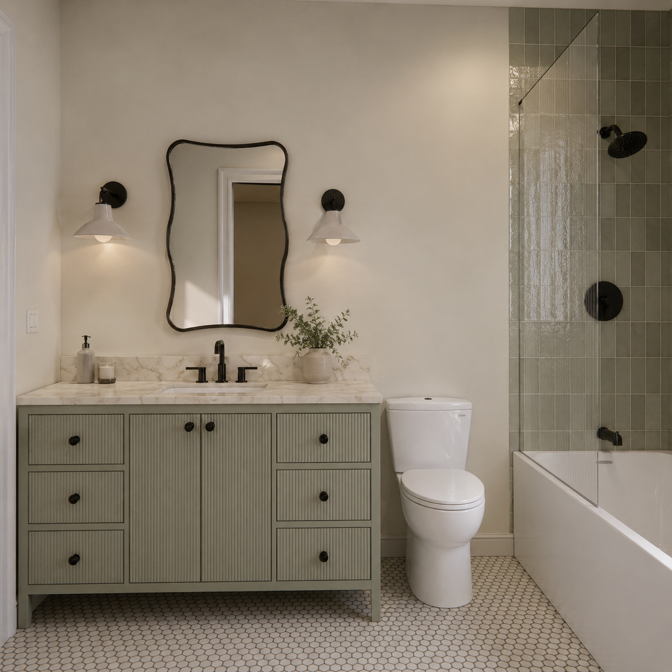
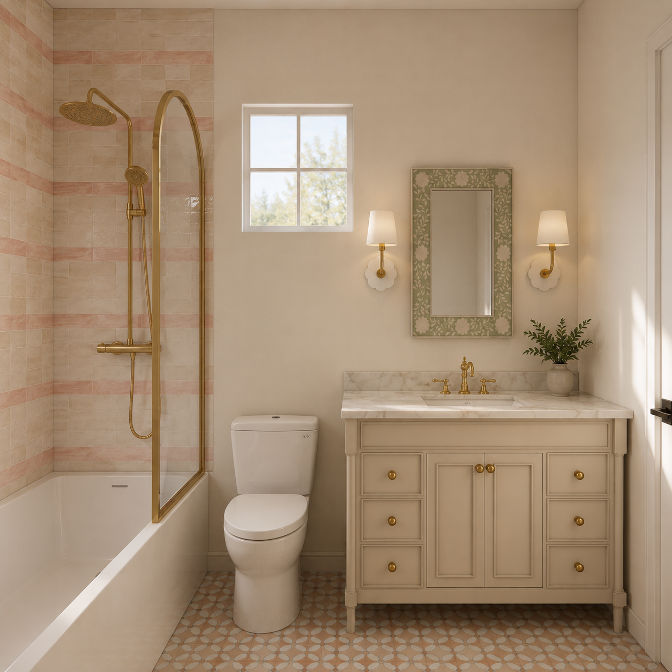
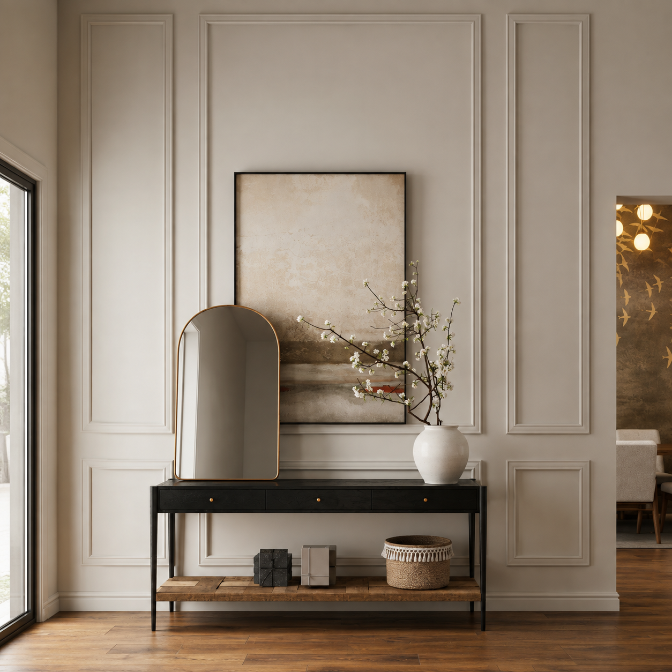
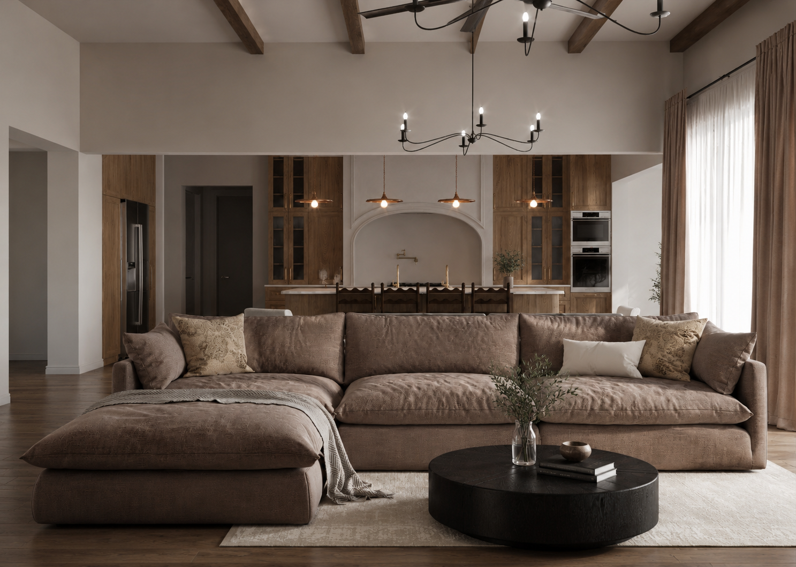
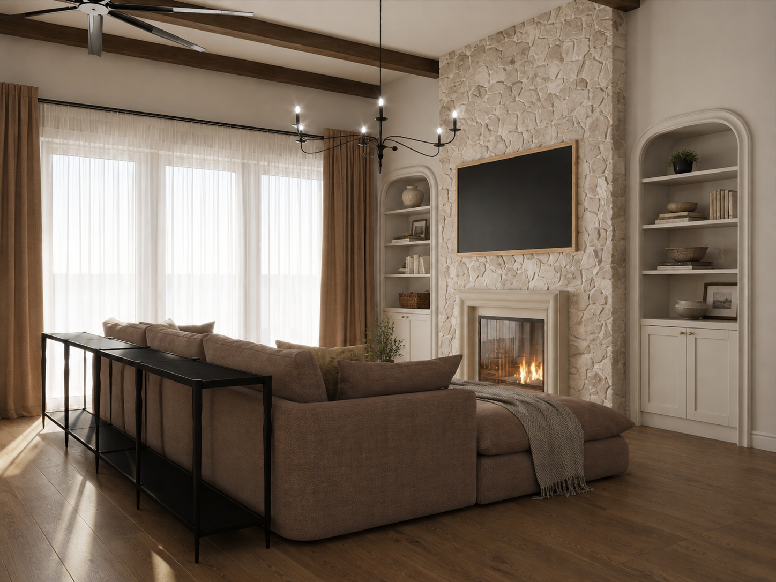
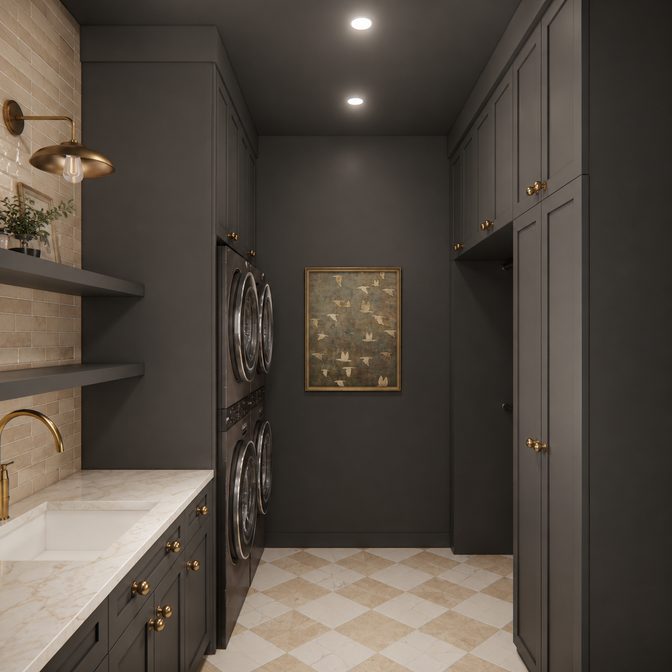
Transitional New Build is still under construction.
The home completes in early 2027, with furnishing and styling to follow. Until then, what you see here are the design renderings — the rooms exactly as we have drawn them.
If You See Your Home Here.
Every client starts with our pre-consultation application — a slow, generous conversation about your home, family, and the way you want to live. If we're a fit, we book a 45-minute consult with Nohea.
$25K total investment minimum