Mountain lodges require understanding both place and purpose. The pine forest sets material rules. The family gathering sets spatial ones.
Billy Creek Lodge is 4,100 square feet of log cabin in Pinetop's pine forest at 7,000 feet. The challenge wasn't decorating a mountain house — it was stewarding one. The log walls and exposed beams were original. The stone fireplace was structural. The vaulted great room ceilings created proportion constraints. That existing character had to be preserved, not erased. But the interiors needed updating for a modern family compound: multiple master suites for adult children visiting with families, bunk rooms for grandchildren, game spaces for gathering, dining that accommodates 12+ for holiday meals.
That's Signature territory: preserving what makes a place unique while fundamentally reworking how it functions. The log cabin character stayed — exposed logs, stone fireplace, rustic beams, mountain lodge proportions. What changed was everything else: updated furnishings that respect the rustic foundation without copying it, a fresh palette that reads as intentional rather than dated, spatial programming for multi-generational use rather than single-family occupation. The result is a lodge that feels like it's been in the family for generations while functioning perfectly for how modern families actually gather.
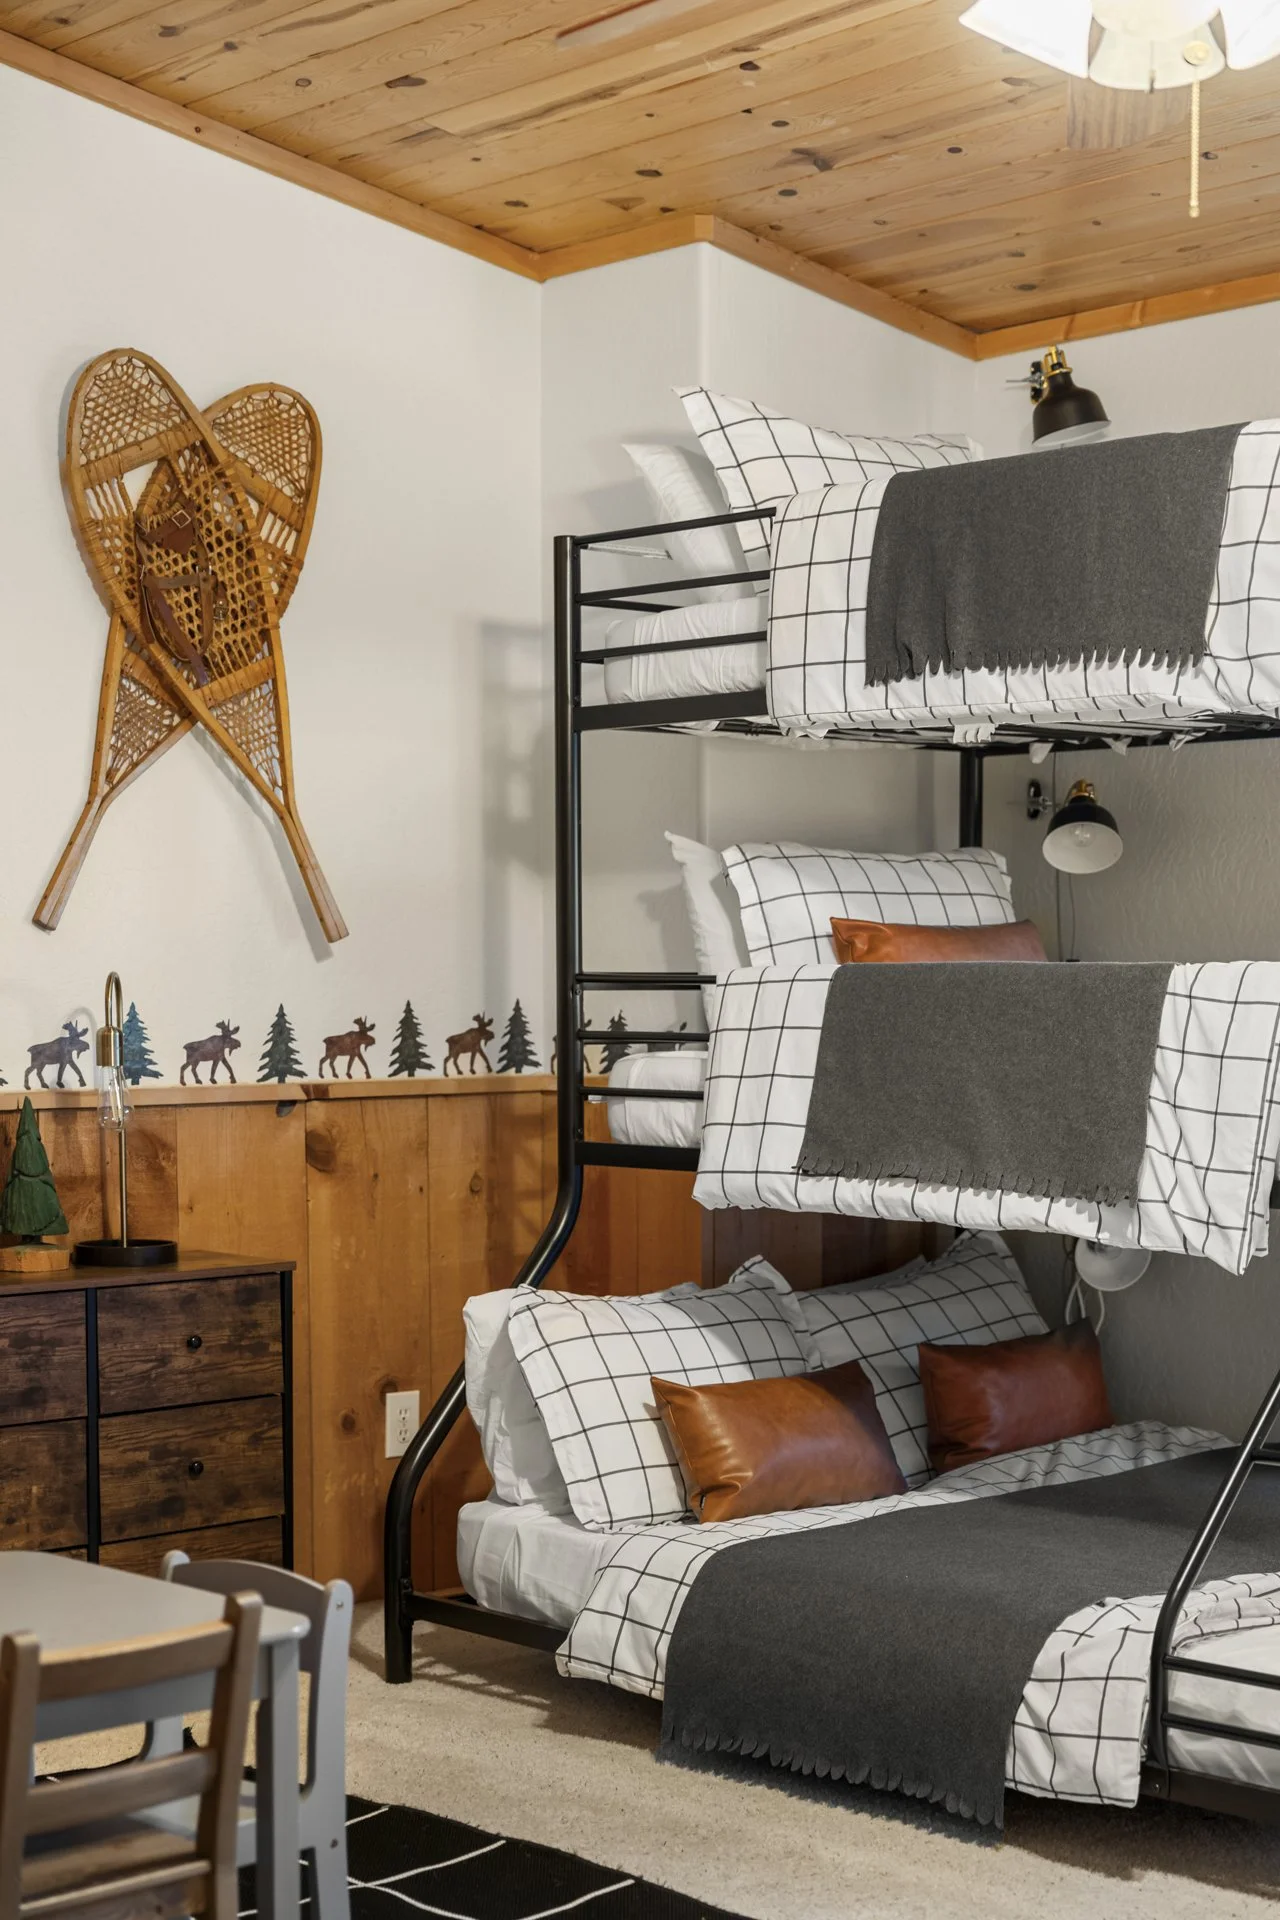
The scope required comprehensive coordination: great room, formal dining, breakfast nook, multiple master suites, custom bunk room, game room, patios. That's 10+ spaces that all had to work together while serving different purposes. The great room anchors family gathering. The dining room accommodates holiday meals. The master suites provide adult retreat. The bunk room sleeps six grandchildren. The game room handles overflow entertainment. That kind of multi-use programming — where every space serves a specific function but coordinates with the whole — is what separates Signature work from furnished rooms. We're not decorating spaces. We're orchestrating how a family compound functions.
"Mountain lodges require understanding both place and purpose. The pine forest sets material rules. The family gathering sets spatial ones."— The Signature Standard
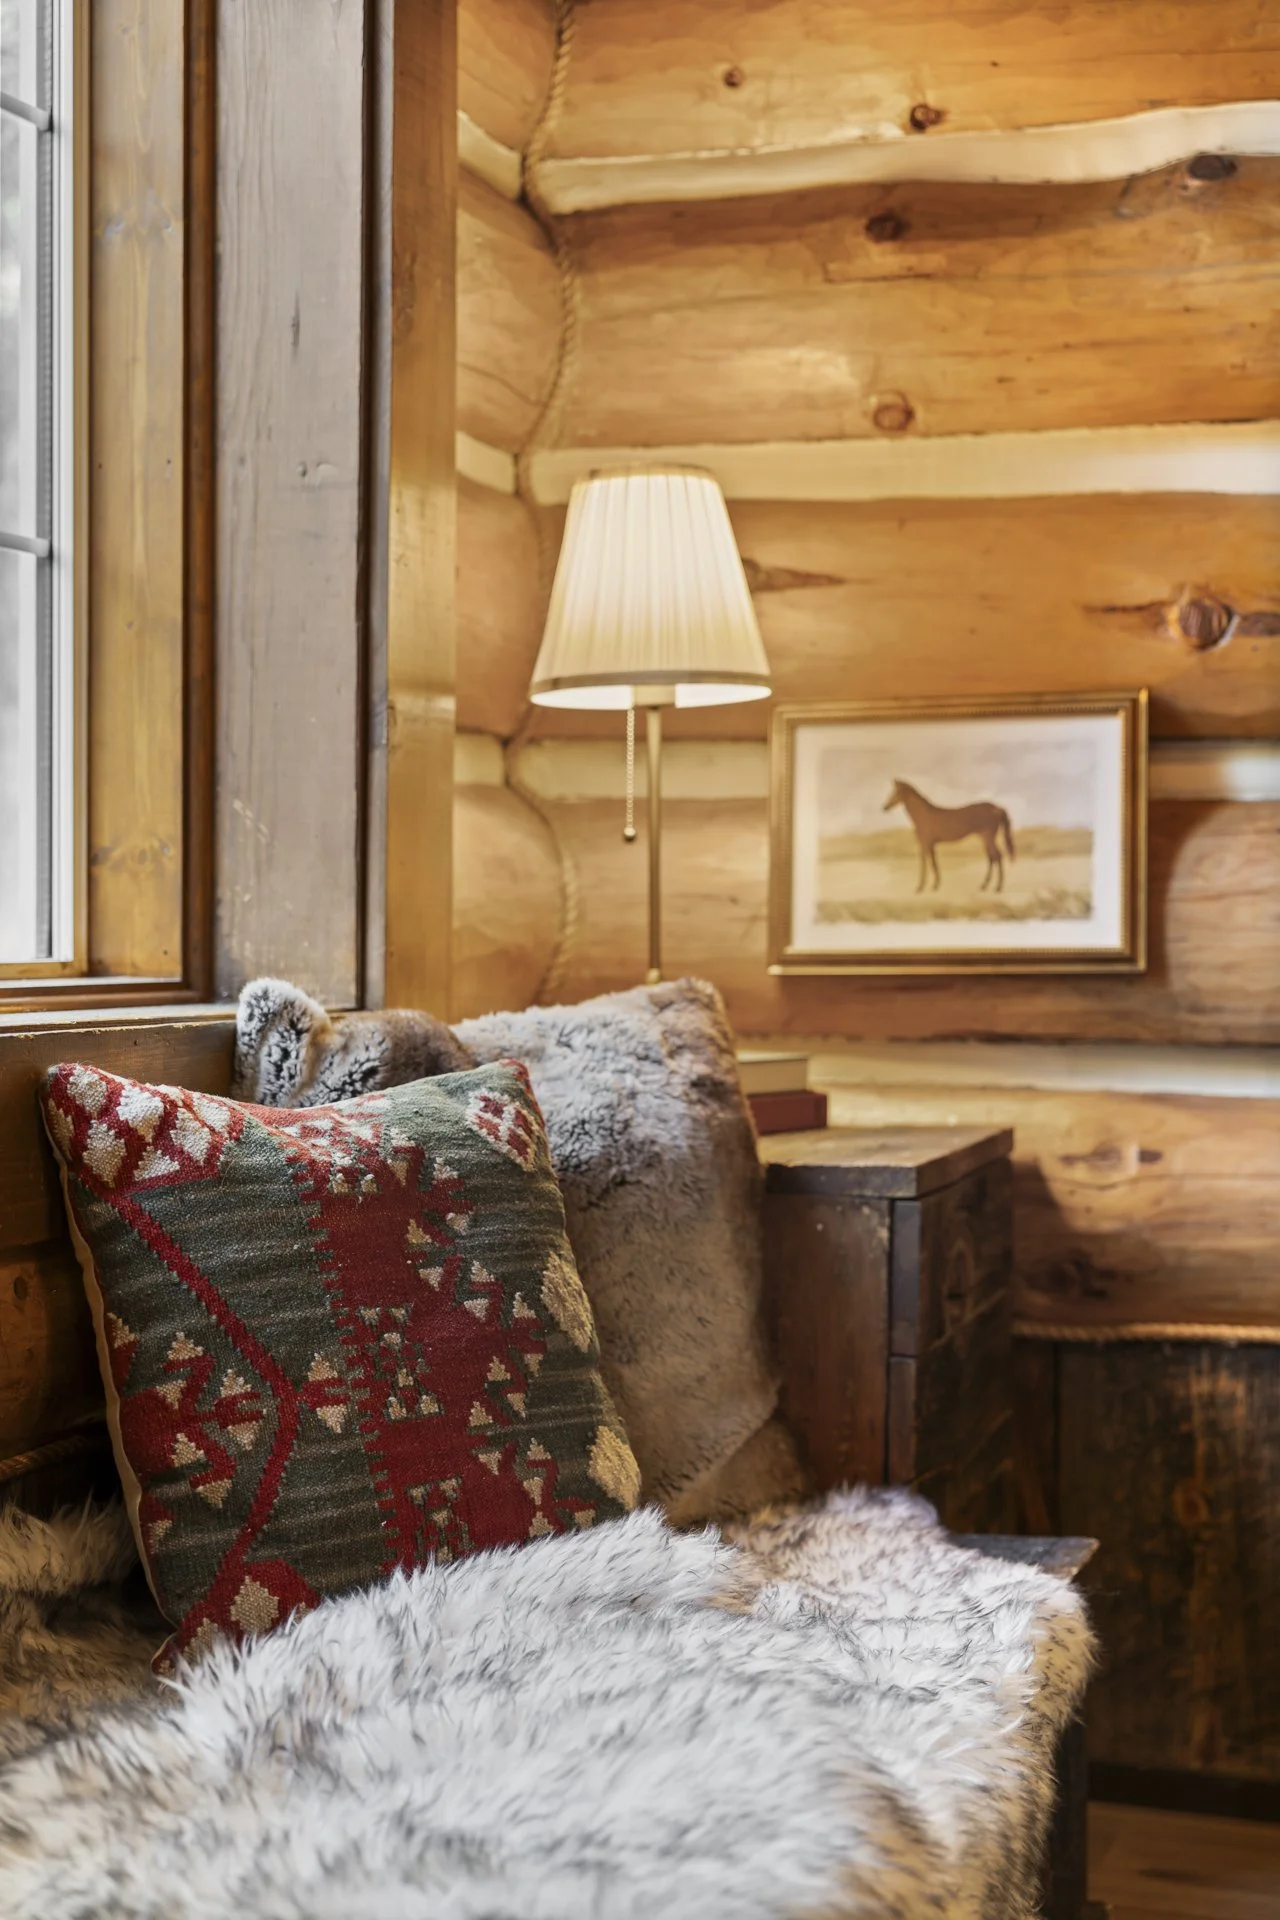
Great Room


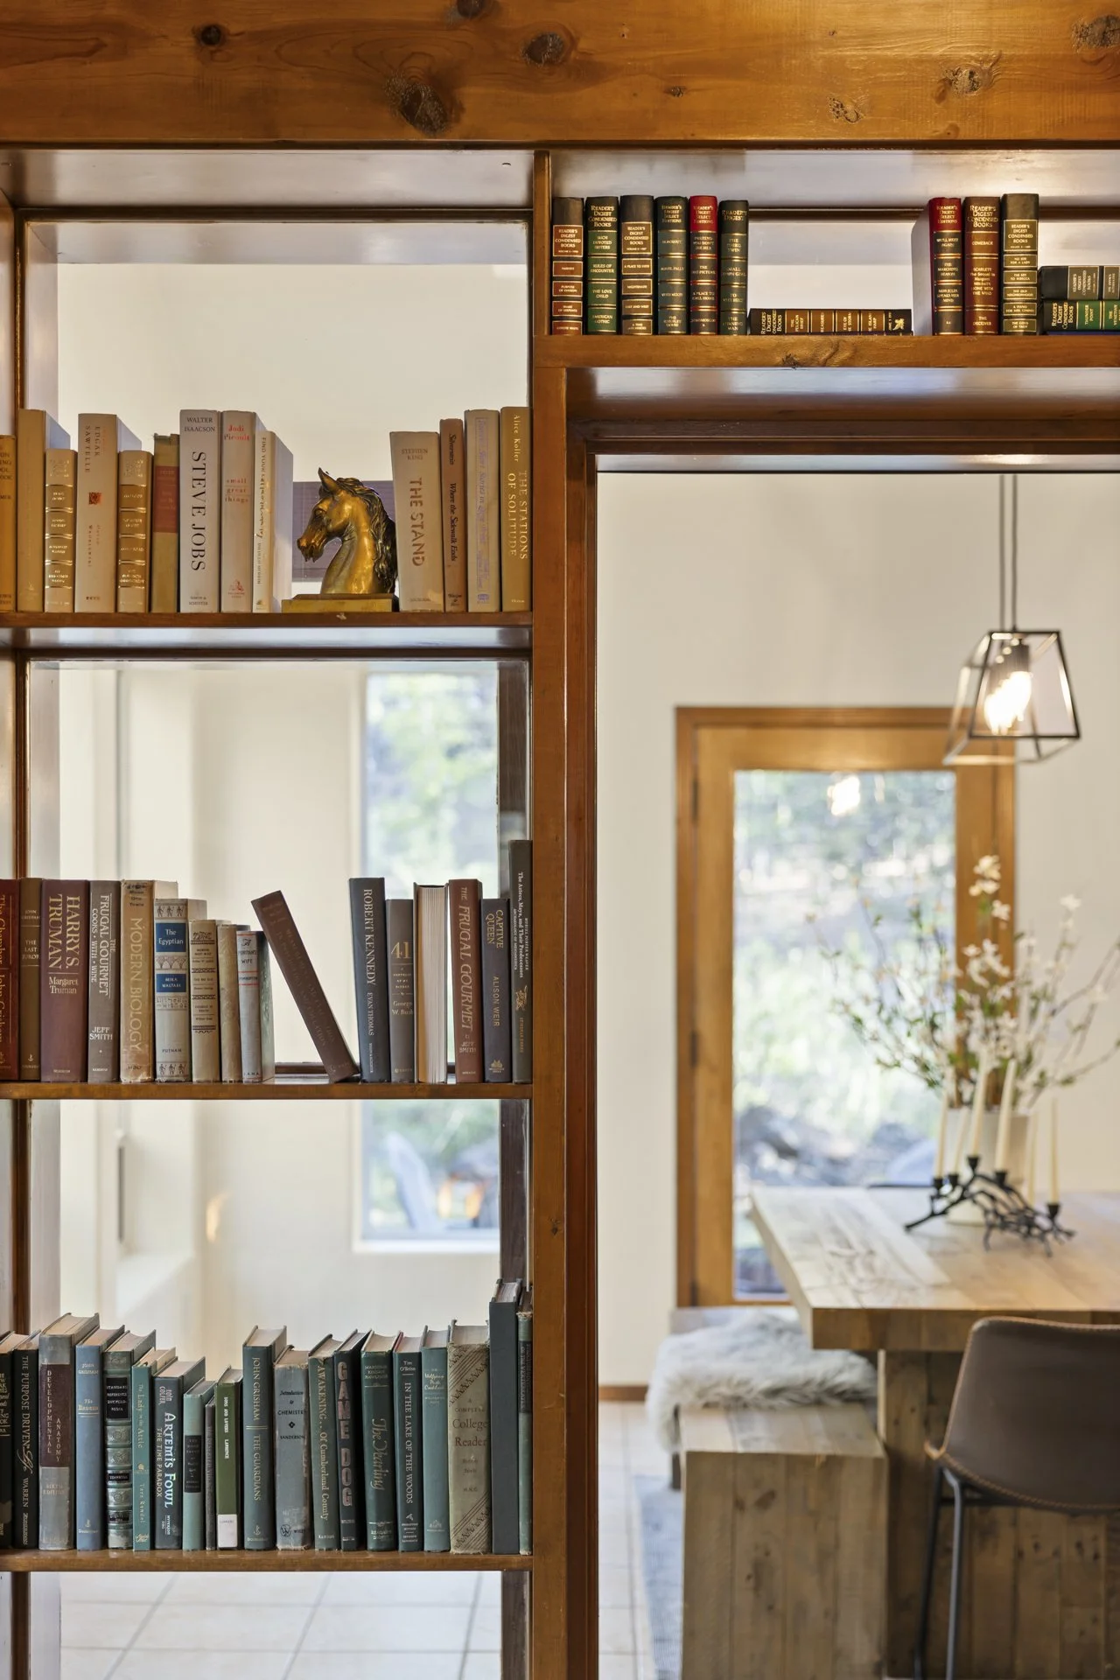
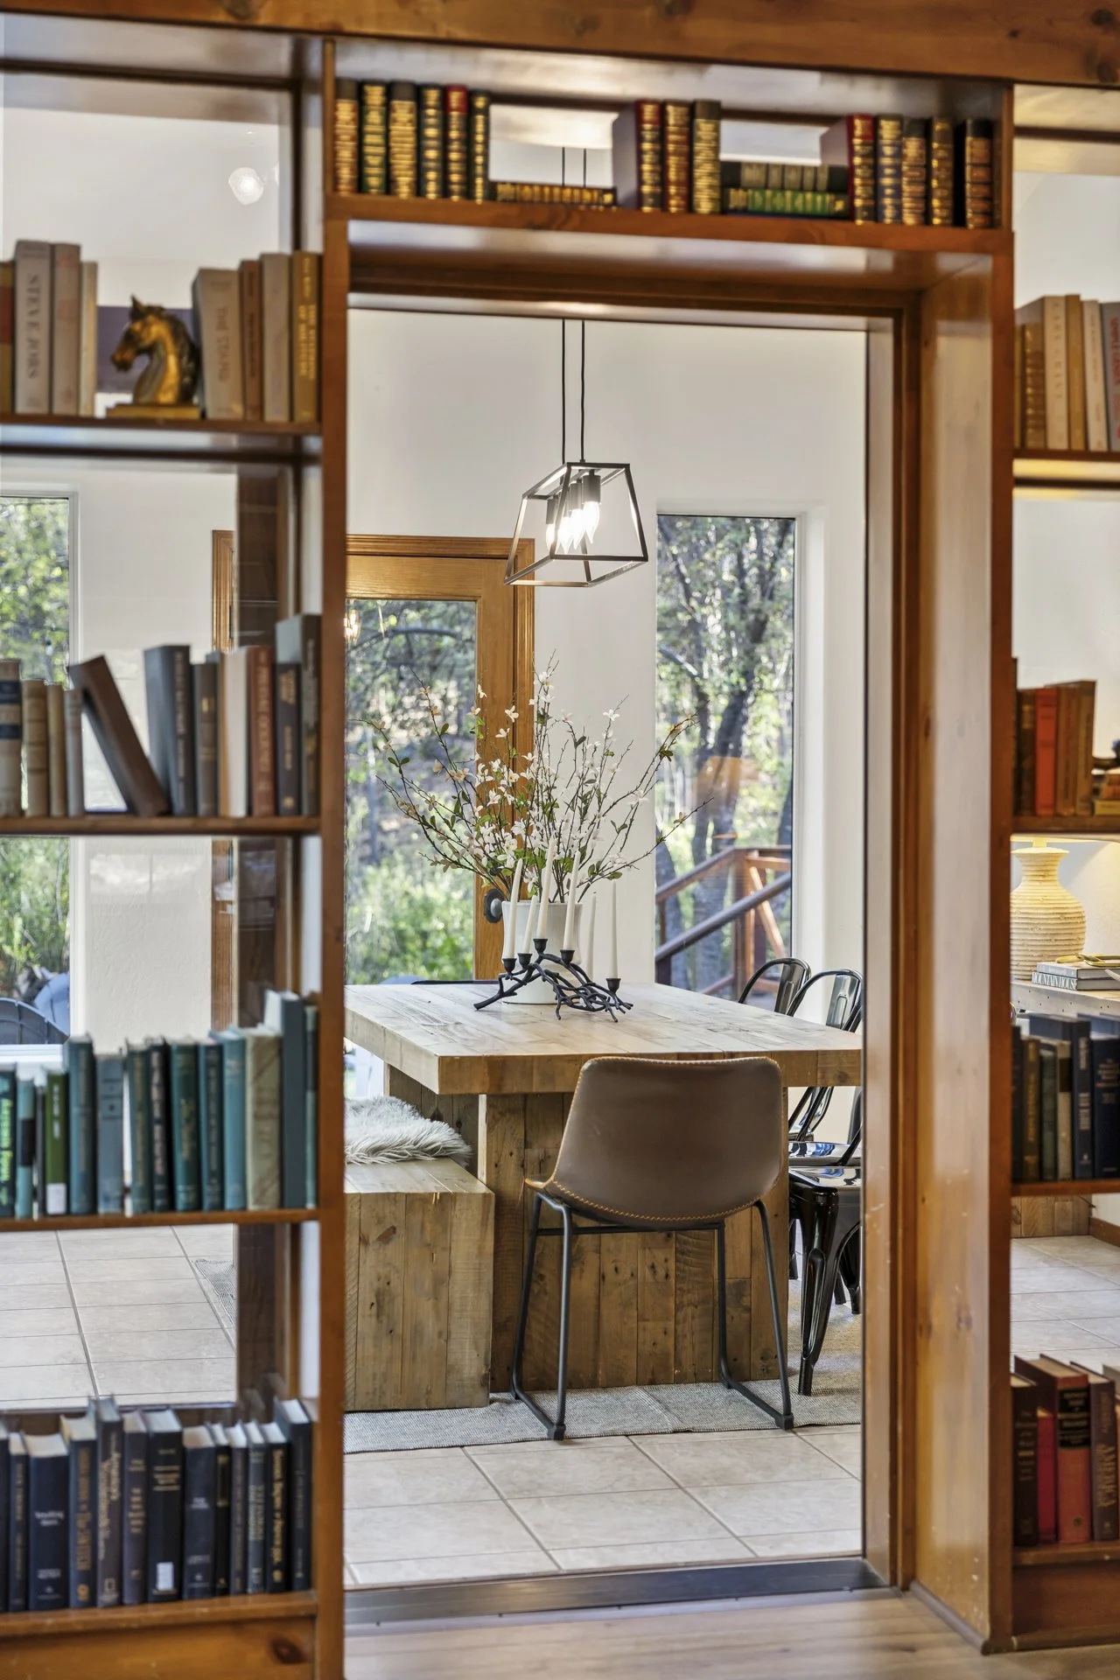
Dining & Breakfast



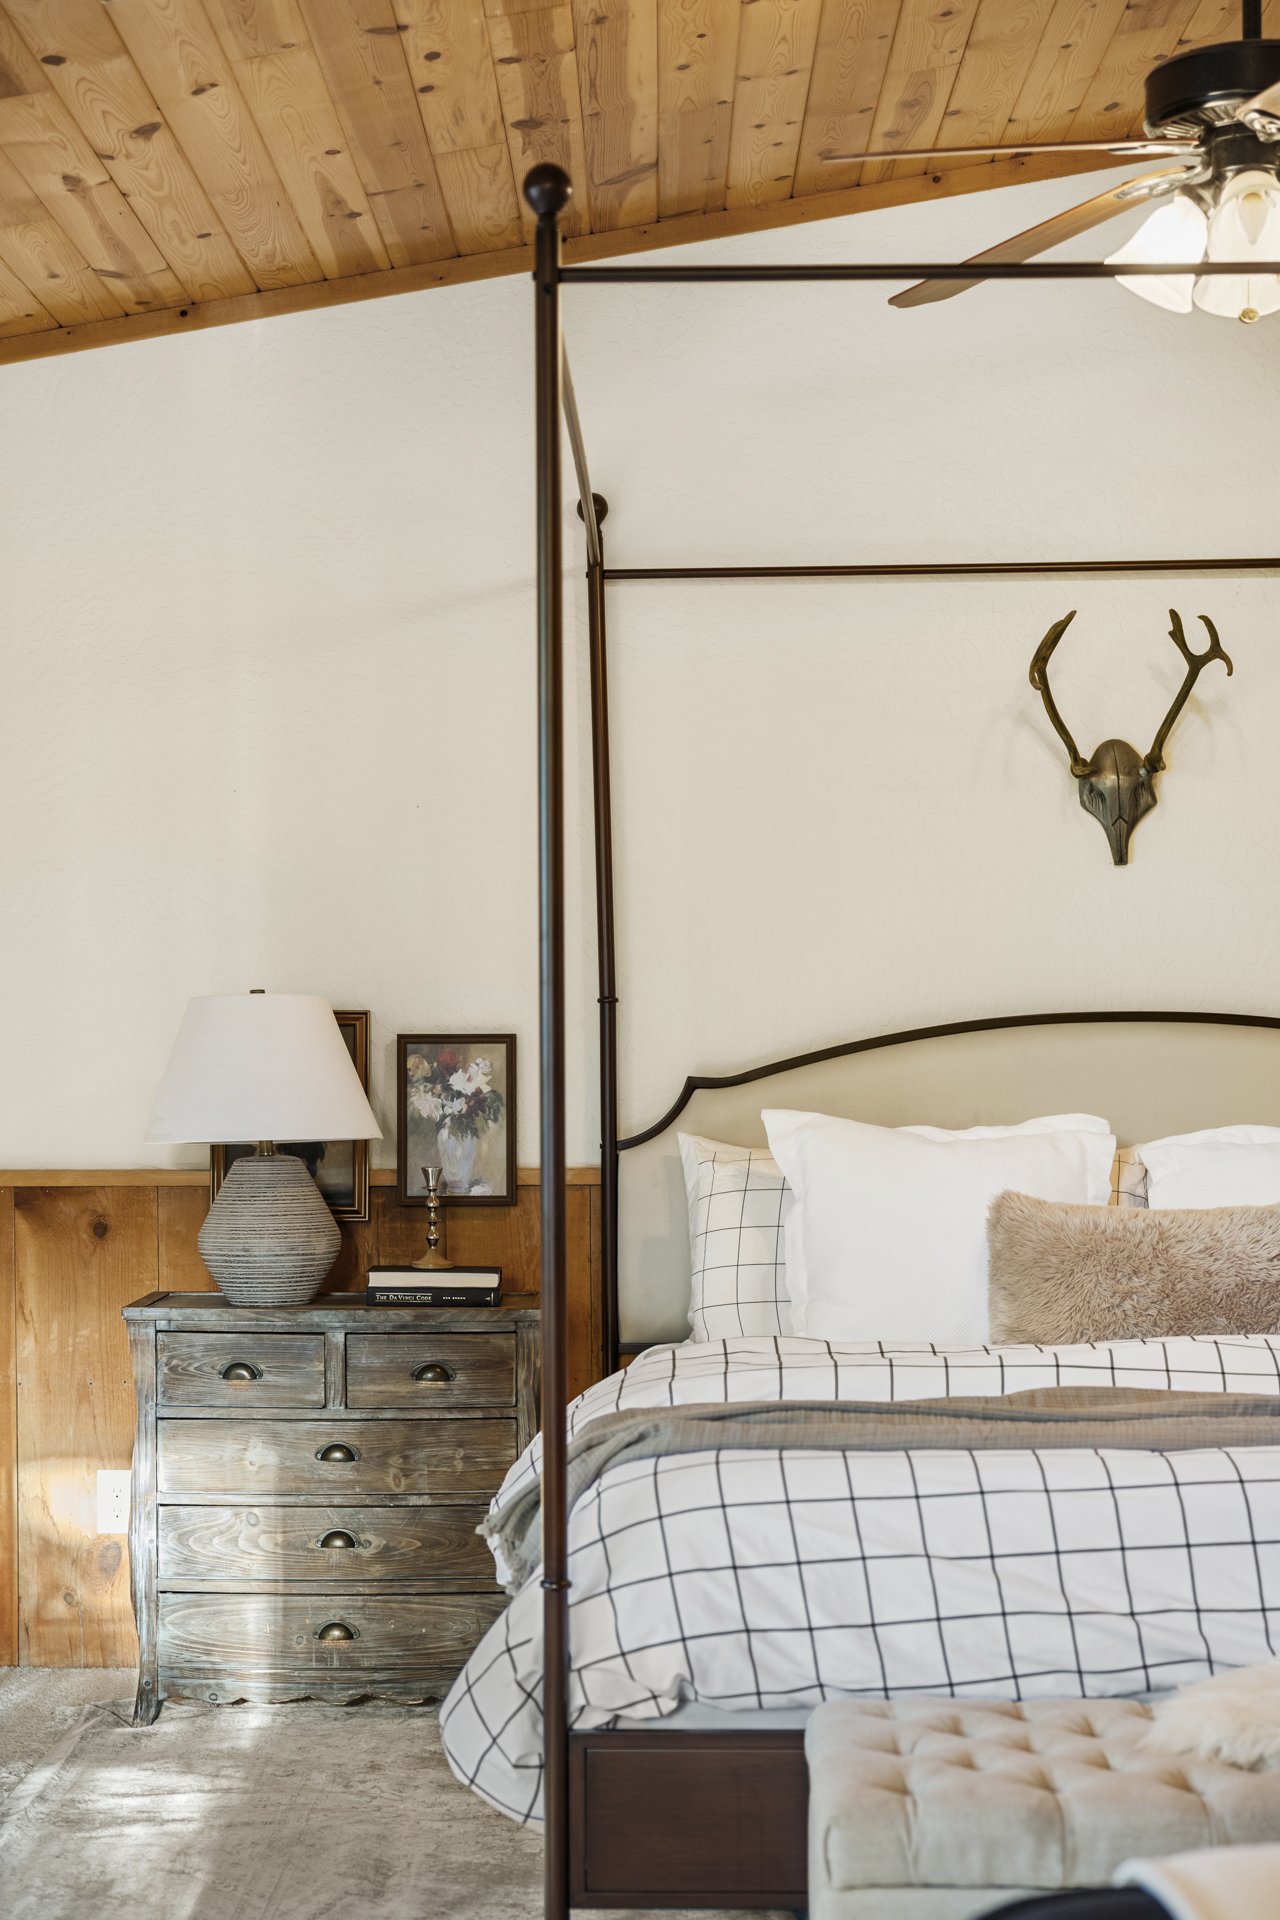
Master Suites
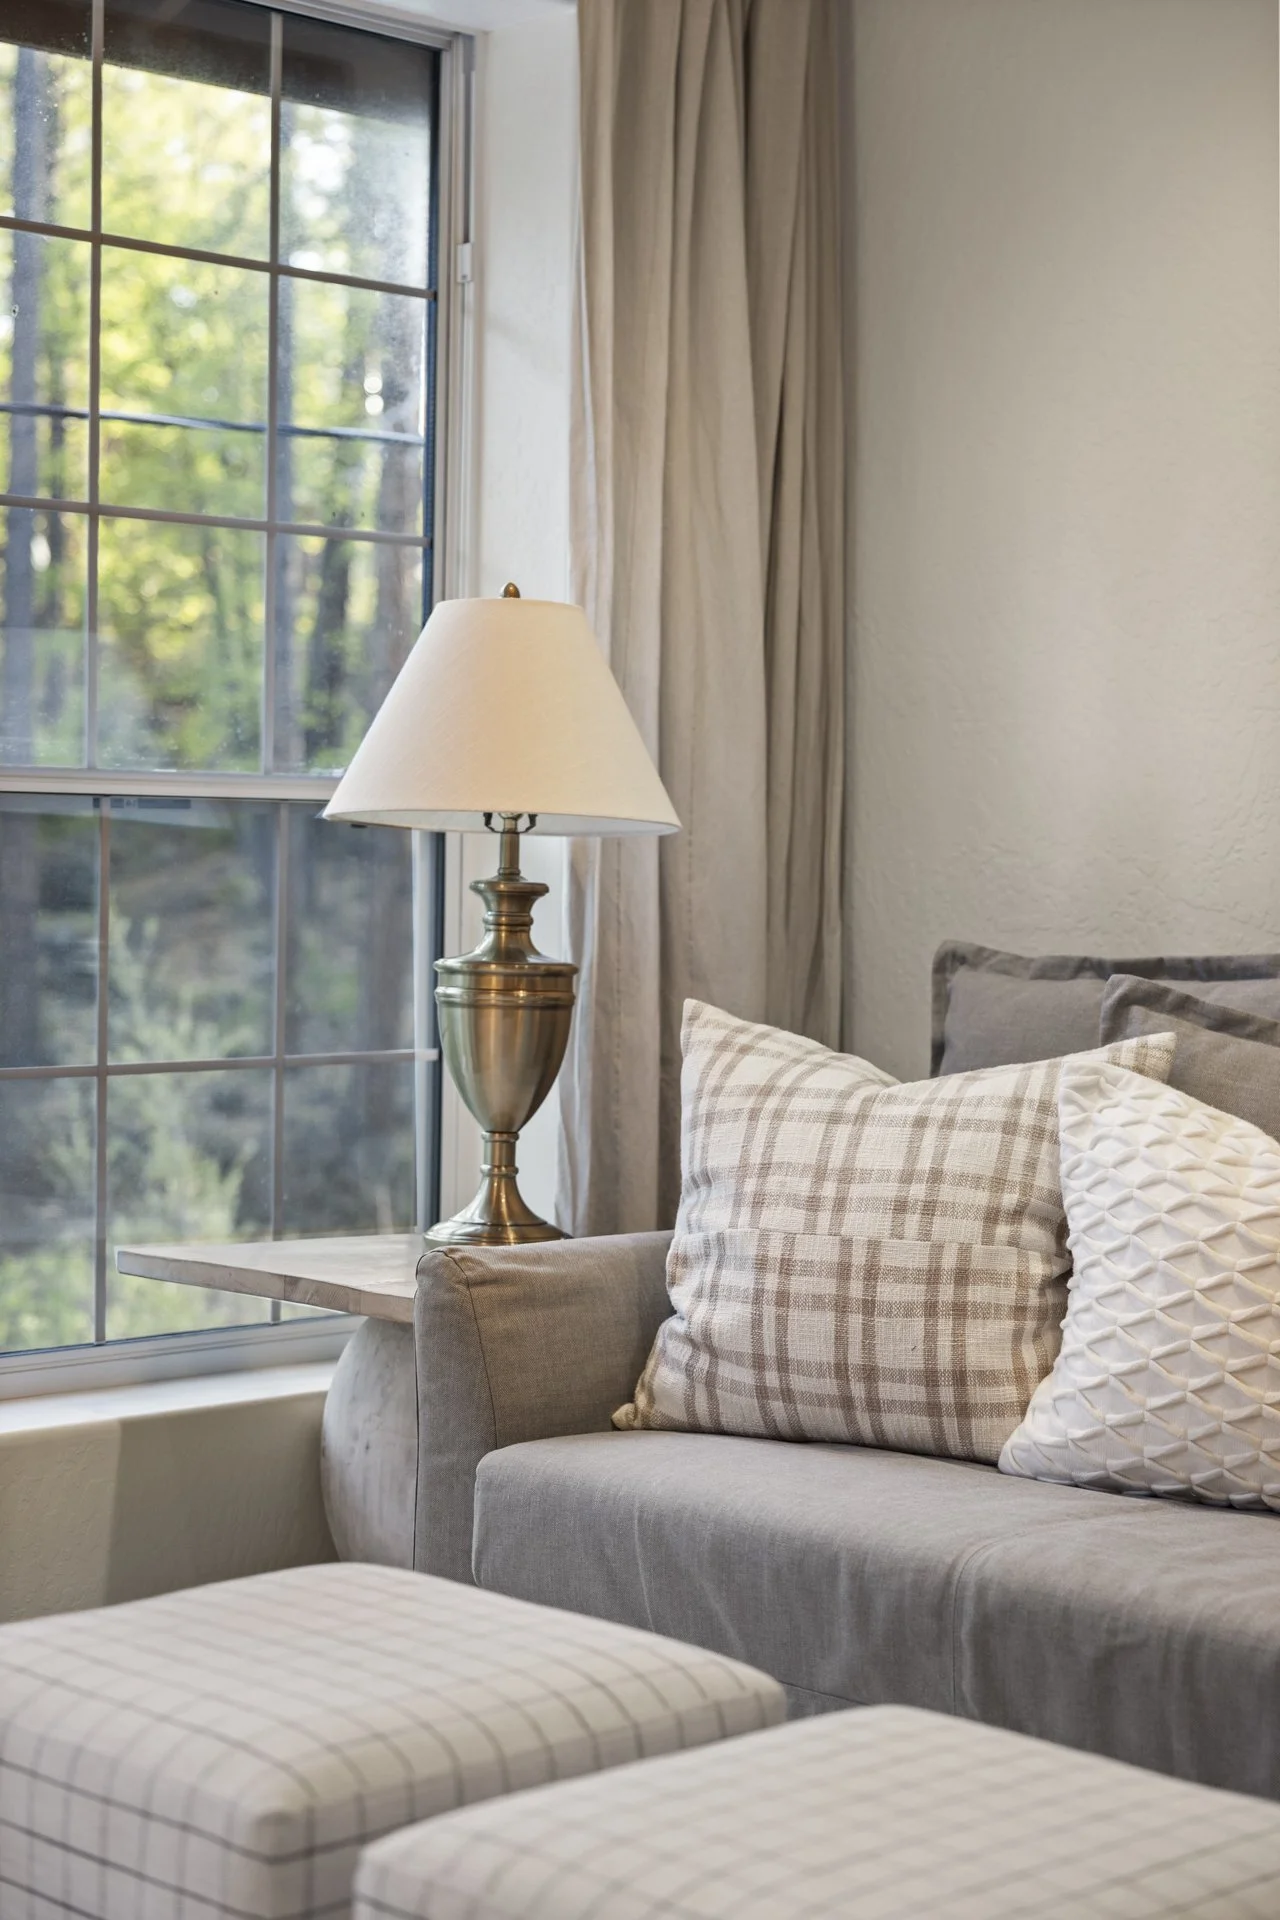


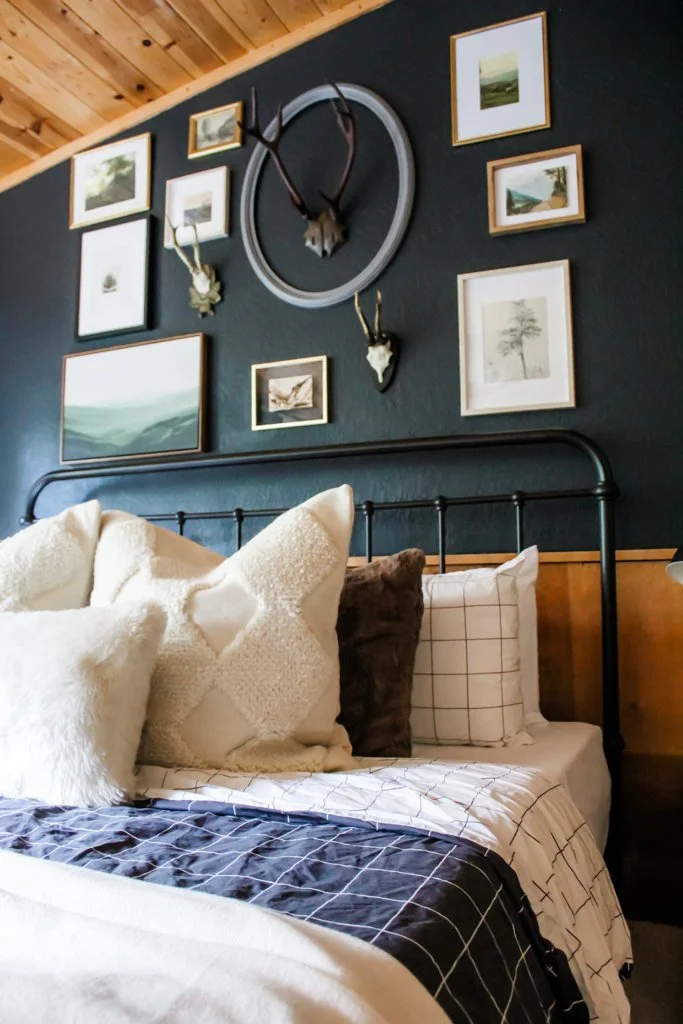
Game Room & Bunk Spaces
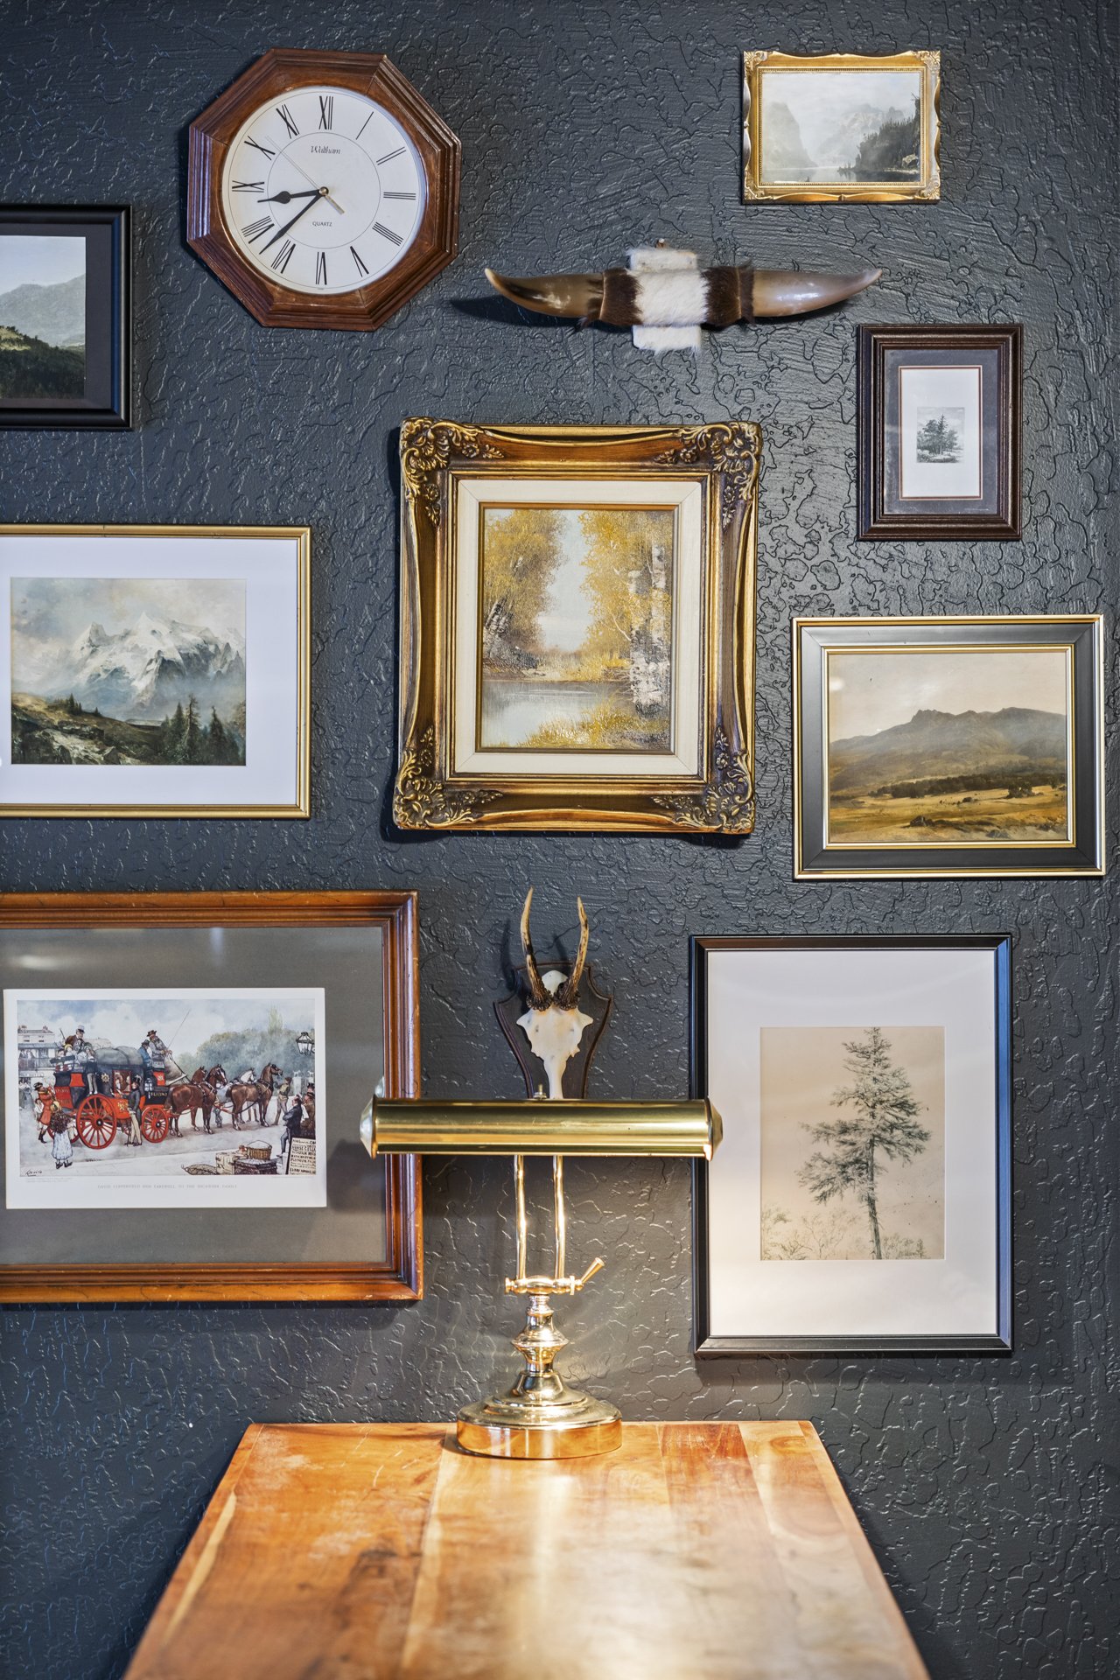


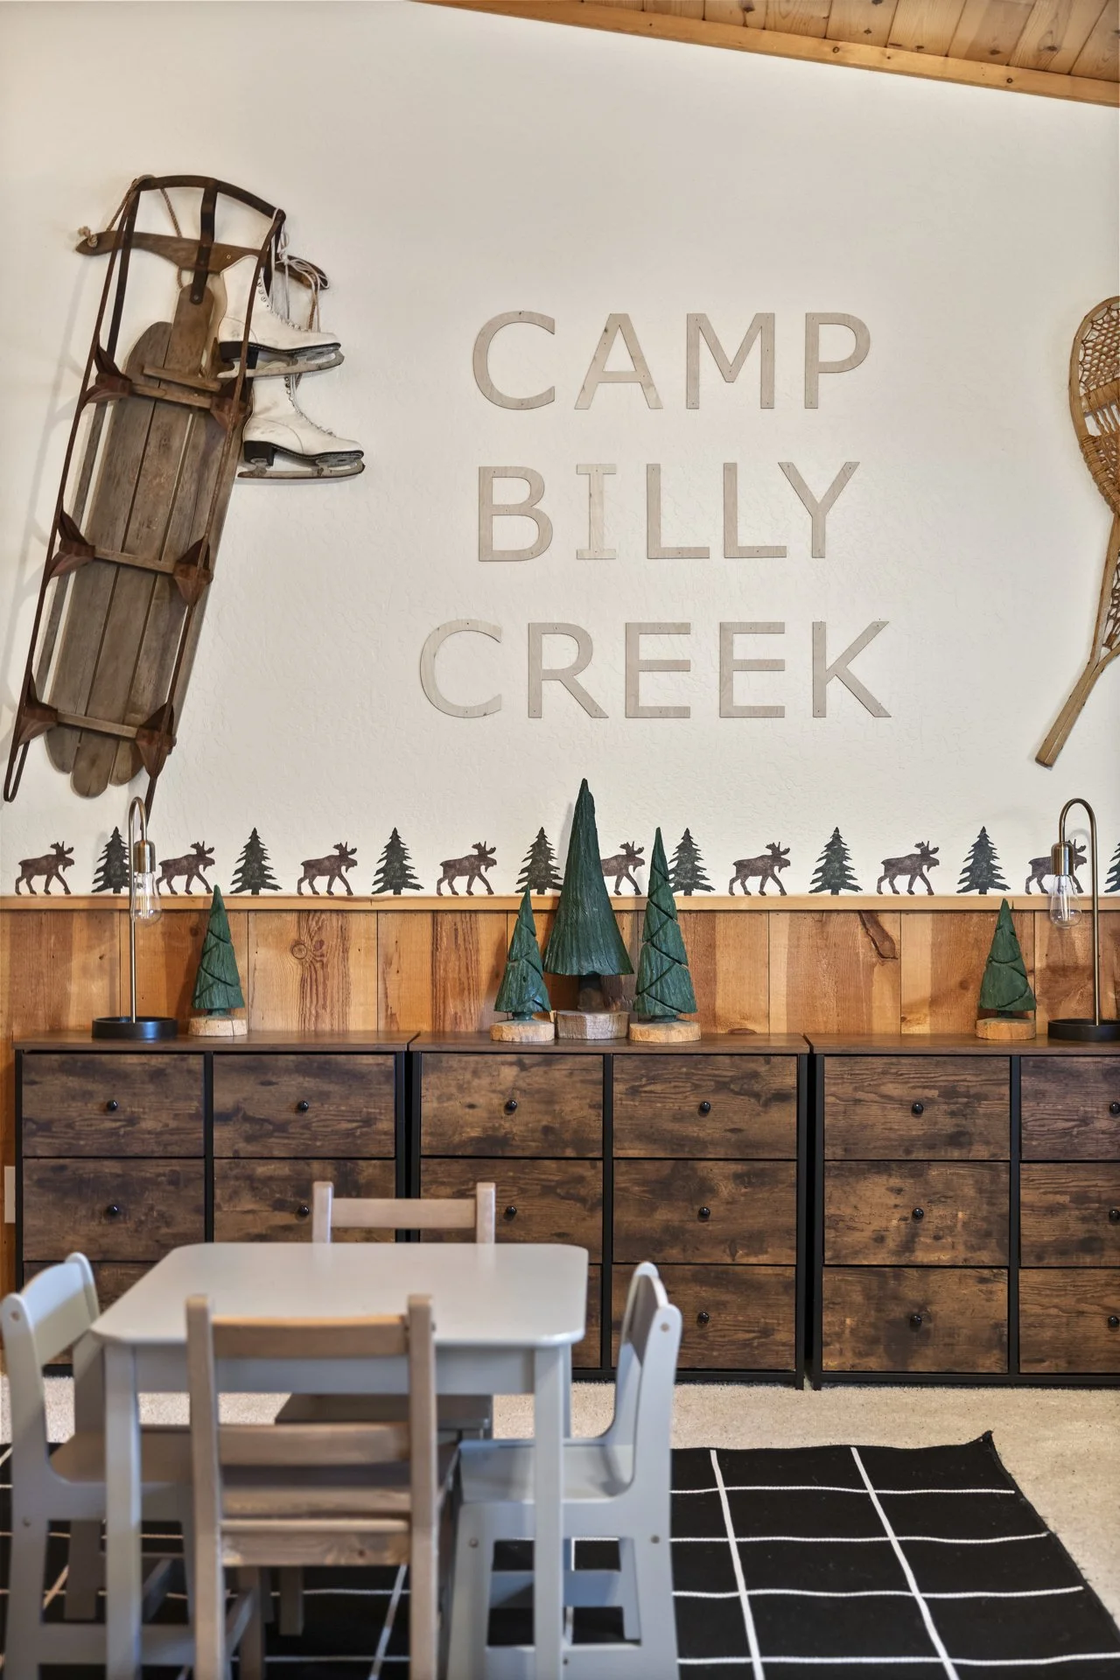
Exterior & Details


What made this Signature —
not just a mountain lodge.
4,100 Square Feet Whole-Home Scope
This isn't a living room refresh or a kitchen renovation. This is comprehensive coordination across 10+ spaces: great room, formal dining, breakfast nook, multiple master suites, custom bunk room, game room, bathrooms, patios. That scale requires systemic thinking — every material decision affects every other space. The dining room palette has to coordinate with the great room. The master suite finishes have to relate to the bunk room. The game room furnishings have to work with the overall lodge character. That's Signature coordination: designing relationships between spaces, not just rooms in isolation.
Log Cabin Character Preservation
The log walls were original. The exposed beams were structural. The stone fireplace was architectural. That existing character couldn't be erased — it defined the lodge. The challenge was updating everything else around it without creating dissonance. Modern furnishings had to respect the rustic foundation. Fresh palette had to read as intentional, not trendy. Spatial programming had to work with log cabin proportions. That level of architectural stewardship — preserving what makes a place unique while fundamentally updating how it functions — is Signature territory. We're not decorators. We're custodians of character.
Multi-Generational Programming
This lodge needed to accommodate three generations simultaneously: grandparents, adult children with families, grandchildren. That programming challenge is complex: master suites for adult retreat. Bunk room that sleeps six kids. Game room for overflow entertainment. Dining that seats 12+ for holiday meals. Great room anchoring family gathering. Each space serves a distinct function, but they all have to work together as a compound. That kind of multi-use programming — where spatial relationships matter as much as individual room design — is what separates Signature work from furnished spaces.
High-Altitude Mountain Lodge Materials
Pinetop sits at 7,000 feet in Arizona's pine forest. That altitude and climate set material rules: wood that handles temperature swings, stone that grounds heavy snow loads, textiles that provide warmth without heaviness. The material palette here — exposed logs, natural wood furnishings, leather and wool textiles, iron hardware — isn't decorative. It's functional for high-altitude living. Those choices — calibrated for place and climate, not just aesthetic — are what make mountain lodges feel rooted instead of styled. That's Signature material thinking: understanding context before choosing finishes.
Large-Gathering Great Room Design
The great room is the spatial anchor for this lodge — vaulted ceilings, stone fireplace, exposed beams, seating that accommodates 15+ for family gatherings. Designing a great room for that scale requires different thinking than residential living rooms: furniture arrangement that creates conversation zones without blocking circulation, lighting that works for both ambient gathering and task reading, proportion that feels anchored rather than cavernous. That kind of large-scale residential design — where hospitality programming meets family living — is Signature specialty. We're not furnishing rooms. We're choreographing how families gather.
Comprehensive Coordination Across 10+ Spaces
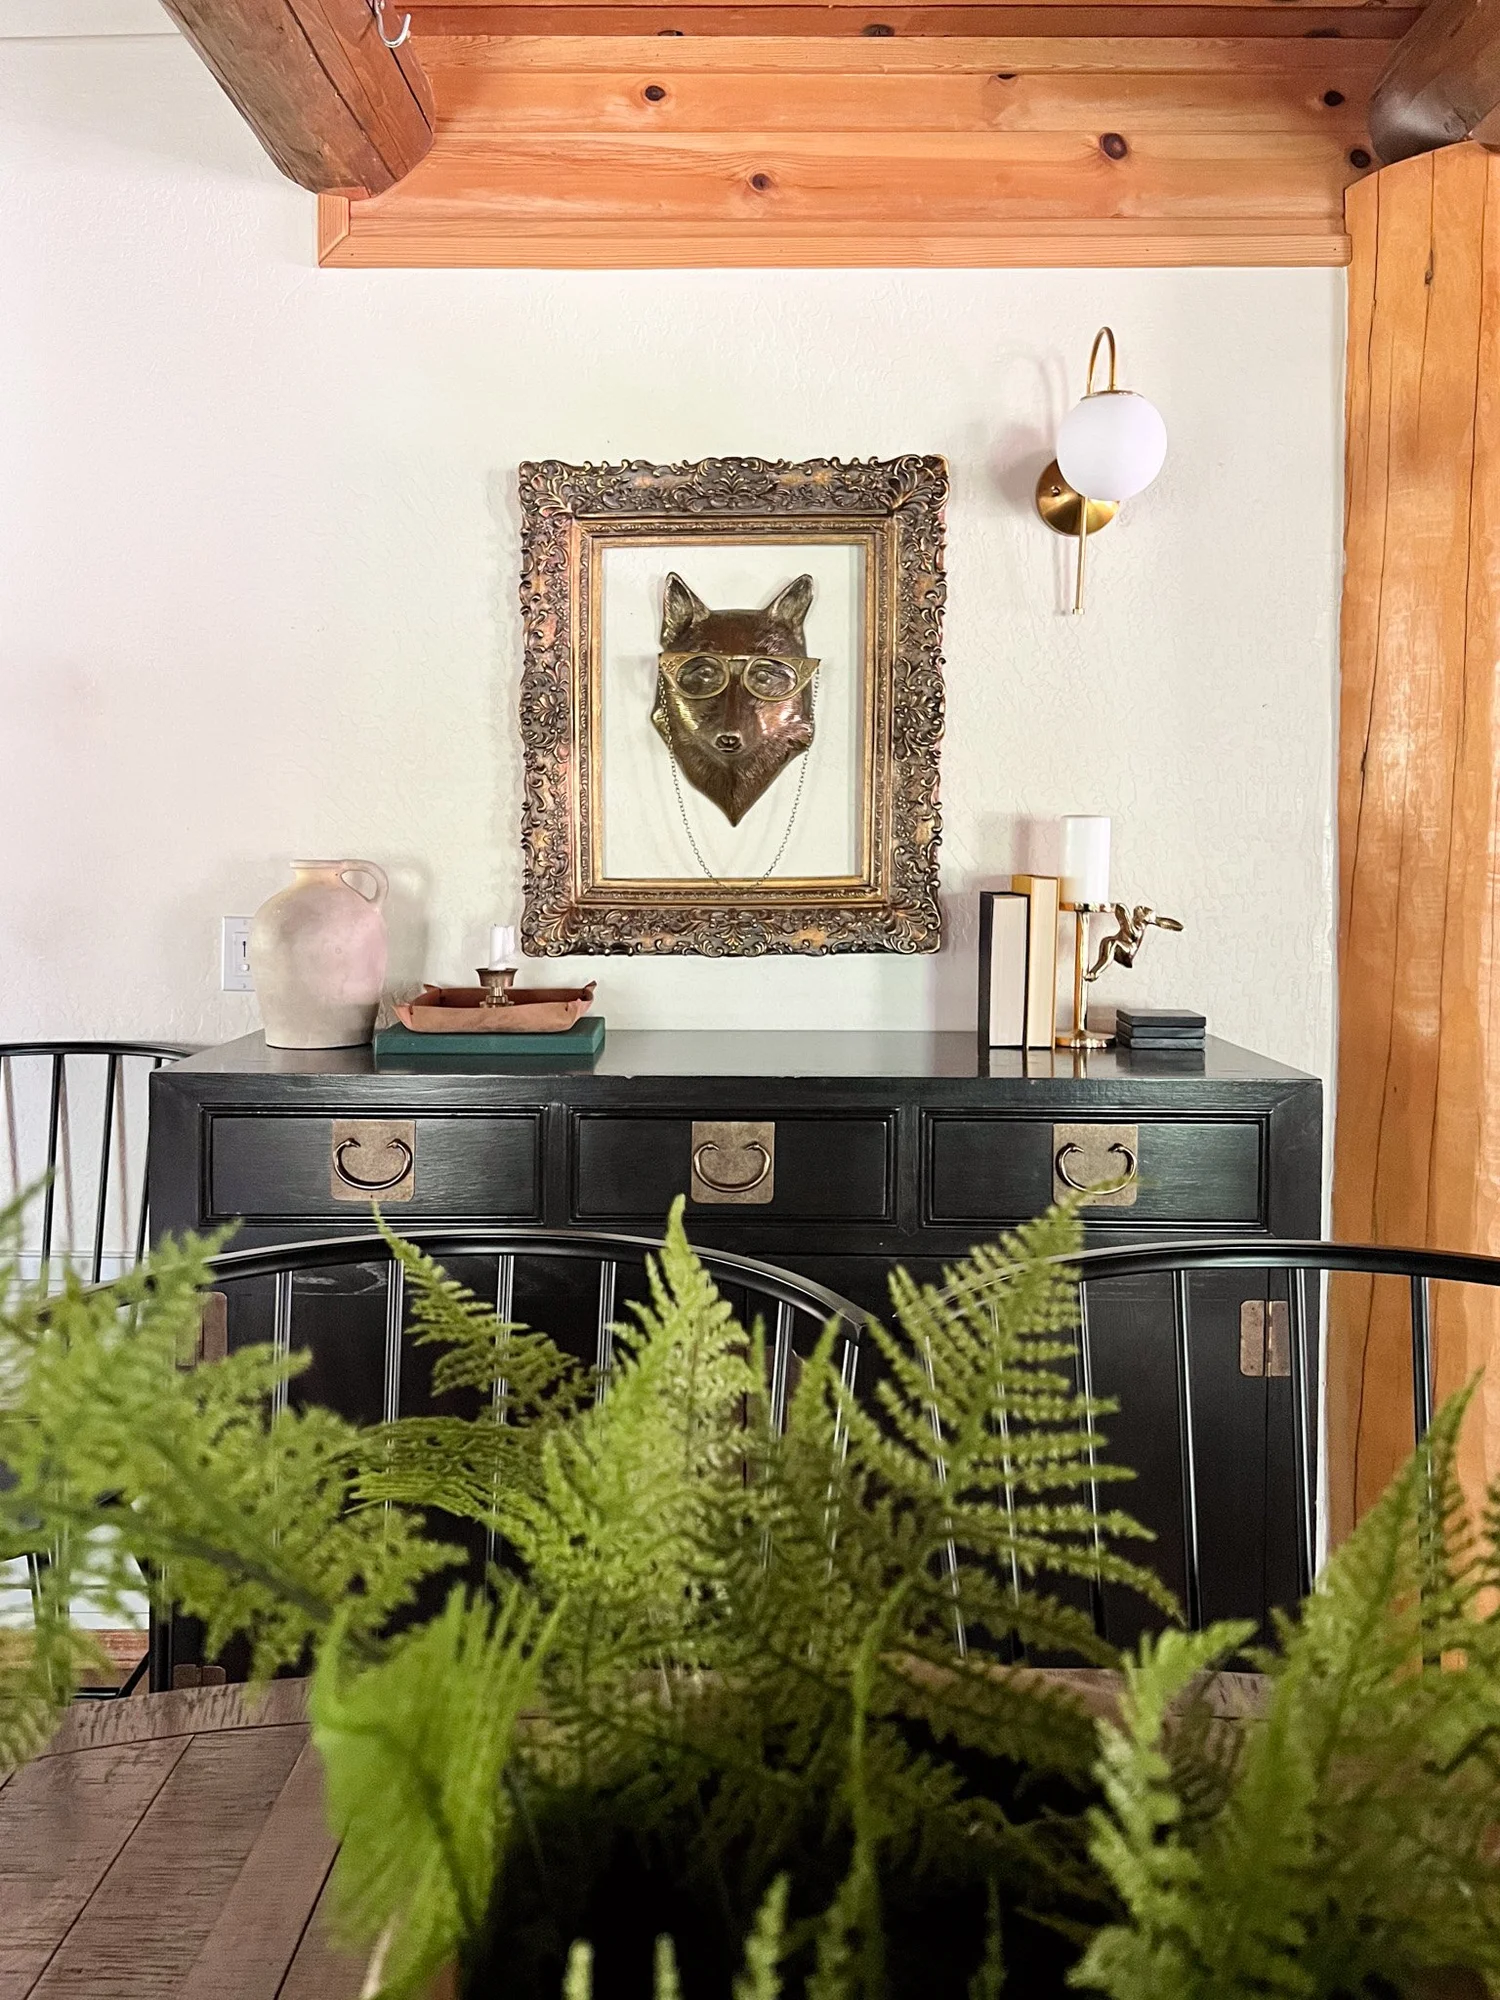
Signature projects aren't single-room transformations. This was great room, dining, breakfast, multiple master suites, bunk room, game room, bathrooms, patios — 10+ spaces that all had to coordinate. The material palette repeats: log walls, natural wood, leather, wool, iron. The color story coordinates: warm neutrals with forest green and rust accents. The rustic Western character carries through every space. That level of comprehensive planning — where every decision is made in relation to the whole, not just the individual room — is what creates cohesive homes instead of decorated collections of rooms. And that's the Signature standard we're measuring against.
Why Mountain Lodges Require Signature Thinking
Mountain lodges are fundamentally different from residential homes in two ways: place and purpose. Place: high-altitude climates (7,000 feet in Pinetop), pine forest settings, temperature swings, heavy snow loads. Those environmental factors set material rules — wood species that handle altitude, stone that grounds structural loads, textiles that provide warmth. Purpose: family compounds for multi-generational gathering, not single-family occupation. That programming complexity requires different spatial thinking: master suites for adult retreat, bunk rooms for grandchildren, game spaces for overflow, dining that accommodates 12+ for holidays.
That combination — place-specific materials and multi-generational programming — is what makes mountain lodge design Signature territory. You can't just furnish rooms and hope they work together. You have to understand the environmental context, the family dynamics, the gathering patterns, the seasonal use. Then you design a coordinated system that addresses all of it simultaneously. That's not decoration. That's architectural stewardship paired with lifestyle programming. And that's exactly what Signature work delivers.
Preserving Character While Updating Function
Billy Creek Lodge had existing character worth preserving: log walls that defined the architecture, exposed beams that created proportion, stone fireplace that anchored the great room. That character couldn't be erased without losing what made the lodge unique. But the interiors needed fundamental updating — dated furnishings, worn textiles, outdated palette, spatial programming that didn't match multi-generational use. The challenge was updating everything around the architectural bones without creating dissonance.
The solution was material restraint: modern furnishings that respect rustic foundations (natural wood instead of painted pieces, leather instead of synthetic upholstery), fresh palette that reads as intentional rather than trendy (warm neutrals with forest green accents, not Pinterest-perfect grays), spatial reconfiguration for compound living (master suites, bunk rooms, game spaces) while preserving original circulation. That approach — honoring what makes a place unique while fundamentally reworking how it functions — is what architectural stewardship looks like. And that's the Signature standard: preservation through thoughtful update, not erasure through renovation.
Programming for Multi-Generational Gathering
Single-family homes and multi-generational compounds require different programming. Single-family: one master suite, kids' rooms, family spaces. Compound: multiple master suites (adult children need retreat when visiting), bunk rooms (grandchildren sleep together), game spaces (overflow entertainment when dining and great room are full), dining that scales (12+ for holiday gatherings, 4-6 for everyday). That complexity — accommodating three generations simultaneously with distinct needs — is what makes compound programming Signature work.
The spatial strategy here was hierarchical: great room as primary anchor (family gathering), dining as secondary anchor (holiday meals), master suites as adult retreat (privacy when compound is full), game room as overflow (entertainment when main spaces are occupied), bunk room as kid zone (six grandchildren sleeping together creates kid community). That hierarchy — where every space has a primary function but supports the compound as a whole — is what makes multi-generational compounds function well instead of feeling like collections of bedrooms. And that's exactly what Signature programming delivers: spatial relationships, not just furnished rooms.
Ready for whole-home
mountain lodge design?
Signature transformations where character preservation meets multi-generational programming. Not decoration — architectural stewardship.