Two small spaces that punch above their footprint — and the reason guests linger longer than they planned.
The bar arrived as a blank utility room. No storage, no presence, no reason to walk into it. The powder room was builder-spec — uninspired, unfinished, easy to ignore. We took both the other direction.
This is Studio Edit work: not whole-home scope, but the same custom discipline applied to smaller moments. The kind of spaces where every detail compounds. Where guests pause, photograph, ask who designed it.
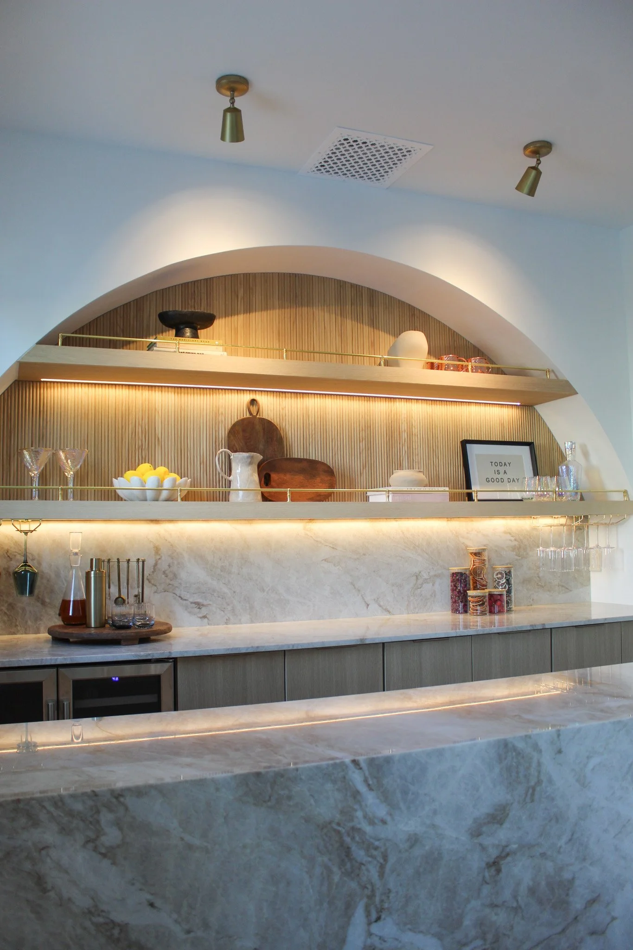
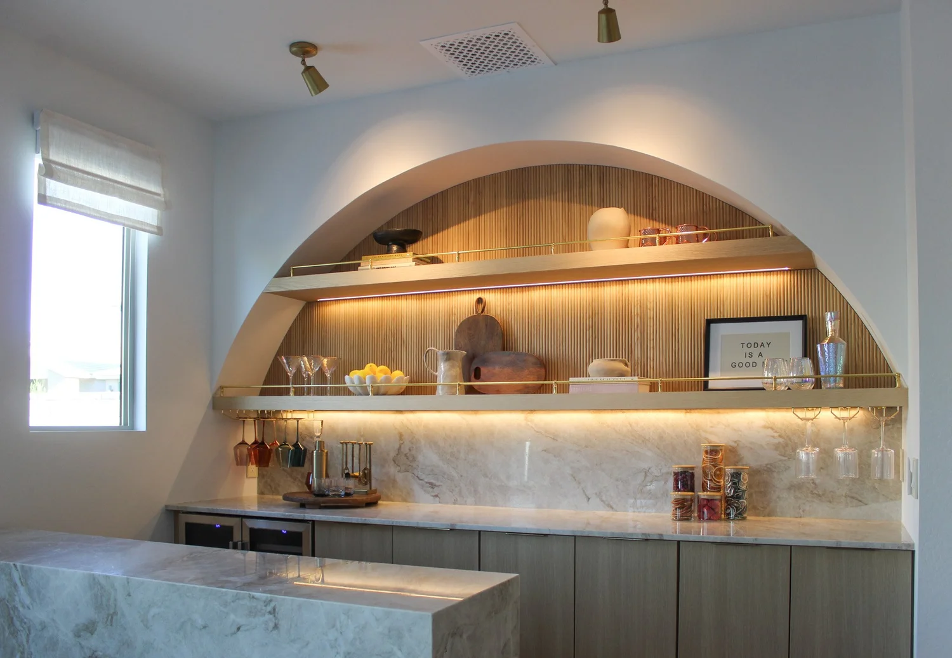
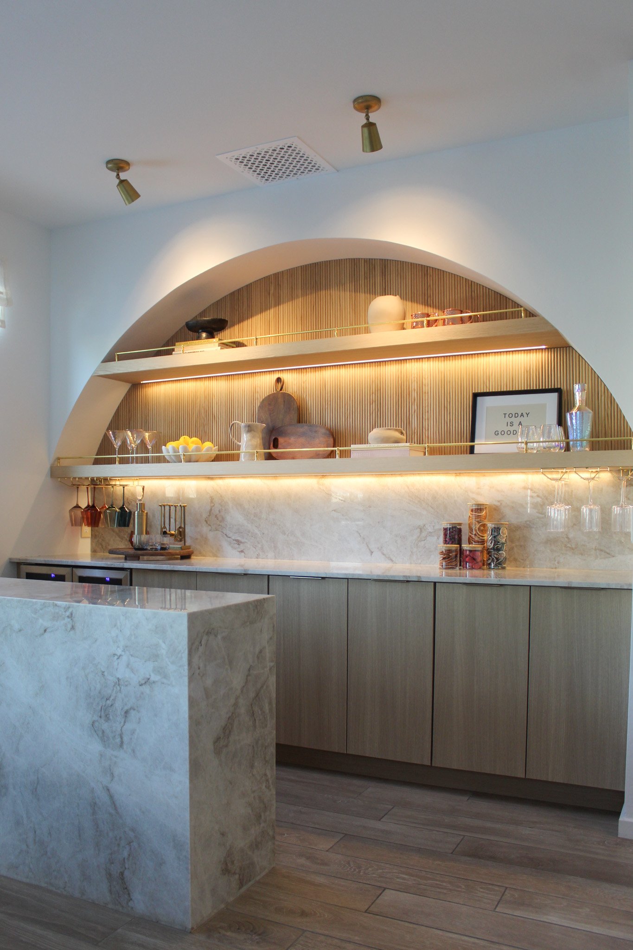
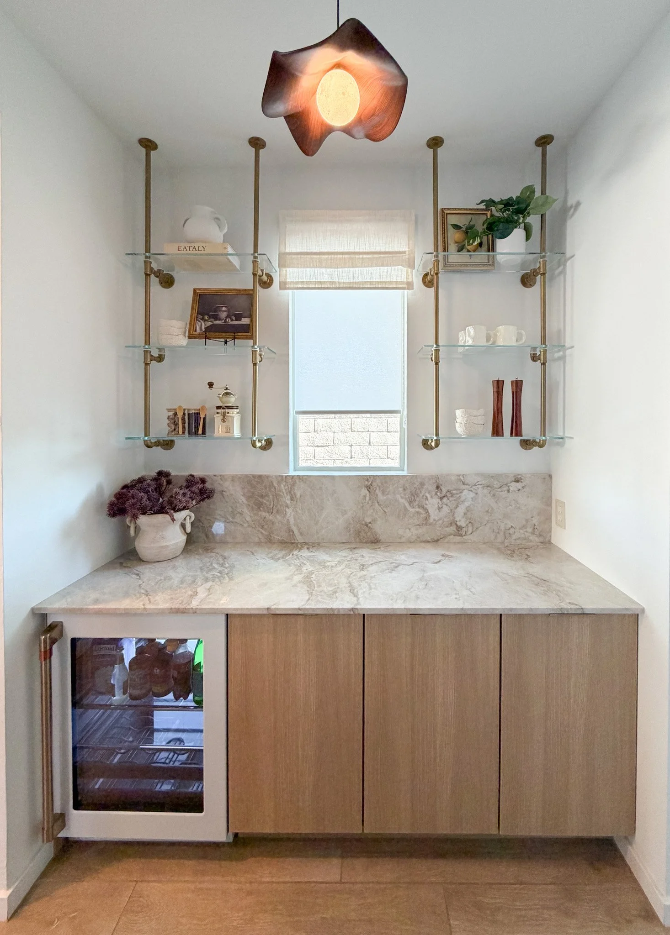
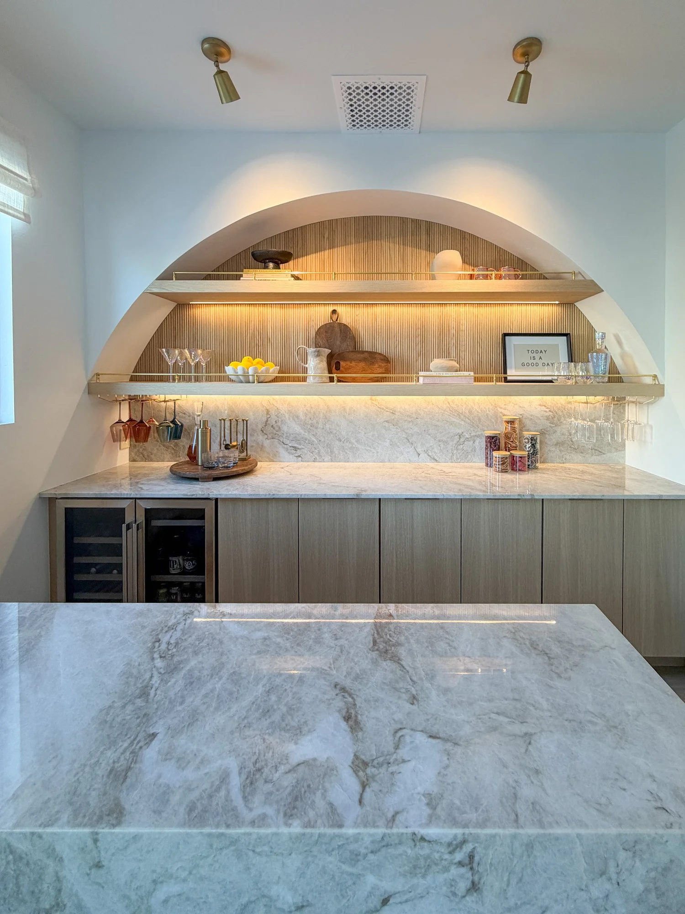
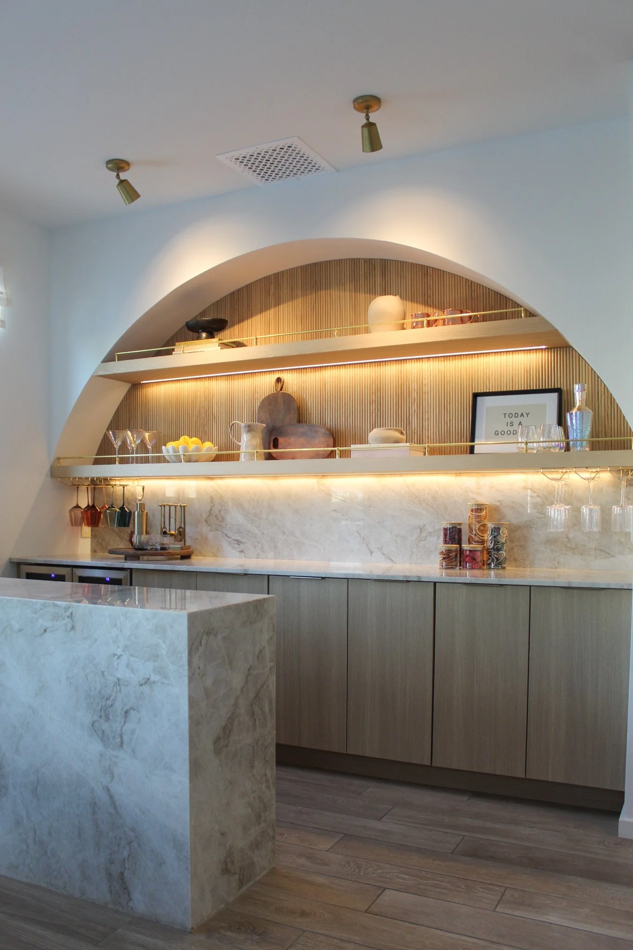
The bar became architecture — custom arched niches in warm white oak framing the bar wall, brass gallery rails edging the open shelving, quartzite anchoring the surfaces. An integrated wine fridge that disappears into the cabinetry. LED tucked beneath the shelves doing the rest.
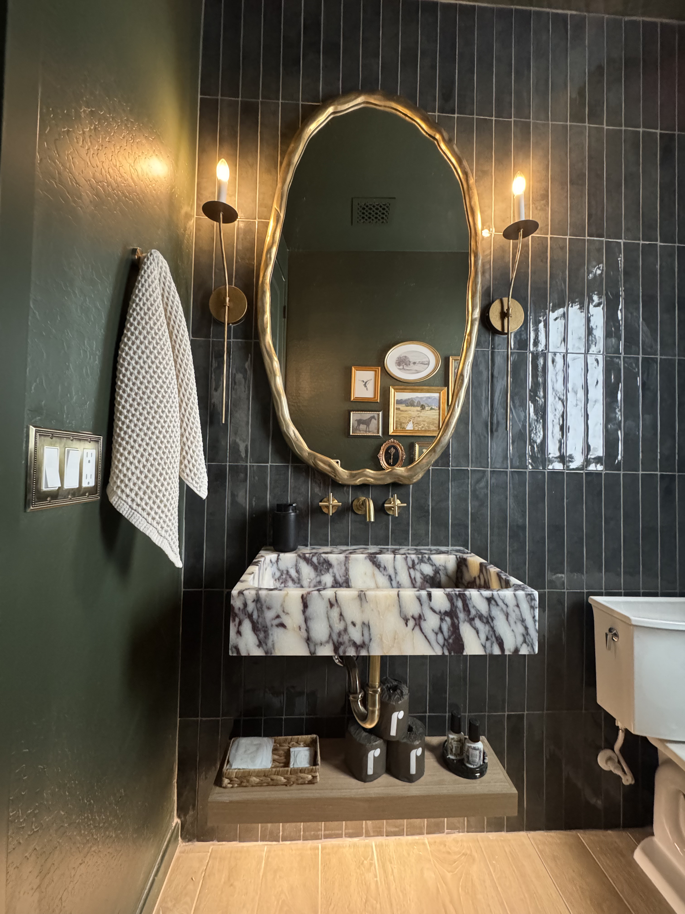
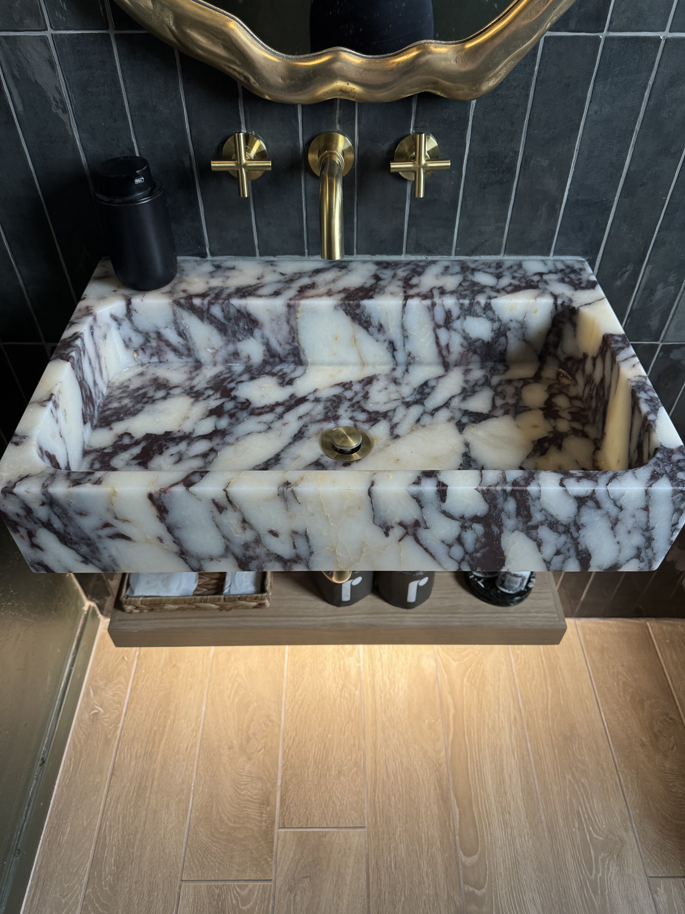
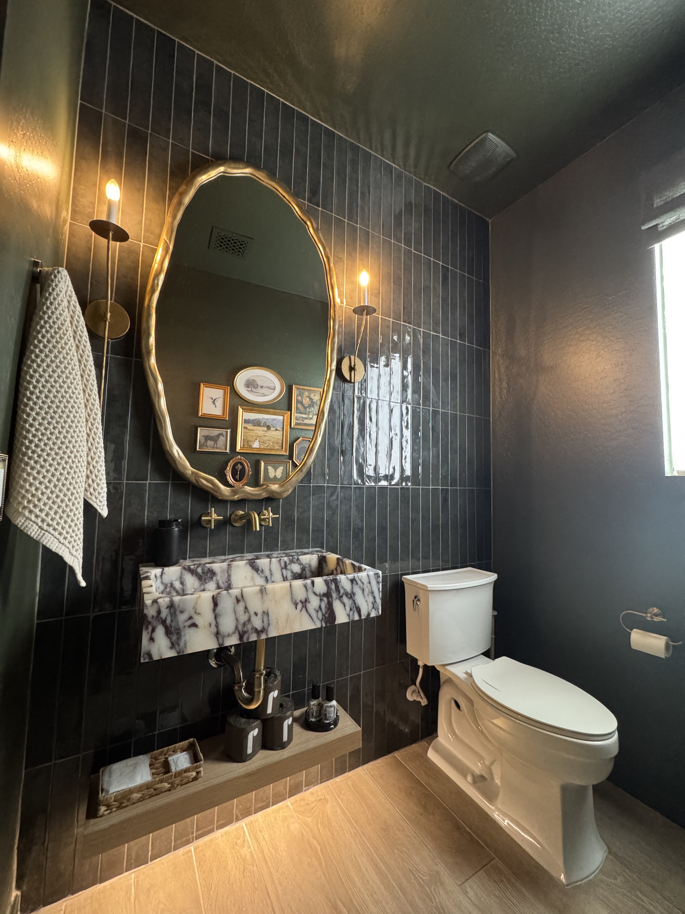
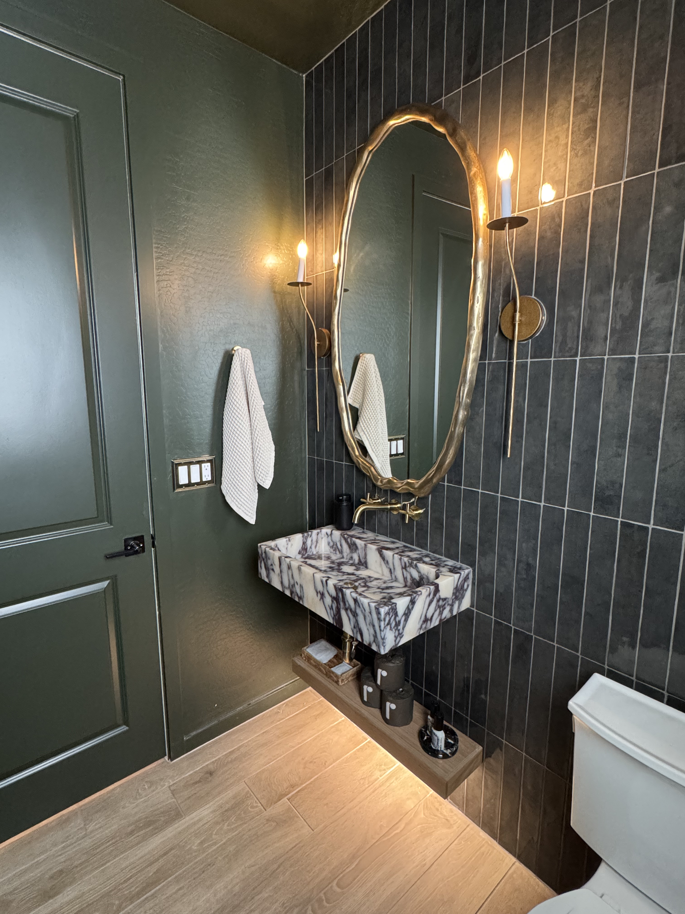
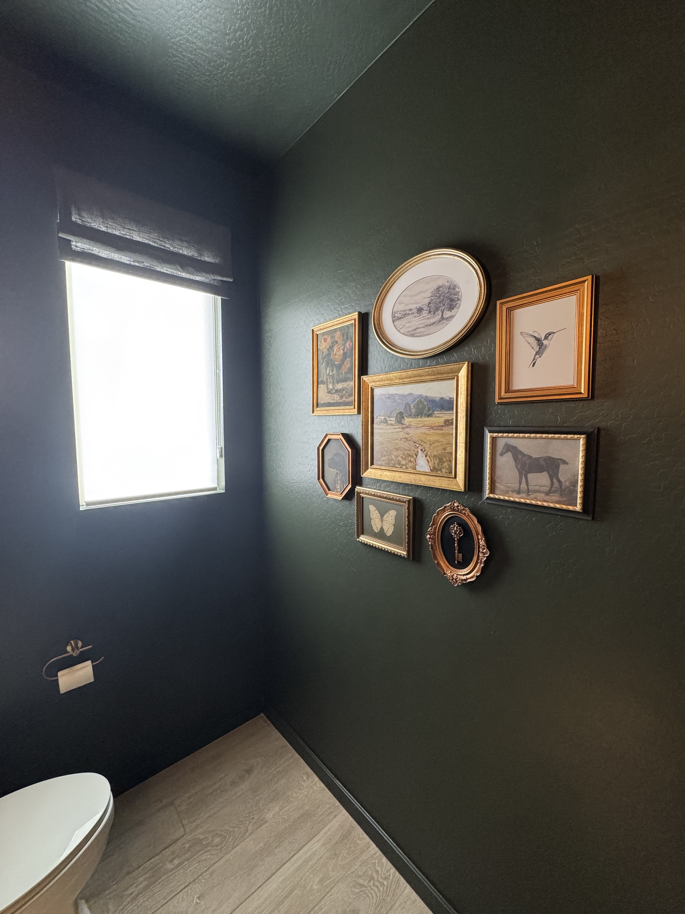
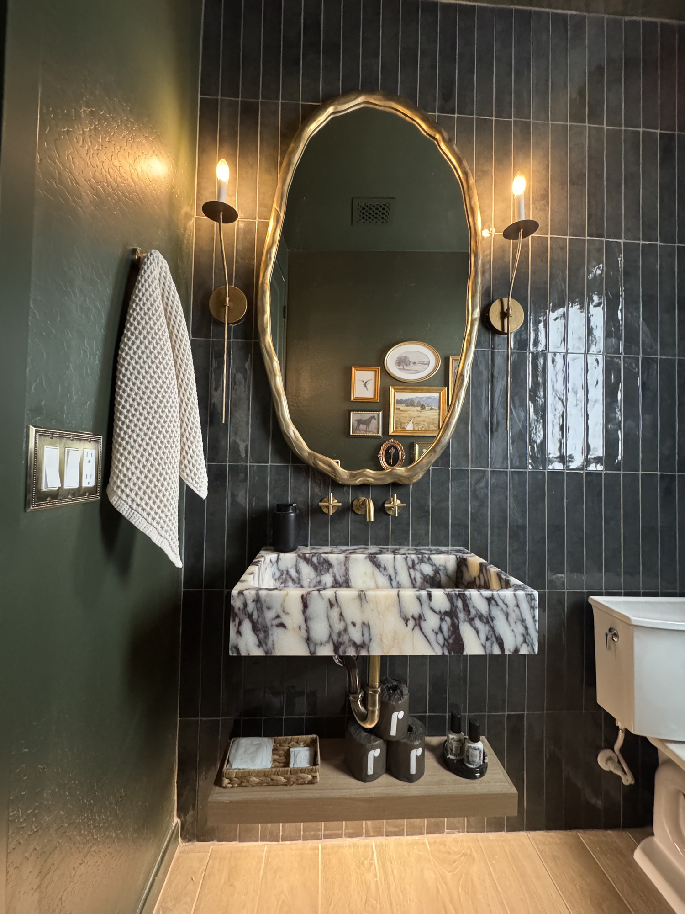
The powder room became drama — moody green walls dragging the eye in, a wall-mounted brass faucet pouring into a veined Calacatta Viola marble basin, tailored LED candlestick sconces framing an oblong mirror. Even the toilet lever. Even the electrical faceplate.
Small spaces are where you can afford to be bold. These two proved it.
"Every single person who comes over asks about the bar and the powder room. Not the living room, not the kitchen — these two tiny spaces steal the show."— Client
The Bar &
Butler Pantry
The Powder
Room
What made this Studio Edit —
not just decoration.
The Arched Millwork
Not catalog cabinetry. Not flat-front stock. Custom arched niches drawn specifically for this bar — the curve of the arch, the depth of the niche, the proportion to the ceiling height. Built on-site in warm white oak. Each arch frames the bar wall like architecture, not furniture. This is the difference between decorating and building.
The Integrated Systems
Wine fridge that disappears into the millwork. LED lighting tucked under every shelf, not surface-mounted. Brass gallery rails that aren't just decorative — they hold glassware at the right height. Quartzite surfaces cut to fit the exact footprint. Every system designed into the build, not added after.
The Material Restraint
Three materials: white oak, brass, quartzite. That's it. No competing finishes, no material chaos. The powder room follows the same discipline — moody green paint, Calacatta Viola marble, brass. When you limit the palette, every choice compounds. That's how small spaces feel cohesive instead of cluttered.
The Lighting Strategy
Bar: LED beneath every shelf, no visible fixtures. Powder room: custom LED candlestick sconces flanking the mirror, not builder-grade vanity lights. Both spaces use lighting as layer, not afterthought. The light does the drama — the fixtures stay quiet.
The Bold Color Choice
Moody green walls in a 40-square-foot powder room. Most designers would play it safe — white, beige, "resale value." We went the other direction. Powder rooms are where guests pause. They should surprise. The green walls drag you in. The marble pulls you closer. That's intentional.
The Details You Notice Third
First you see the green walls. Then the marble vanity. Then you notice: the custom toilet lever. The brass electrical faceplate. The oblong mirror proportion. The veining in the marble that we selected by hand. Studio Edit means every detail earns its place — even the ones most people would skip.
Small Spaces, Big Impact
This is what Studio Edit work looks like: not whole-home renovations, but precise interventions in smaller moments. The bar was 80 square feet. The powder room was 40. Combined, they're the size of a modest bedroom.
But these two spaces are what every guest remembers. They're what gets photographed. They're the rooms that make people ask, "Who designed this?"
That's the Studio Edit difference. We apply the same custom discipline to small spaces that Signature work gets at whole-home scale. Same material rigor. Same custom millwork standards. Same lighting strategy. Just focused on a smaller footprint.
The result? Spaces that punch above their square footage. Rooms that feel like architecture, not decoration. Details that compound instead of compete.
When to Invest in Studio Edit
Not every space needs custom arched millwork. Not every powder room should be moody green. But if you have one or two rooms that could be showpieces — the bar, the powder room, the entry, the primary bath — Studio Edit is how you get there.
The test: Would you walk a guest to this space first, or save it for later? If it's "later," it might need Studio Edit work. If it's already "first," you're in good shape.
These two spaces passed the test. Every guest who visits walks straight to the bar. And every guest who uses the powder room comes back out with questions.
Ready to transform
your small spaces?
Studio Edit projects like this bar and powder room begin with an application. We're selective — but small-space transformations are some of our favorite work.