Modern ranch design requires restraint. Not just adding modern furniture to a ranch house and calling it done.
The challenge with modern ranch houses is avoiding two extremes: too cold (minimalism without warmth), or too safe (beige on beige on beige). The solution isn't splitting the difference. It's committing to clean lines while layering in warmth through texture, not ornament. That means natural wood tones against white walls. Linen upholstery instead of performance fabric. Organic-shaped lighting instead of rectilinear fixtures. Black metal accents for contrast, not decoration.
This transformation covered multiple rooms — living, dining, kitchen, bedrooms, bathrooms — which means every material decision had to work across the entire home. You can't choose kitchen cabinetry in isolation when the living room furniture needs to coordinate. You can't select bedroom textiles without considering how they'll read against the kitchen's color palette. That level of coordination across multiple spaces is Studio Edit territory: we're not just furnishing rooms, we're creating a cohesive language that carries through the entire home.
The result is a modern ranch house that feels intentional, not accidental. Clean without being cold. Warm without being cluttered. Every room reads as part of the same story — which is exactly what multi-room Studio Edit work should accomplish. The test: walk from one room to the next. If the transition feels jarring, the coordination failed. If it feels natural, the design succeeded.
"Clean lines throughout without cold minimalism. Warmth through texture, not ornament."— The Studio Edit Standard

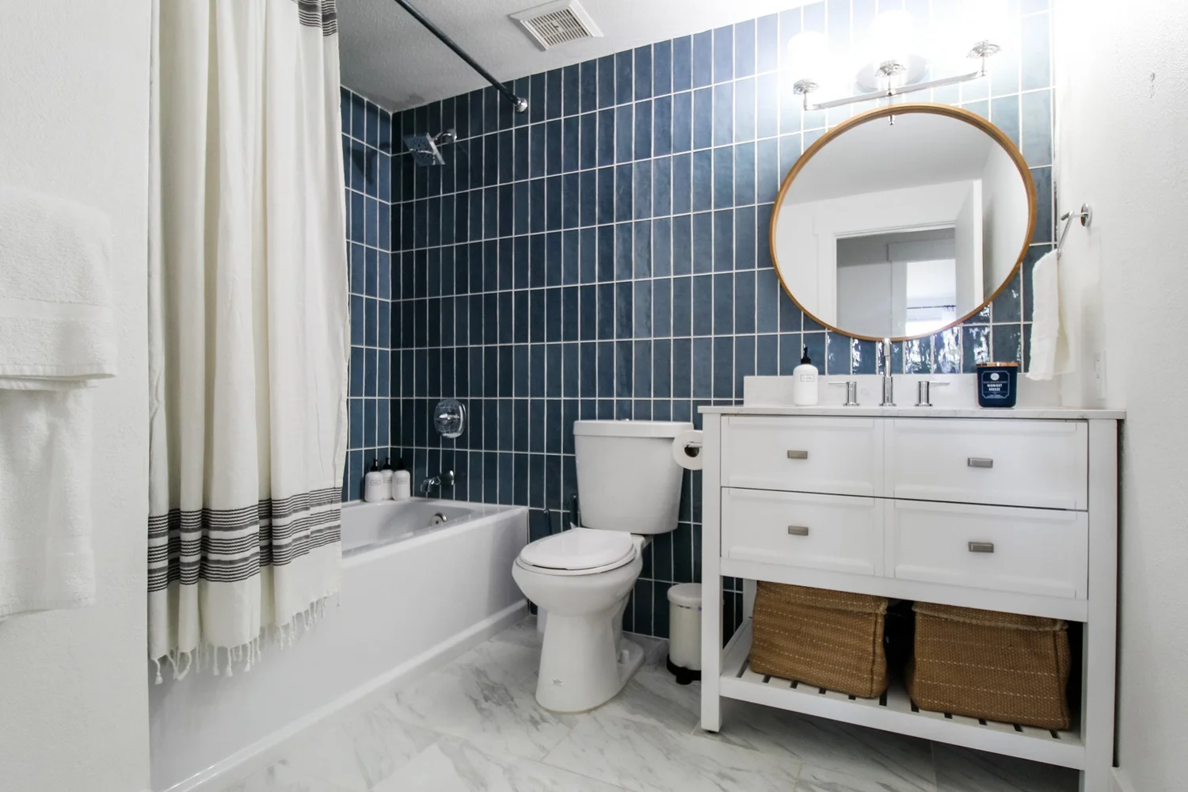
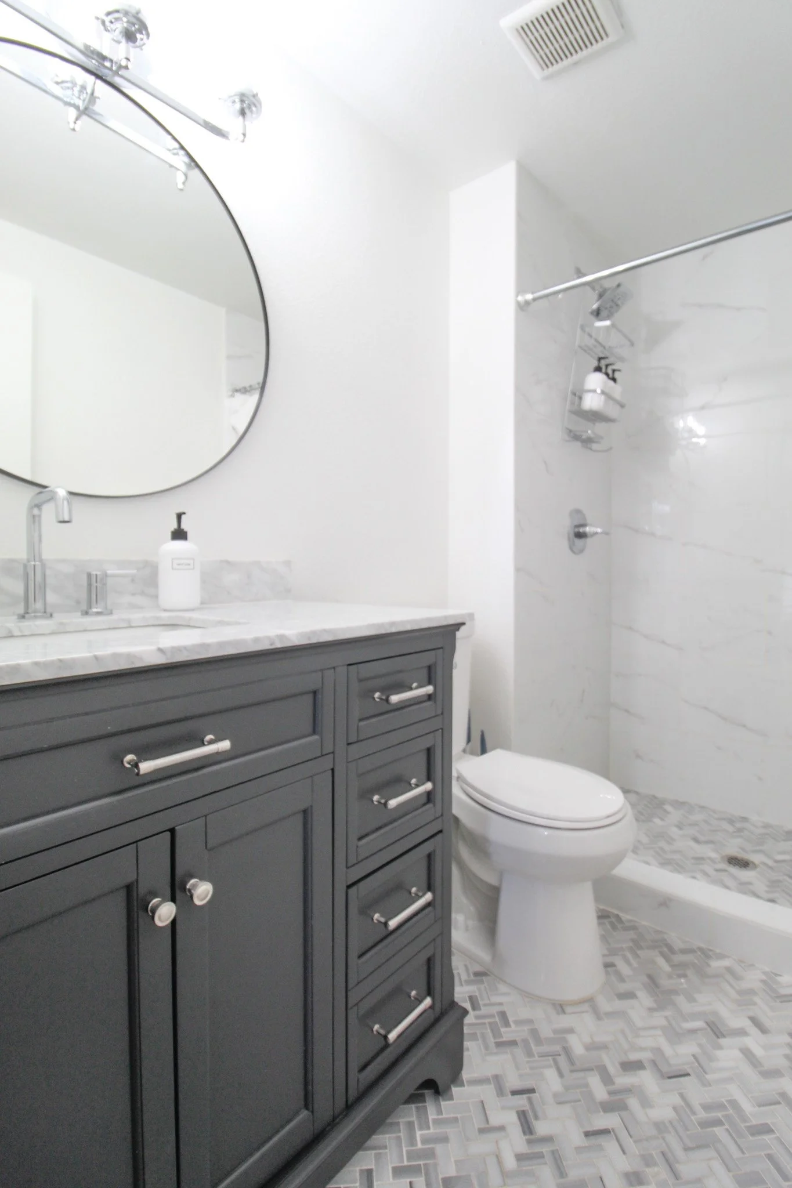
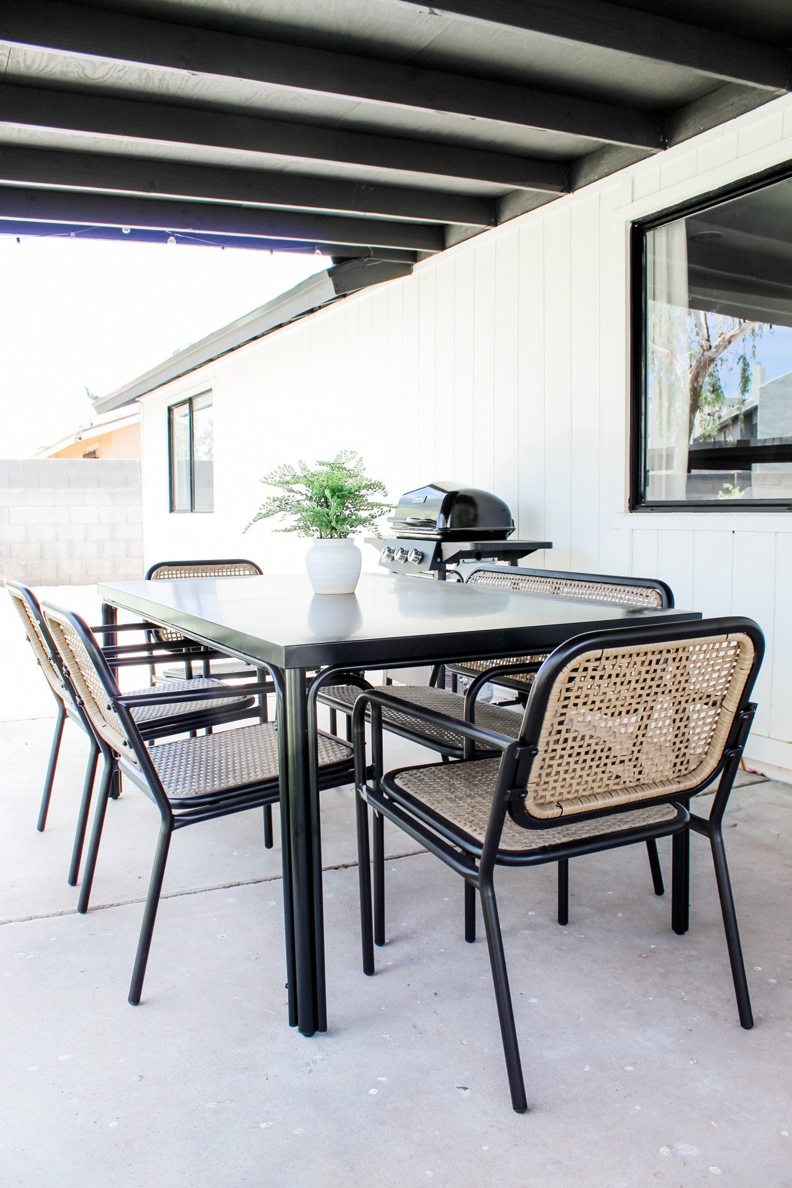
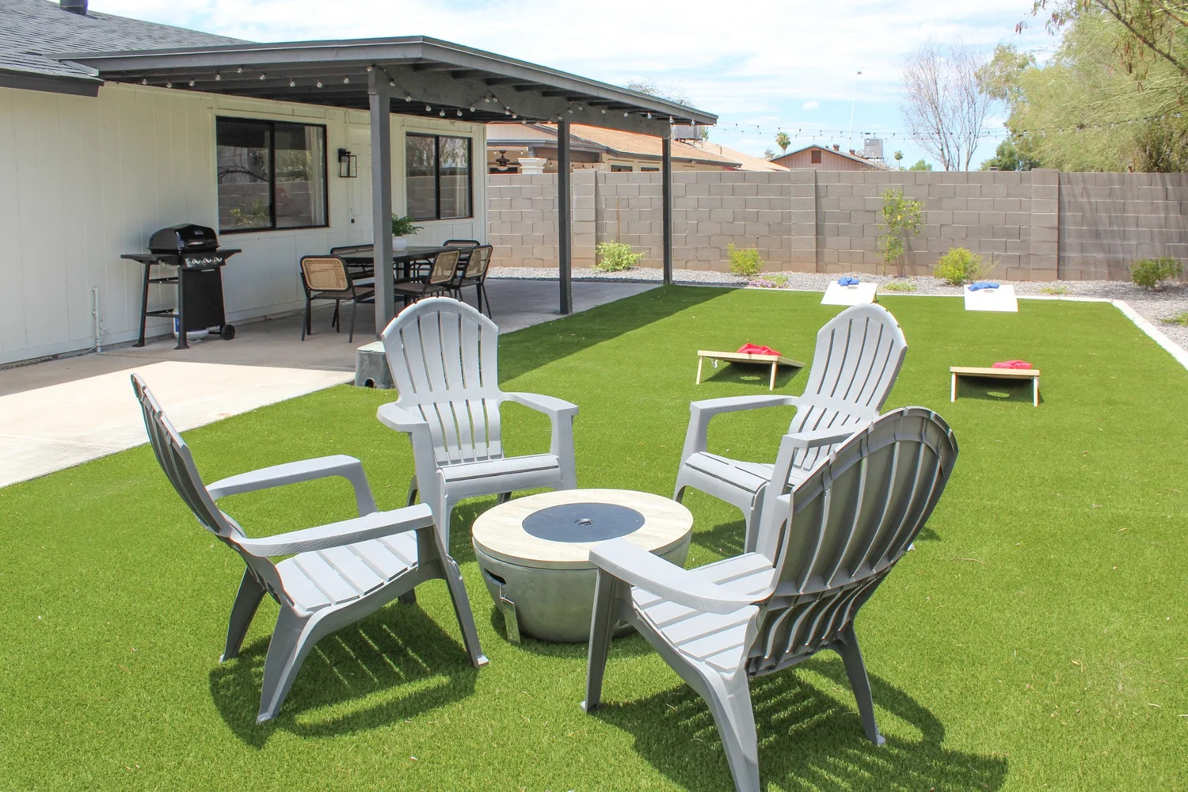
What made this Studio Edit —
not just a modern ranch house.
Multi-Room Coordination
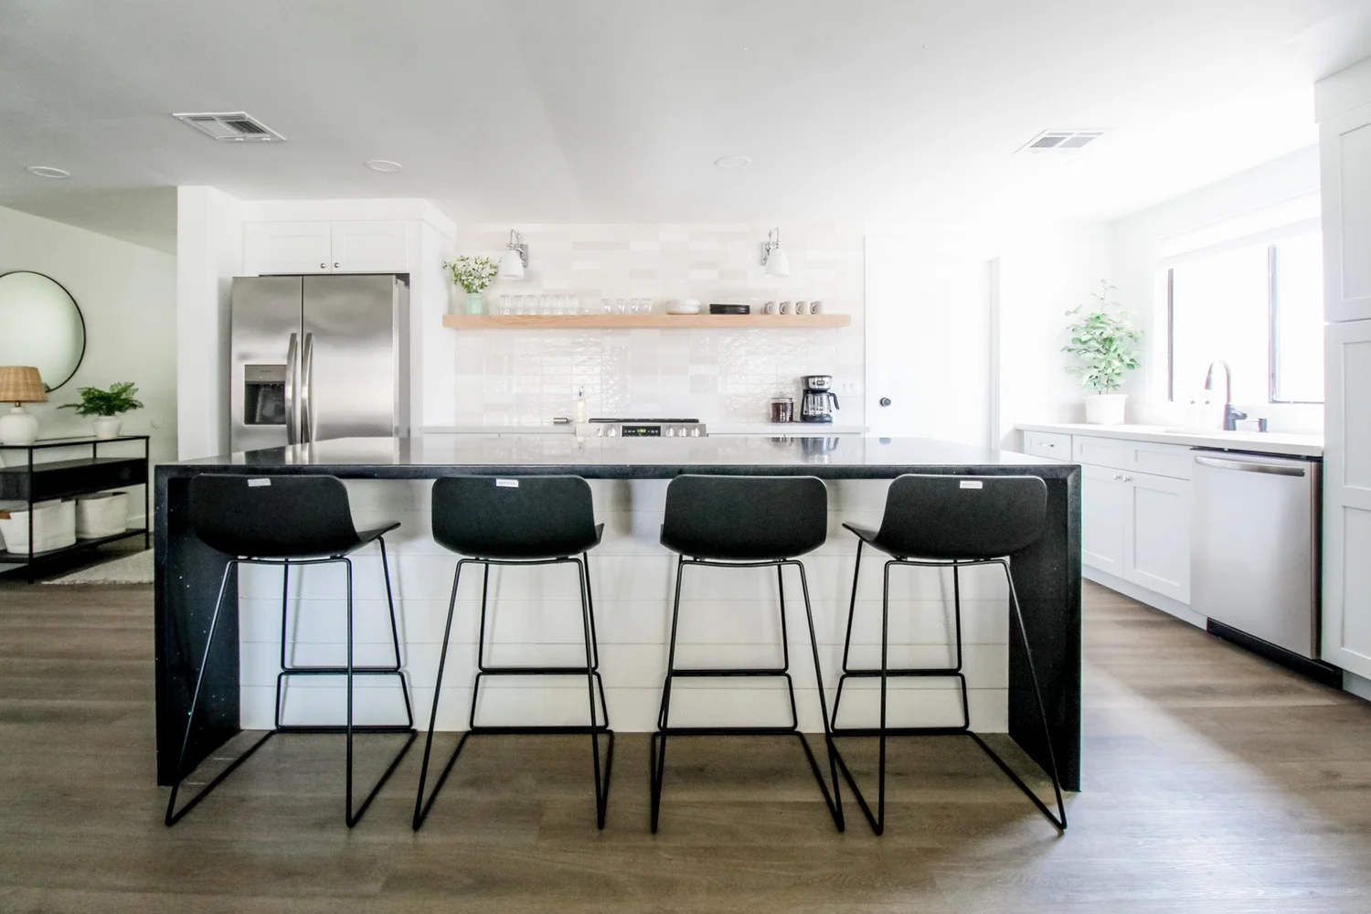
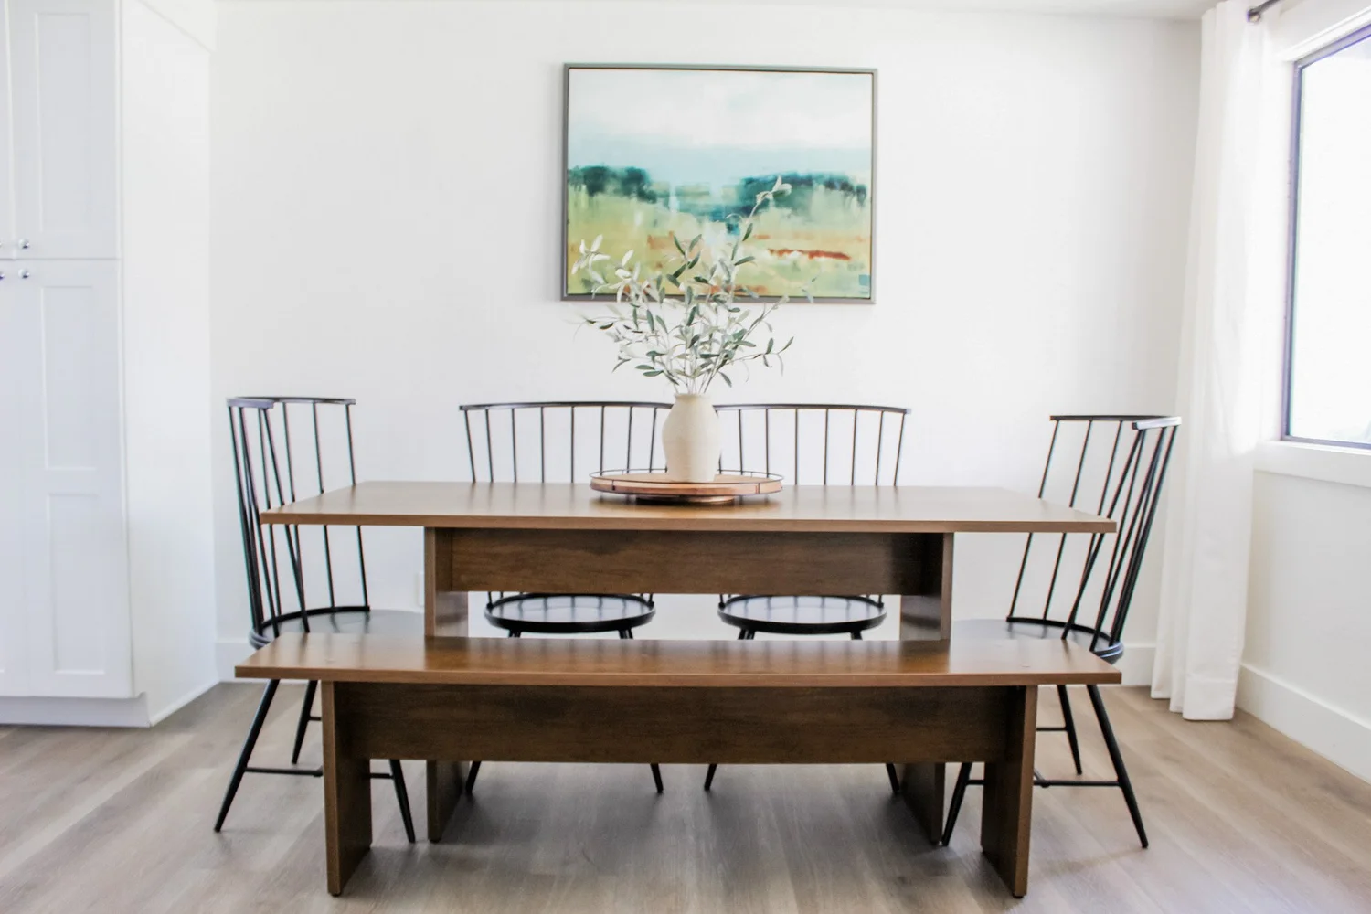
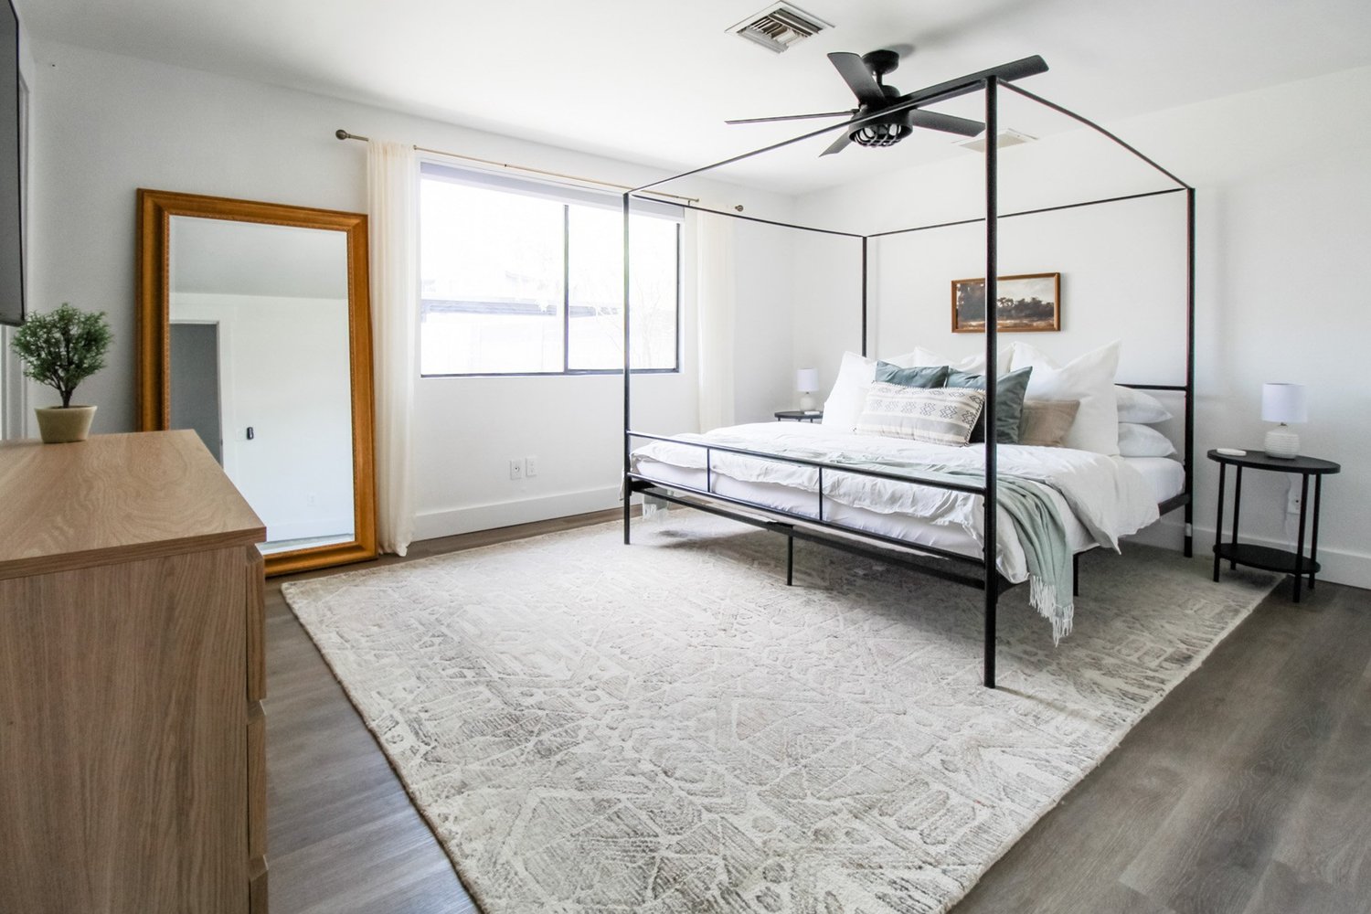
This wasn't a single-room transformation. This was living, dining, kitchen, bedrooms, bathrooms — multiple spaces that all had to work together. That means every material decision affects every other room. The kitchen cabinetry color has to coordinate with the living room furniture. The bedroom textiles have to relate to the dining area's palette. Most people furnish rooms one at a time. We designed the entire home as one coordinated system. That's the Studio Edit difference.
Modern Ranch Aesthetic Without Cold Minimalism
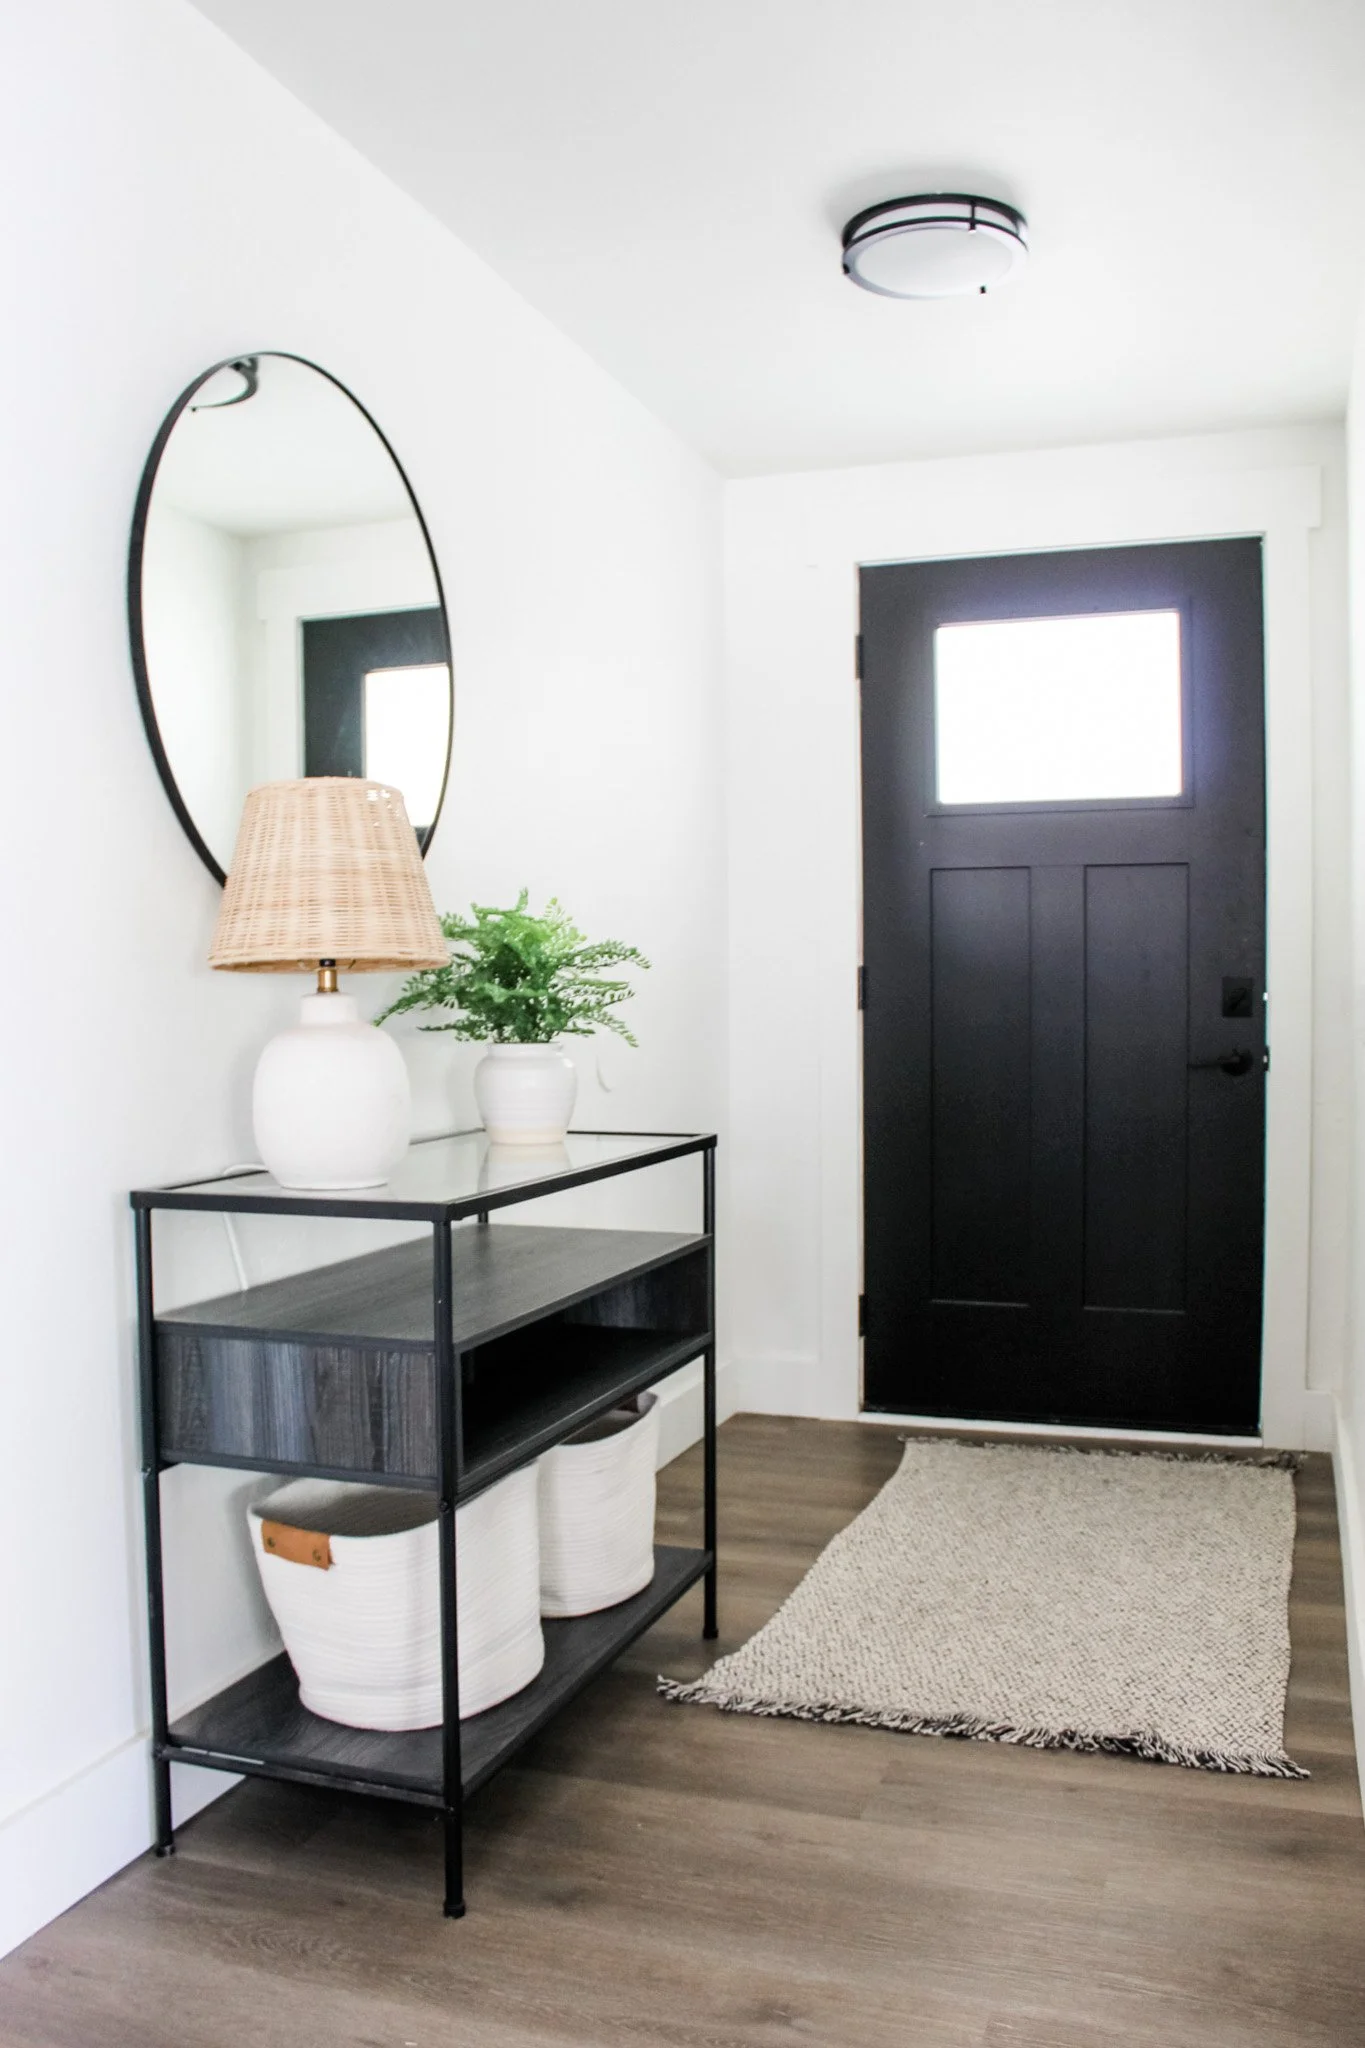
Modern ranch houses walk a tightrope: too minimal and they feel cold, too decorated and they lose the clean aesthetic. The solution is texture. Not ornament. Natural wood flooring for warmth. Linen upholstery instead of leather or performance fabric. Organic-shaped lighting to soften the clean lines. Black metal fixtures for contrast without decoration. The result is modern without being sterile — which is exactly what modern ranch design should be.
Neutral Palette with Texture Layering
The color palette here is restrained: warm whites, soft grays, natural wood tones. But restrained doesn't mean boring. The warmth comes from texture layering — linen against wood, natural fiber rugs against smooth floors, matte black metal against soft textiles. Every surface has a tactile quality. That layering prevents the neutral palette from feeling flat. Most people add color to create interest. We added texture instead.
Open Concept Planning for Arizona Living
Arizona ranch houses are defined by their relationship to the outdoors. Single-story. Open floor plans. Indoor-outdoor connection. This transformation respected that DNA. The living, dining, and kitchen flow together without walls. Large windows connect to the exterior. The material palette stays consistent throughout the open spaces so nothing disrupts the visual flow. That spatial continuity is what makes modern ranch houses feel expansive — and it's what Studio Edit planning protects.
Modern Elements Balanced with Warmth
Modern doesn't mean cold. It means intentional. The modern elements here — clean-lined furniture, black metal fixtures, minimalist cabinetry — are balanced against warm materials: natural wood, soft textiles, organic forms. That balance prevents the design from tipping into either extreme. Too modern without warmth = sterile. Too warm without modern = cluttered. The test: does the space feel clean or cold? If it's the former, you balanced it correctly. If it's the latter, you went too far.
Cohesive Material Language Throughout
Studio Edit work requires material restraint across multiple rooms. That means limiting the palette: white oak cabinetry in the kitchen shows up again in built-ins elsewhere. Black metal fixtures in the bathroom echo the kitchen hardware. Natural fiber rugs in the living room relate to bedroom textiles. That repetition creates cohesion without monotony. Most people change materials room-to-room to create variety. We use restraint to create unity — which is the entire point of multi-room coordination.
Why Modern Ranch Design Requires Studio Edit Thinking
Modern ranch houses are deceptively difficult. The open floor plan means every room is visible from multiple angles — which means every material choice affects the entire home. The single-story layout means proportions matter: furniture that works in a two-story space can overwhelm a ranch house. The indoor-outdoor connection means the palette needs to relate to the landscape outside, not just the interior walls.
That's why this transformation required Studio Edit planning, not room-by-room decoration. We started with the architectural context: Arizona ranch house, open floor plan, single-story. Then we built the material palette: warm whites, soft grays, natural wood, linen, black metal. Then we applied that palette consistently across every room: living, dining, kitchen, bedrooms, bathrooms. The result is a home that feels cohesive, not accidental — which is exactly what modern ranch design should accomplish.
Avoiding the Two Modern Ranch Extremes
Modern ranch houses fail in two ways: too cold (minimalism without warmth), or too safe (beige on beige on beige). The cold version strips out all texture in pursuit of clean lines. The safe version avoids risk by staying neutral to the point of blandness. Both miss the point. Modern ranch design isn't about choosing between clean or warm — it's about achieving both simultaneously through texture layering.
The approach here was intentional: commit to clean lines (no ornate molding, no decorative trim, no fussy details) while layering in warmth through materials (natural wood floors, linen upholstery, organic-shaped lighting). That combination — clean forms, warm materials — is what keeps modern ranch houses from feeling sterile. The test: walk through the space barefoot. If the floors feel warm, the rugs feel soft, and the furniture invites touch, you balanced it correctly. If everything feels hard and cold, you went too minimal.
Material Restraint Across Multi-Room Scope
The hardest part of multi-room transformations is material coordination. Most people choose different materials for each room to create variety. That creates visual noise. Studio Edit thinking uses restraint: pick a limited palette, then apply it consistently across all spaces. The kitchen cabinetry color echoes in the living room built-ins. The bedroom textiles relate to the dining area's upholstery. The bathroom fixtures match the kitchen hardware. That repetition creates unity.
The key is knowing which materials to repeat and which to vary. Structural materials (flooring, cabinetry, fixtures) should repeat — they're the bones of the design. Accent materials (pillows, art, accessories) can vary — they're the personality. This project repeated: light wood flooring, white oak cabinetry, black metal hardware, linen upholstery. It varied: accent colors, lighting forms, rug textures. That balance — consistent structure, varied details — is what makes multi-room coordination work. And that's the Studio Edit standard we're measuring against.
Ready for multi-room
modern design?
Studio Edit transformations where clean lines meet livable warmth. Cohesive material language across your entire home.