Sometimes the most important design move is moving the fireplace.
The living room had been quietly dictating its own dysfunction for years. A corner fireplace that limited every furniture arrangement. Dated drywall built-ins that wasted the walls without adding architecture. No focal point worth arranging the room around. The family worked around it — because what else do you do when the room won't cooperate?
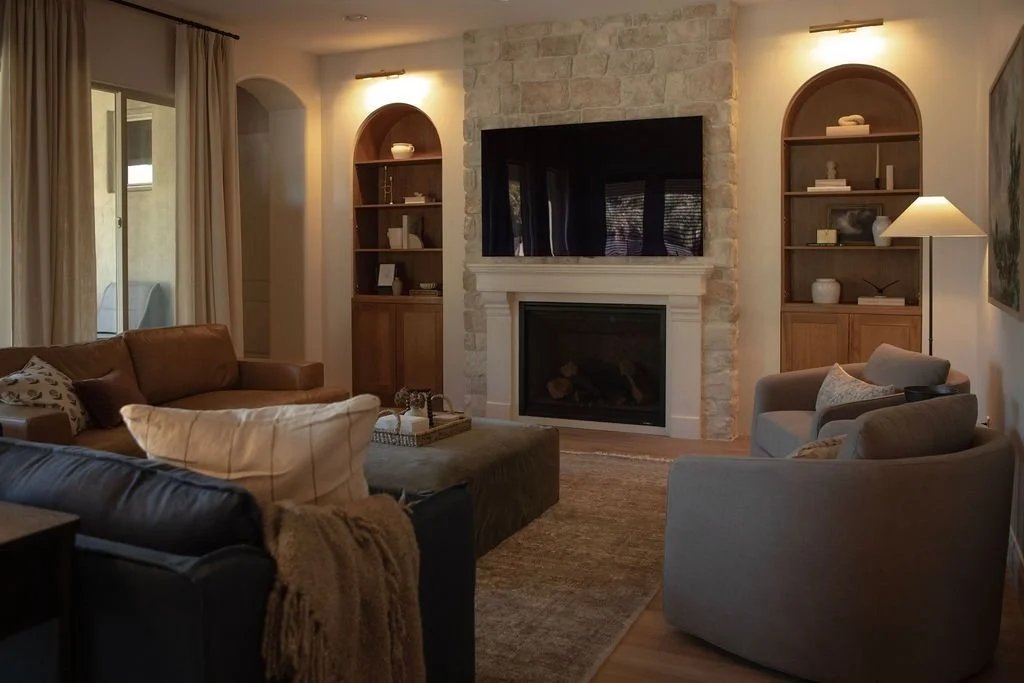
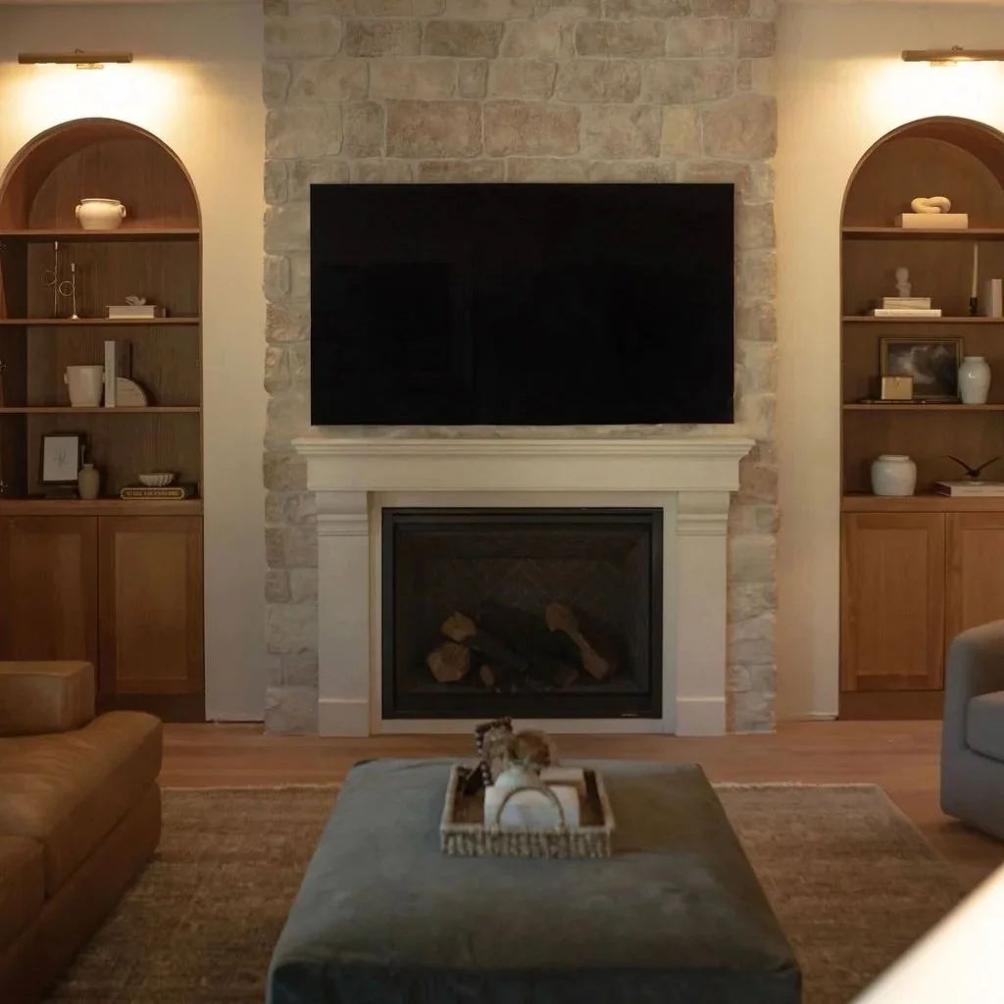
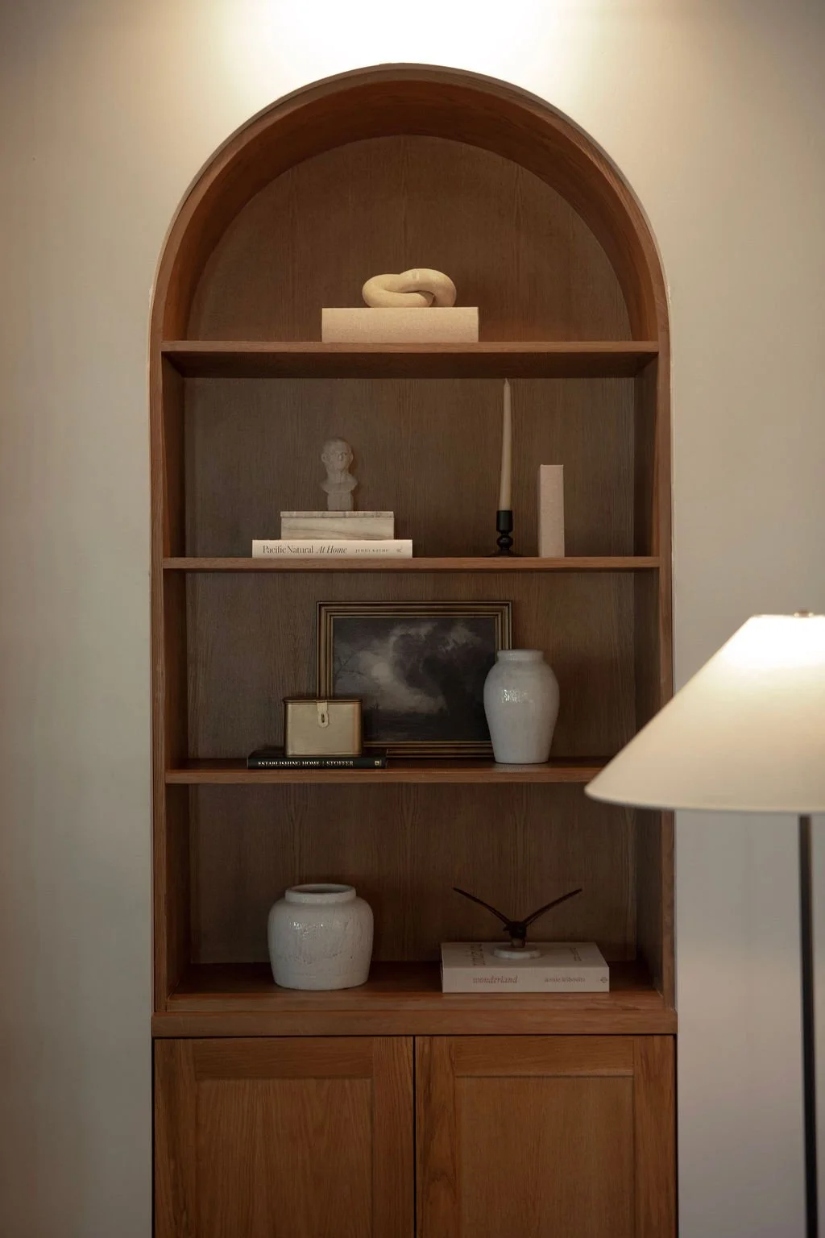
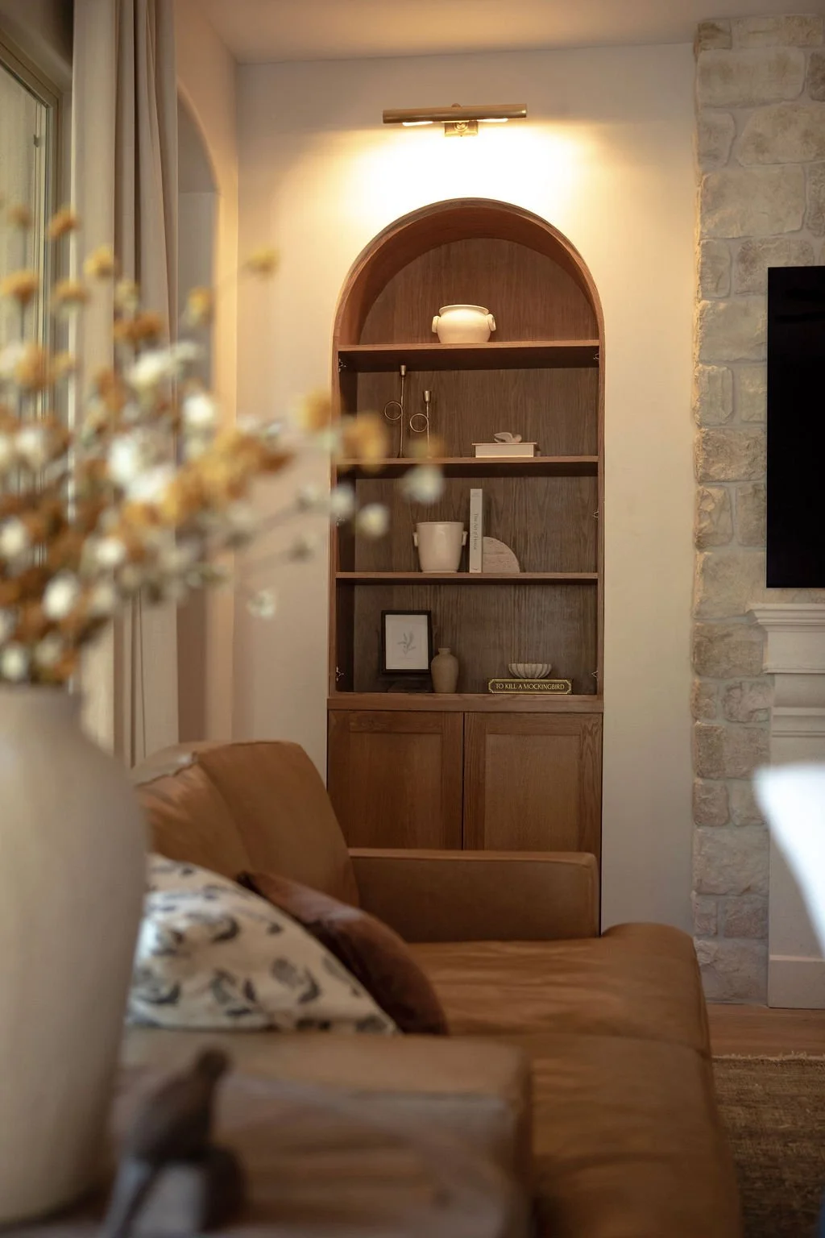
The renovation began with the bones. We relocated the fireplace to the center of the long wall, where it could finally anchor the space instead of hiding in the corner. Removed the dated built-ins entirely. Then rebuilt with purpose: arched white oak cabinetry that adds architecture instead of filling space. A stone fireplace surround with texture and depth. Custom shelving integrated into the millwork — not stuck on afterward.
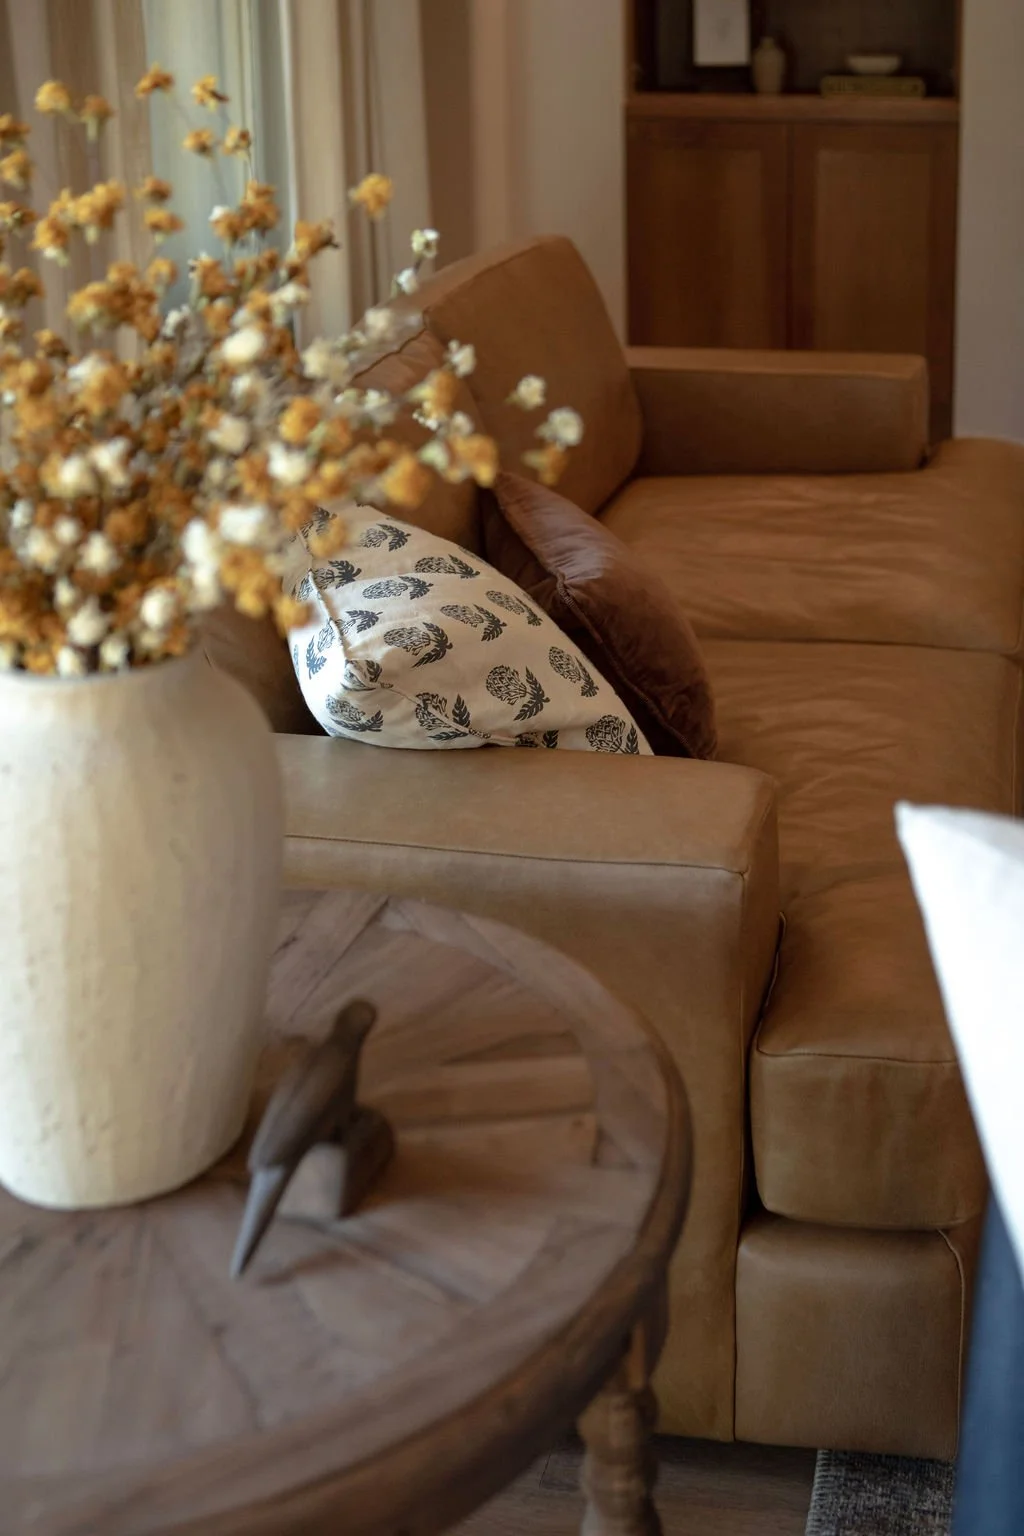
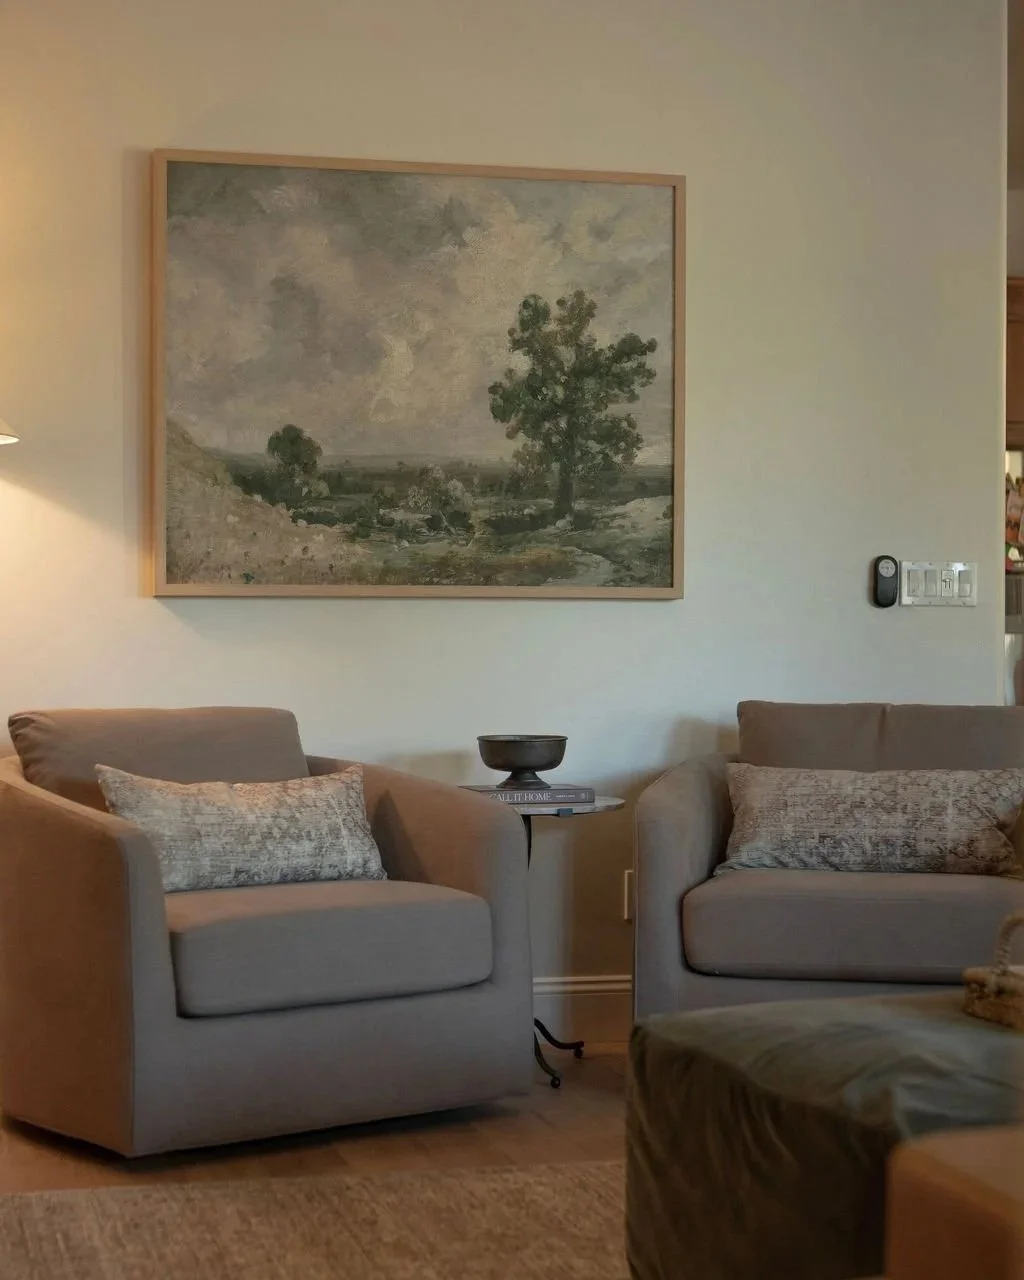
What replaced it is a room that can finally hold a family. Multiple seating areas that actually flow. A grounded center of gravity. Soft linens and leather layered over textured stone. A neutral, earthy palette that will still feel right when this living room is hosting grandchildren decades from now.
The materials don't shout. The finishes don't perform. The room just works — which is the hardest thing to design and the easiest thing to live in.
"We didn't realize how much the old fireplace was holding the room hostage until we moved it. Now the space finally makes sense."— Client
What made this Signature —
not just a living room refresh.
Moving the Fireplace
Most designers would have worked around the corner fireplace. We moved it. Not because it was trendy, but because the room couldn't function until we did. Relocating a fireplace isn't decorating — it's architecture. It's structural engineering. It's trusting that the right move matters more than the easy move. The room doesn't work without this decision.
The Custom Millwork
Not stock cabinetry from a catalog. Custom arched white oak millwork drawn for this wall, this ceiling height, this room. The curve of each arch. The depth of the shelves. The proportion to the fireplace. Built on-site, not assembled from a box. This is what separates renovation from decoration — when you're building architecture, not just styling it.
Material Restraint
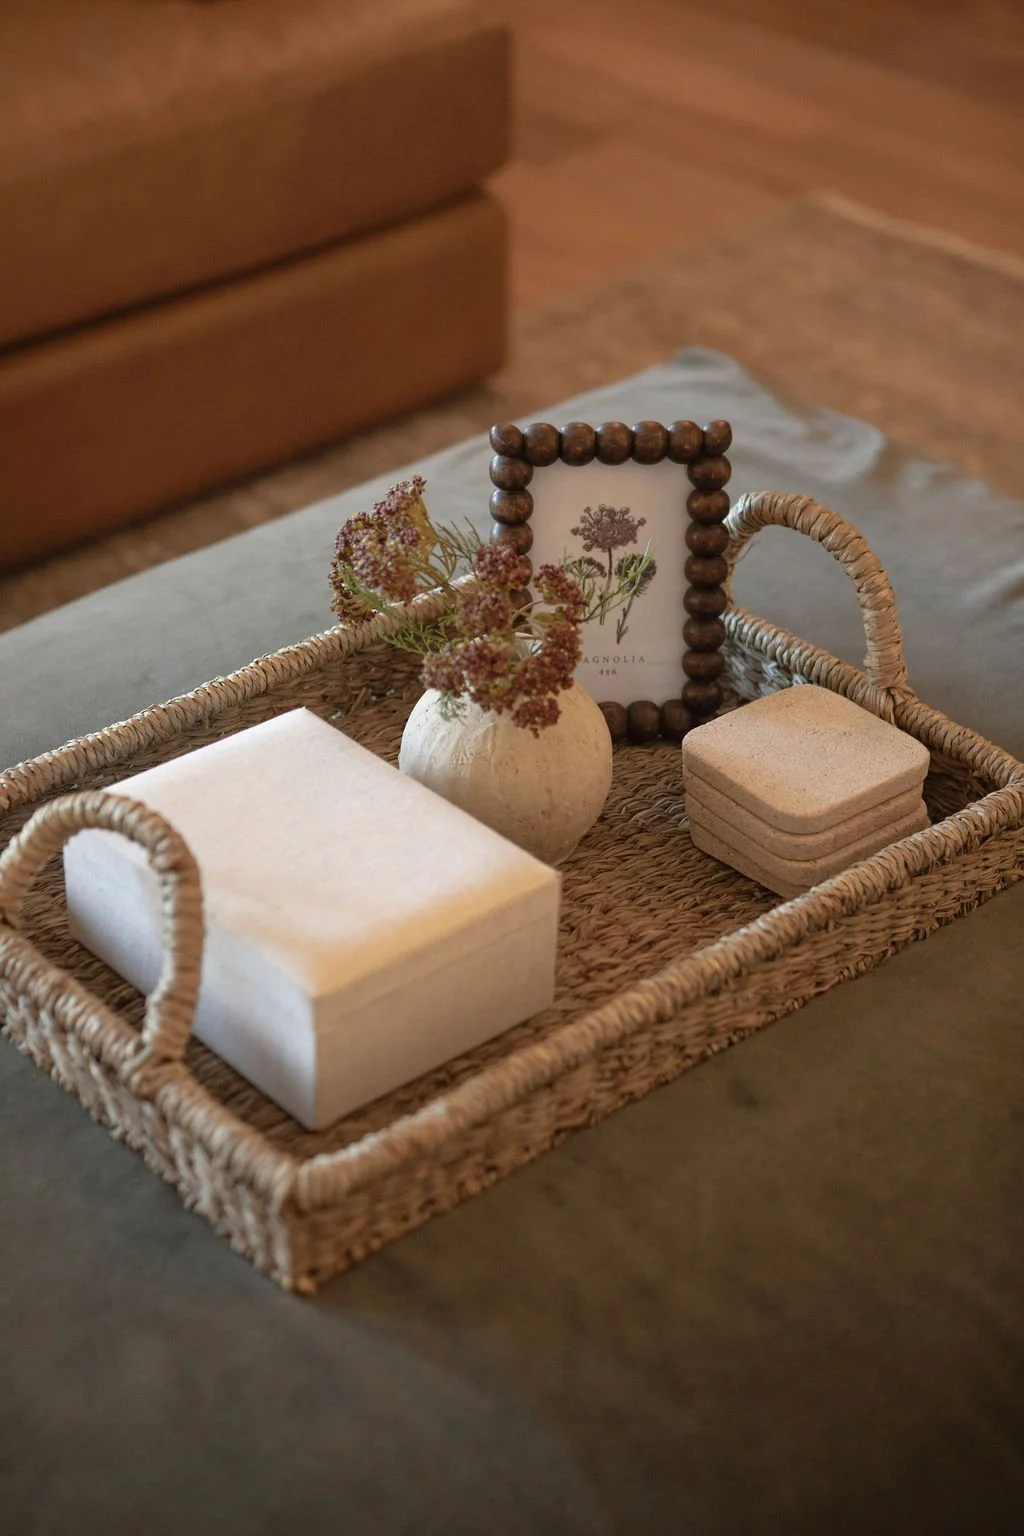
Five materials: white oak, stone, linen, leather, velvet. That's it. No competing finishes, no material chaos, no "statement pieces" fighting for attention. When you limit the palette to what actually matters, every choice compounds. The room feels cohesive because nothing is trying to be the star. The whole is the star.
The Neutral Palette
Earthy, layered neutrals — not because they're safe, but because they last. We chose materials that will age gracefully. Linen that softens. Leather that patinas. Stone that deepens. Oak that warms. This room will look right in twenty years because we didn't design for this year. We designed for the family who will still be sitting here when the kids bring grandchildren home.
Multiple Seating Areas
The old layout had one conversation area — because the corner fireplace forced it. The new layout has three. A primary seating group anchored by the relocated fireplace. A reading nook by the window. A casual perch near the millwork. The room can finally hold more than one moment at a time. That's what good flow looks like: options, not obligations.
Elevated Finishes That Stay Grounded
The materials are refined — custom white oak, textured stone, linen upholstery — but the room doesn't feel precious. You can sit on the furniture. You can put your feet up. You can live here without worrying you'll ruin something. Sophistication that doesn't trade its welcome for its finish level. That's the balance Signature work has to strike.
Why Layout Matters More Than Finishes
You can put the most beautiful furniture in a dysfunctional room and it will still feel wrong. You can pick the perfect paint color and it won't fix a bad fireplace placement. You can style a room within an inch of its life and it will still underperform if the bones are broken.
This living room proves it. The corner fireplace was the problem — not the decor, not the furniture, not the color palette. Once we moved the fireplace, the rest fell into place. The layout dictated the flow. The flow dictated the seating. The seating dictated the styling. Everything downstream gets easier when the bones are right.
That's why Signature work starts with architecture, not decoration. We don't come in and restyle what's there. We fix what's broken at the structural level — and then we layer in the finishes. Most designers skip the first step. We don't.
The Test: Will It Still Work in Twenty Years?
Every Signature project has to pass this test: Will this room still feel right when the family's kids bring their own kids home?
Trend-driven design fails this test. Instagram-optimized styling fails this test. Retail-driven decoration fails this test. But a room built on good bones, layered with timeless materials, anchored by custom millwork that adds architecture — that passes.
This living room will host grandchildren someday. The finishes won't look dated. The materials won't look cheap. The layout won't need to be redone. It will just keep working — because we designed it to last, not to photograph well once and fade.
That's the Sentenac House standard. If it can't last decades, we don't build it.
Ready to fix what's broken
at the structural level?
Signature projects like this living room begin with an application. We start with the bones — not the styling.